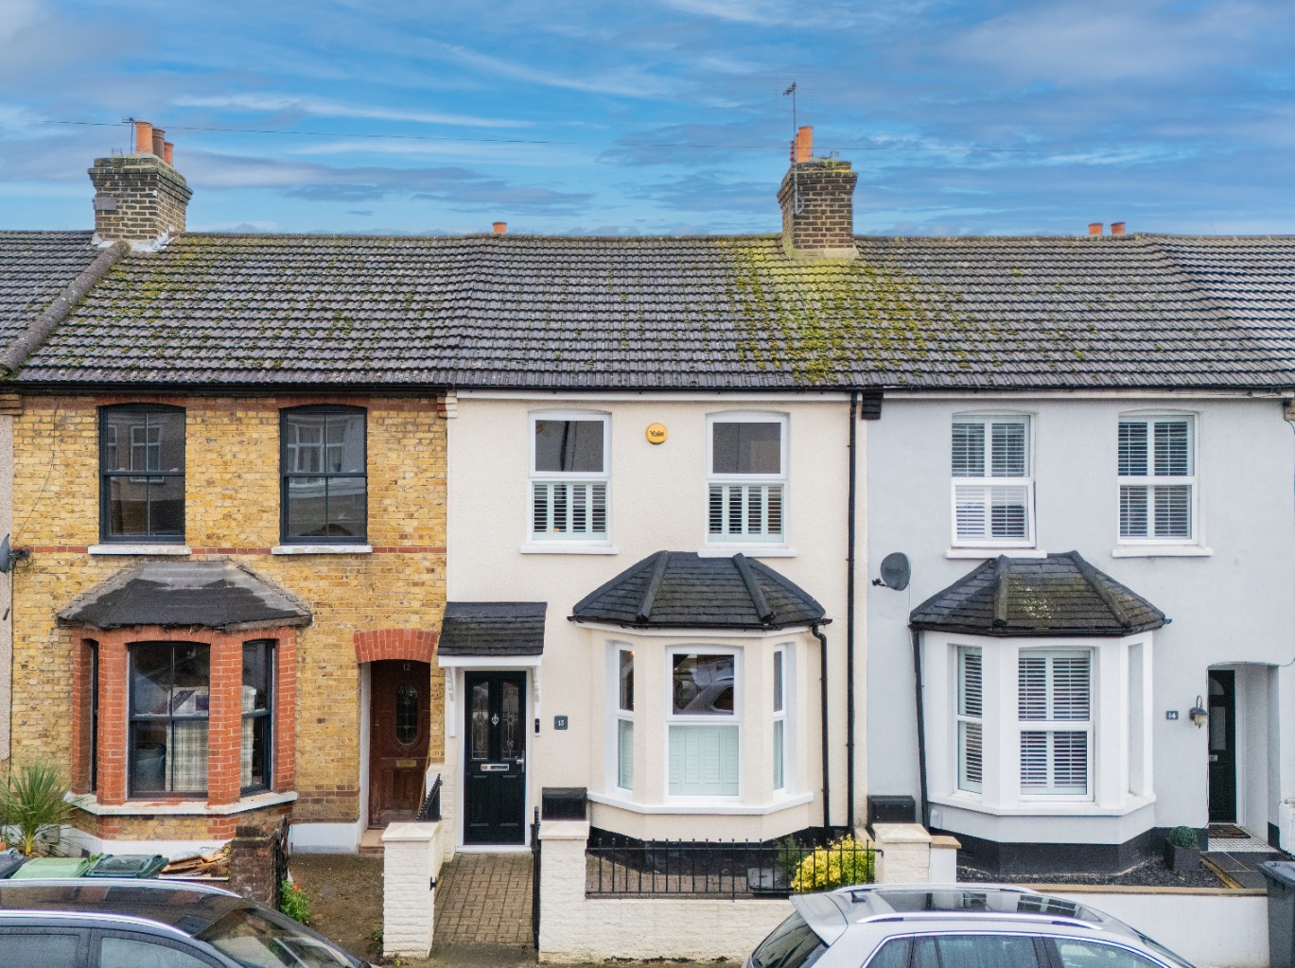
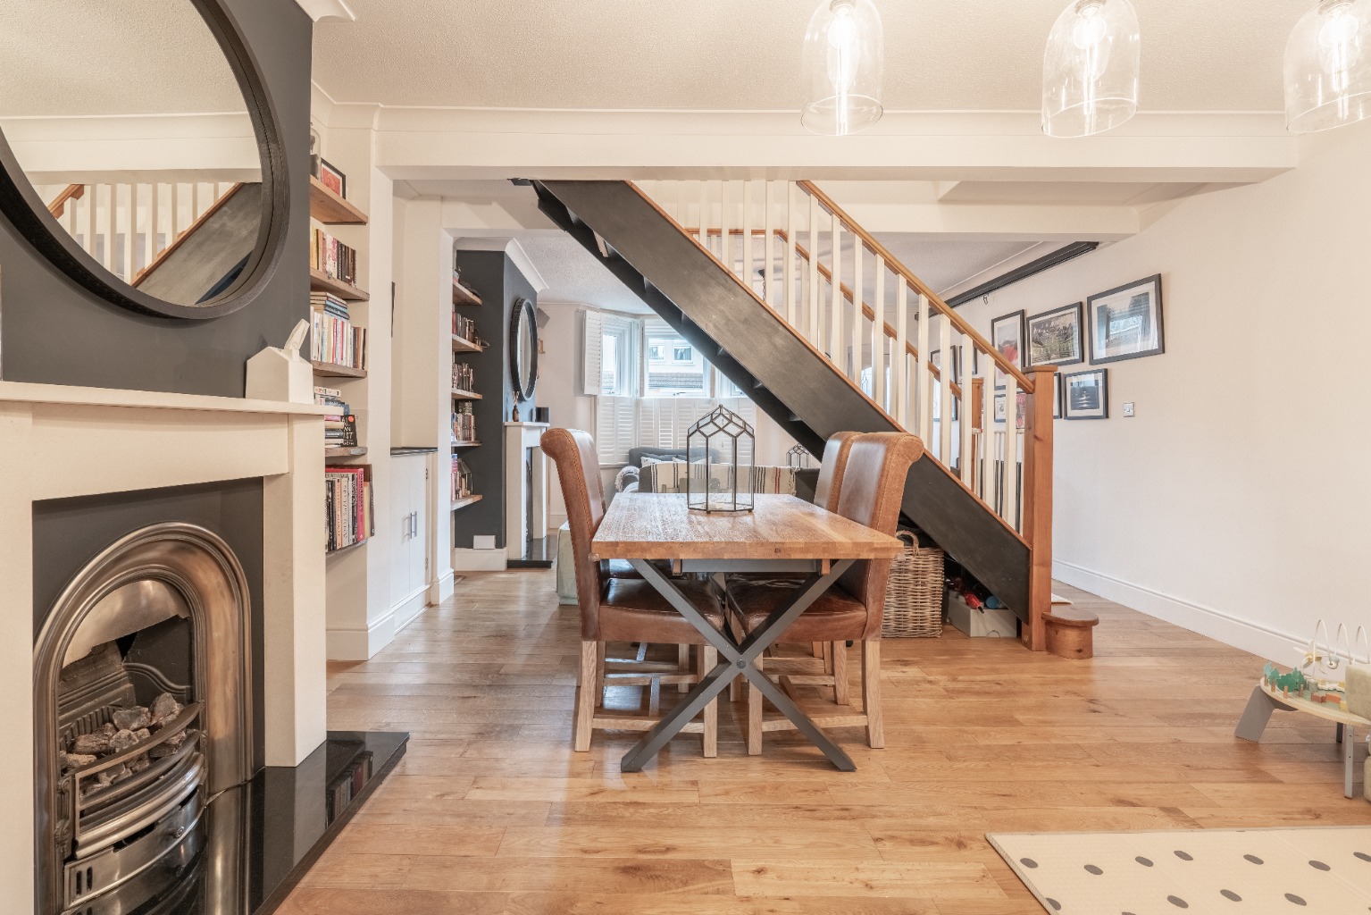
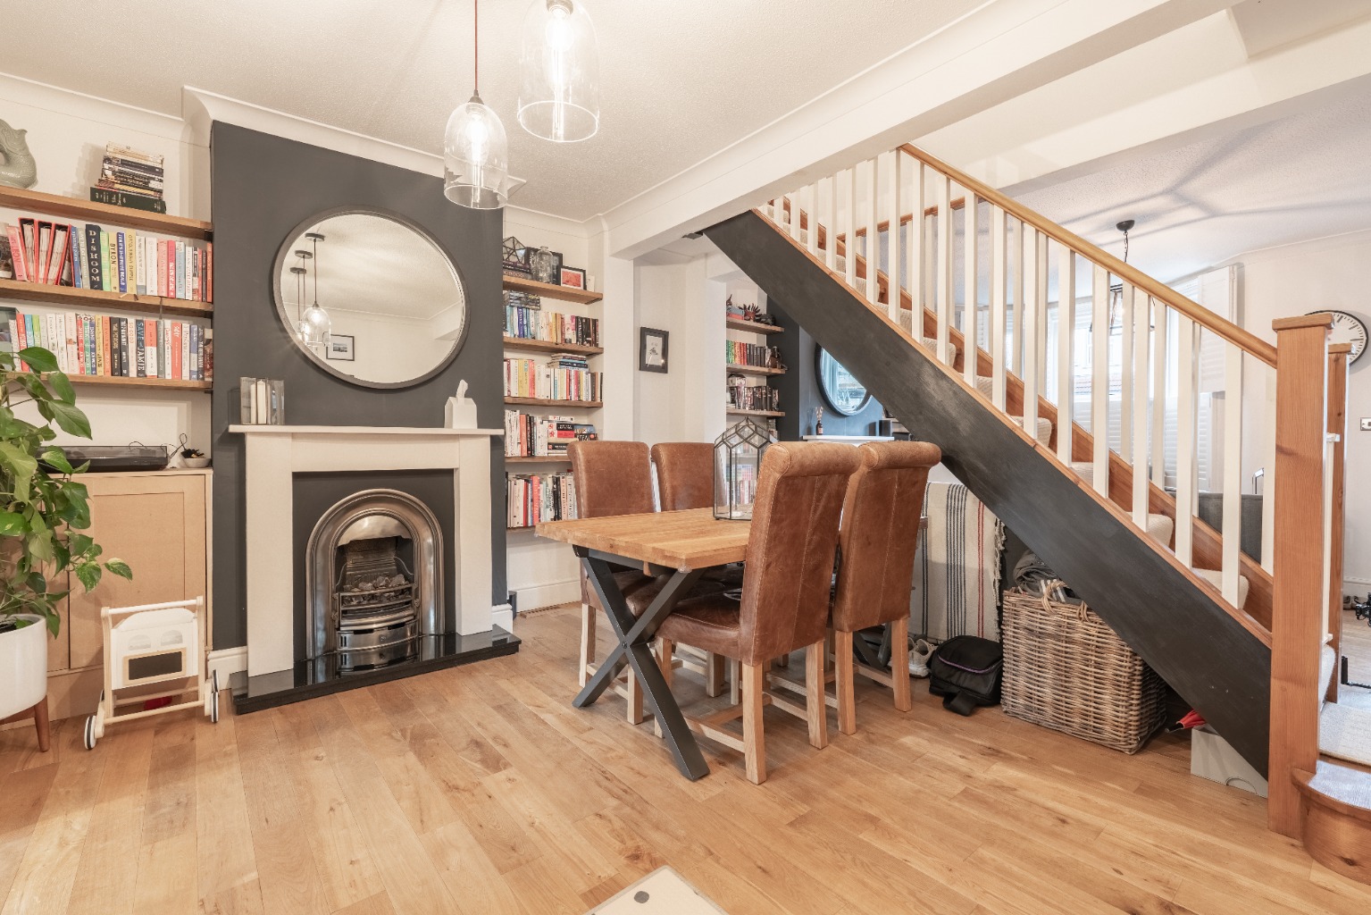
Guide price £400,000-£425,000.
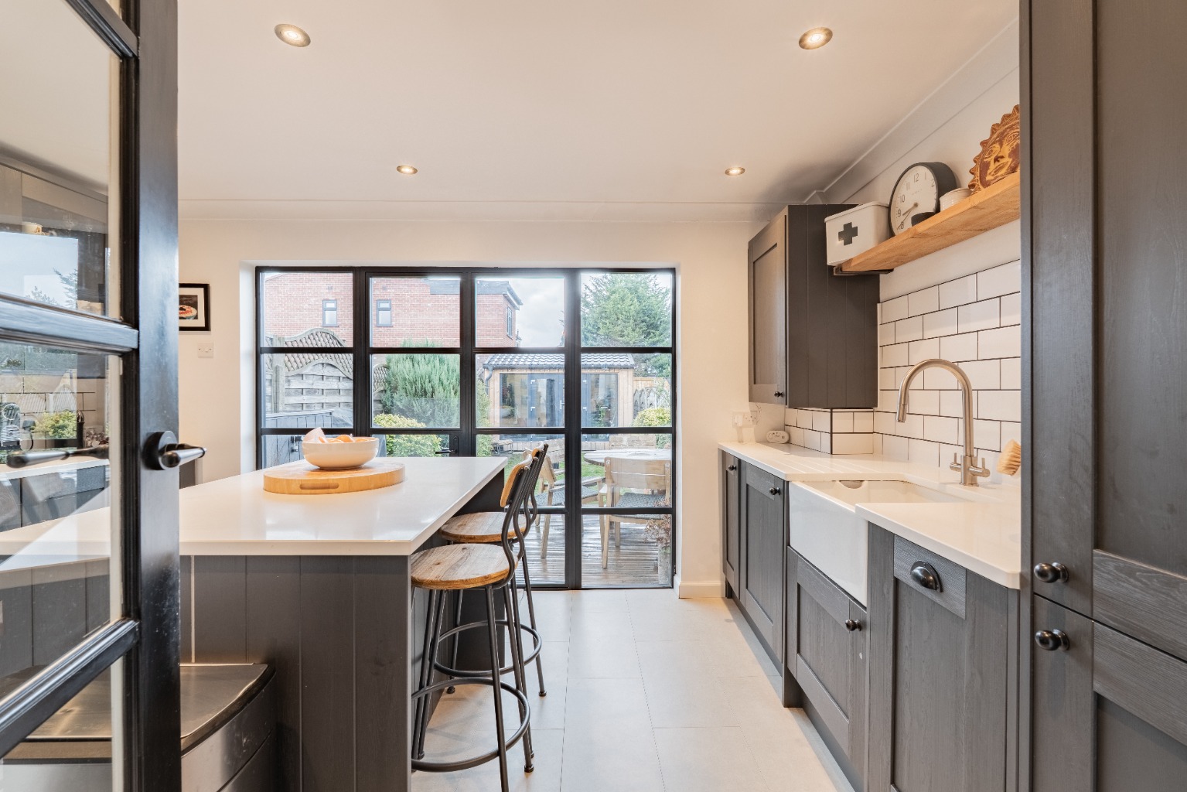
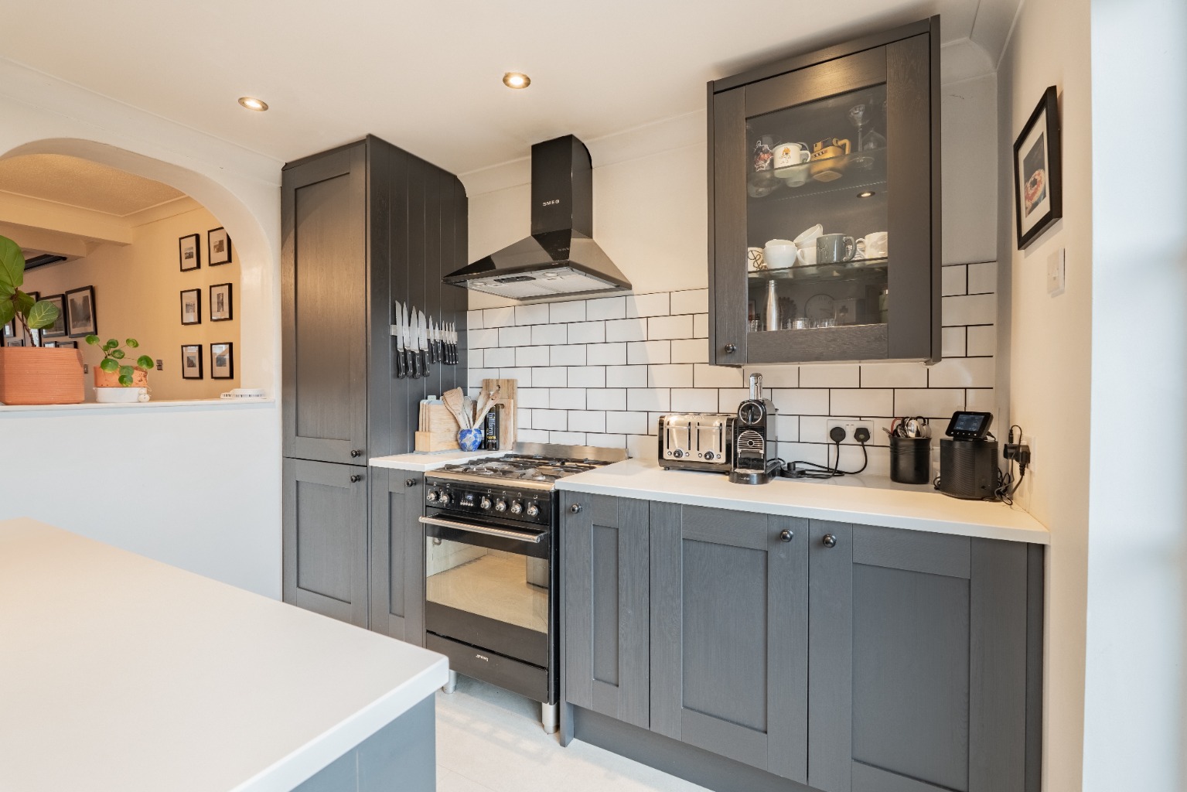
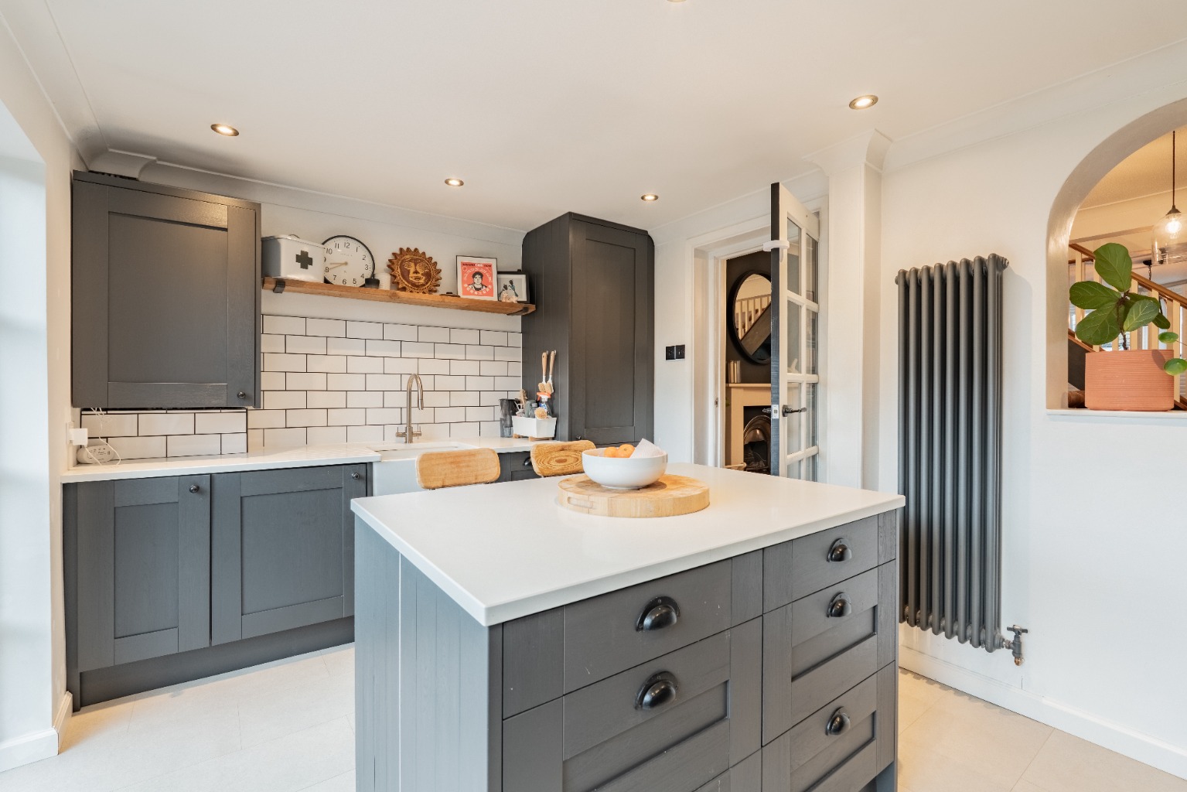
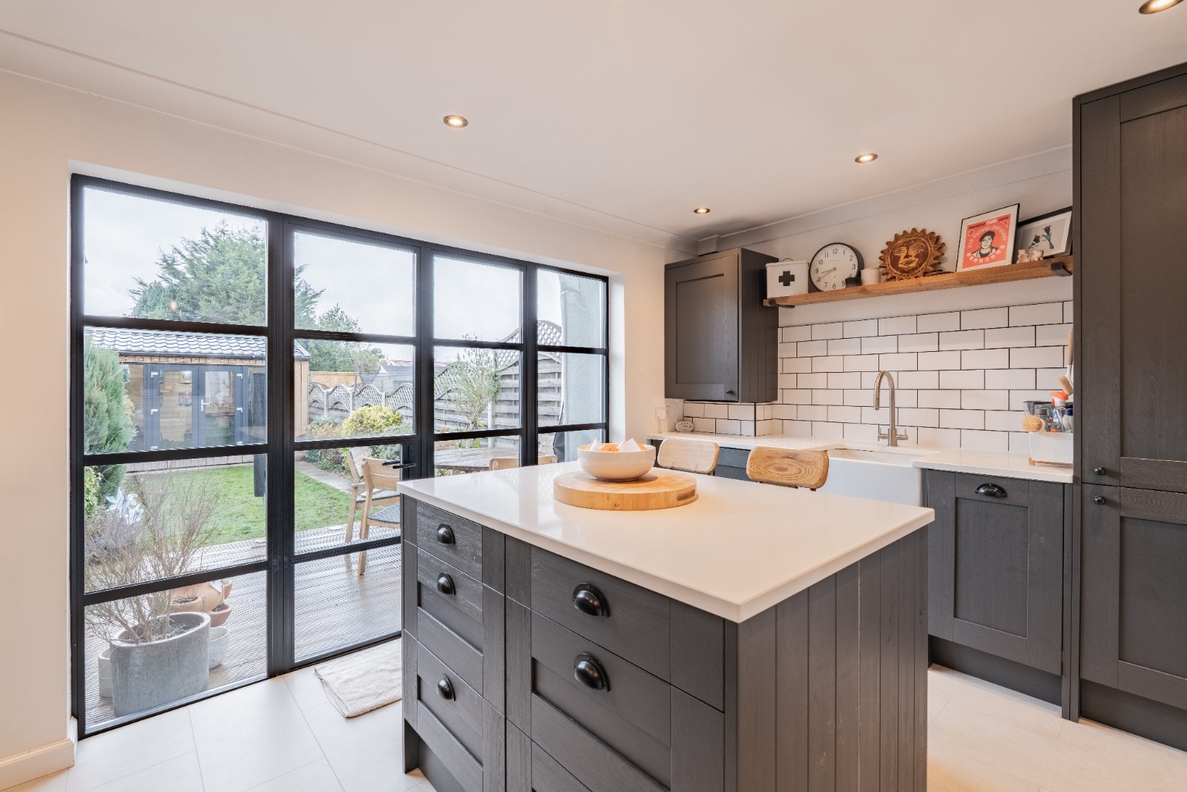
The heart of this beautiful two bedroom mid terraced Victorian home is the stunning kitchen, fitted by Wren Kitchens in 2019, featuring timeless shaker-style units complemented by elegant quartz worktops, creating a contemporary yet classic feel with built in appliances.
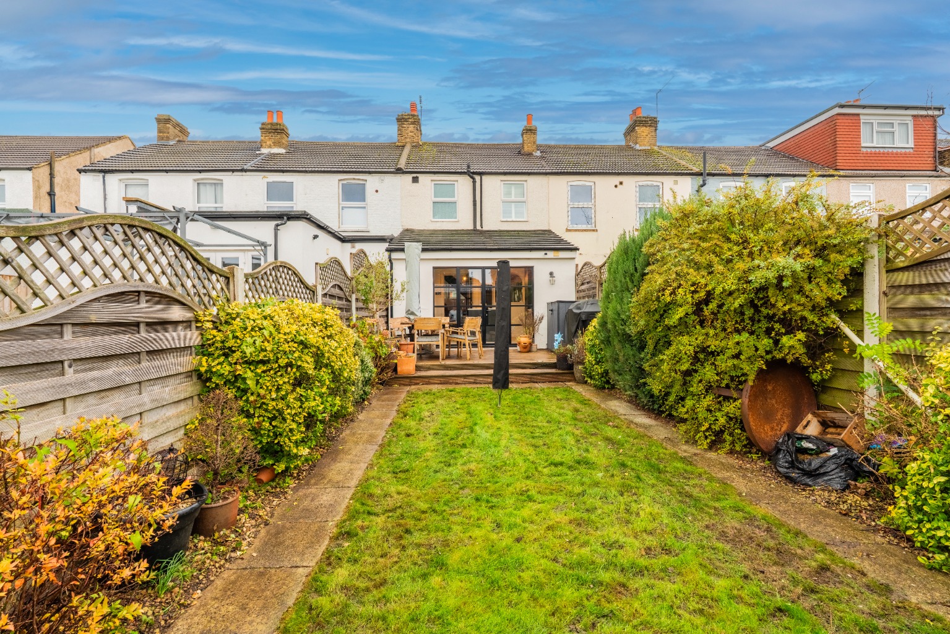
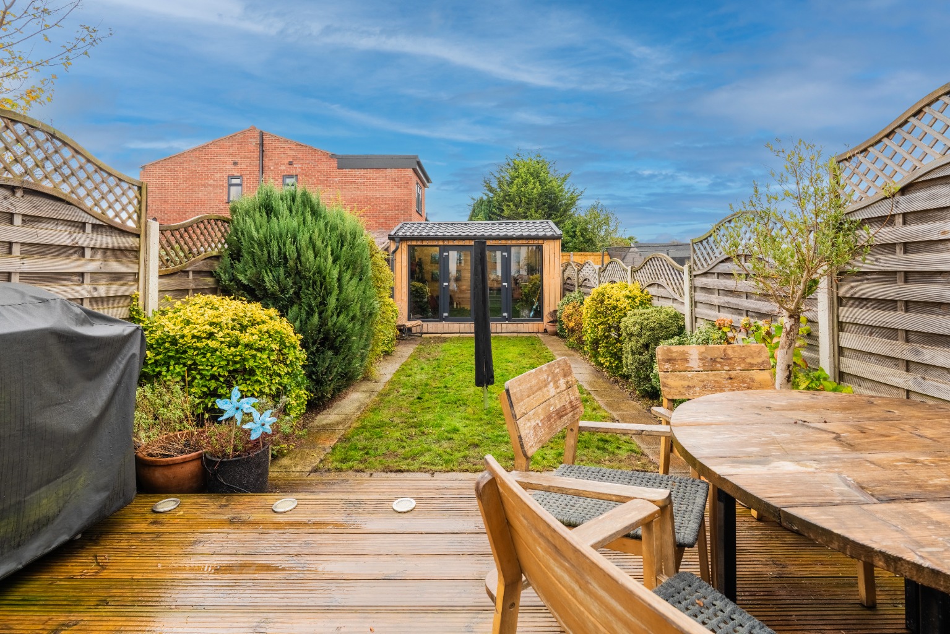
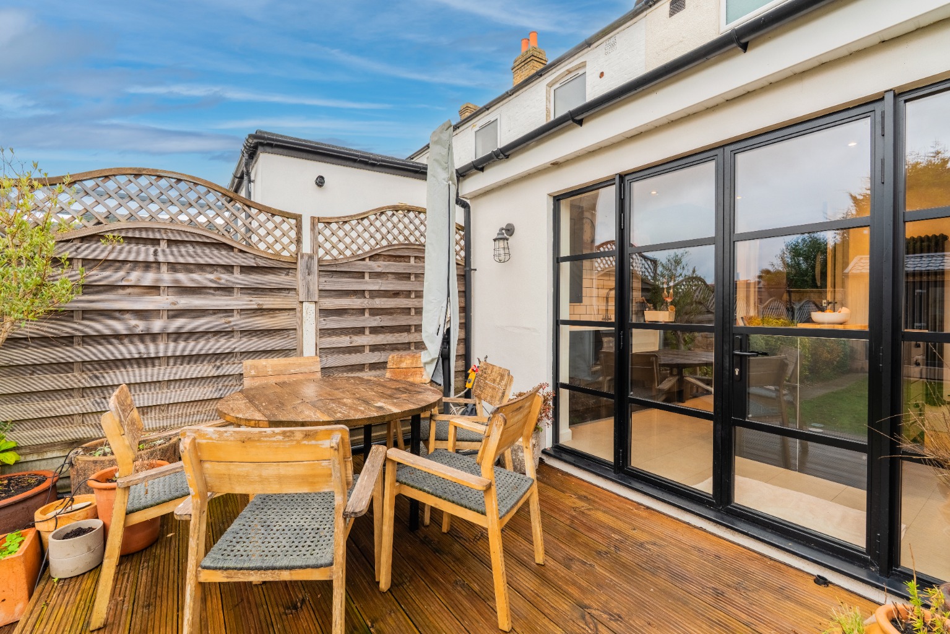
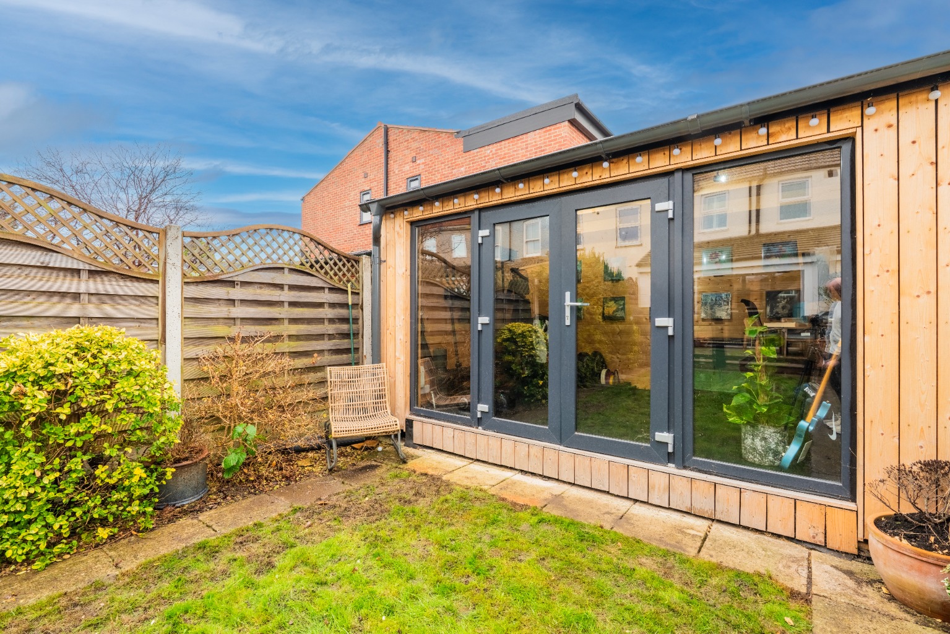
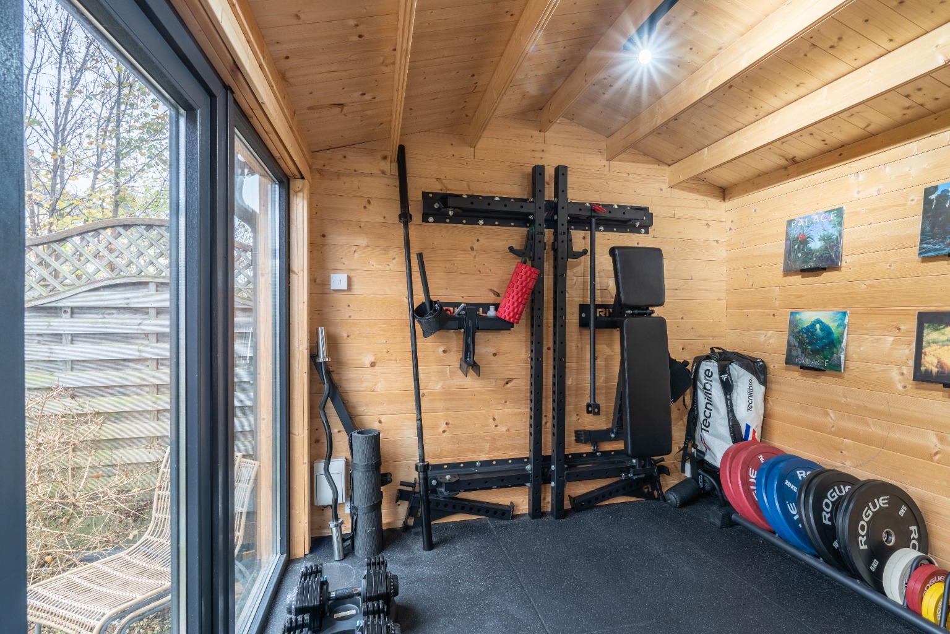
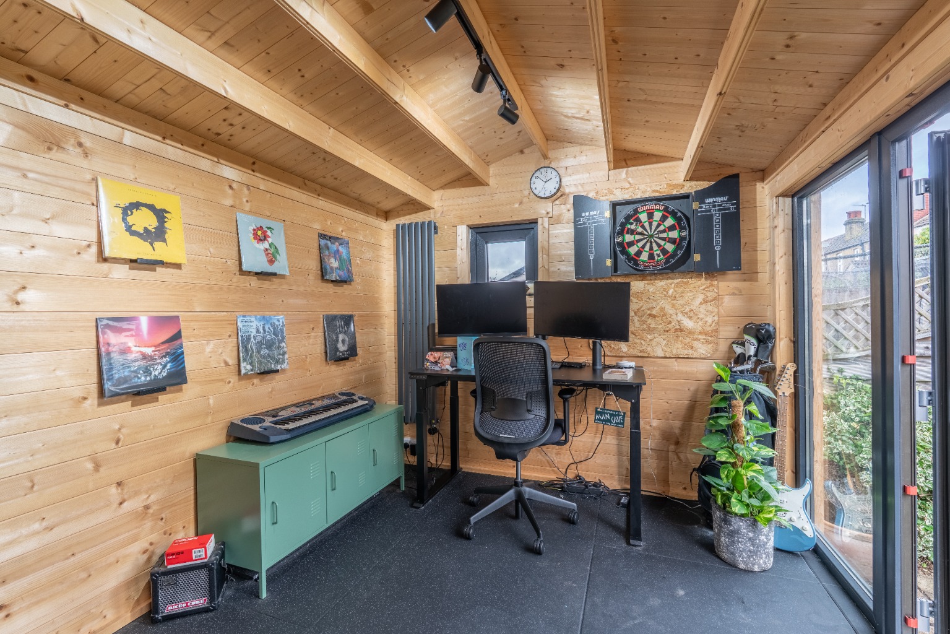
To the rear, the landscaped garden benefits from a superb garden cabin installed in January 2024. Fully insulated and equipped with electricity, heating and durable rubber gym flooring, this versatile space is ideal as a home office, gym or hobby room.
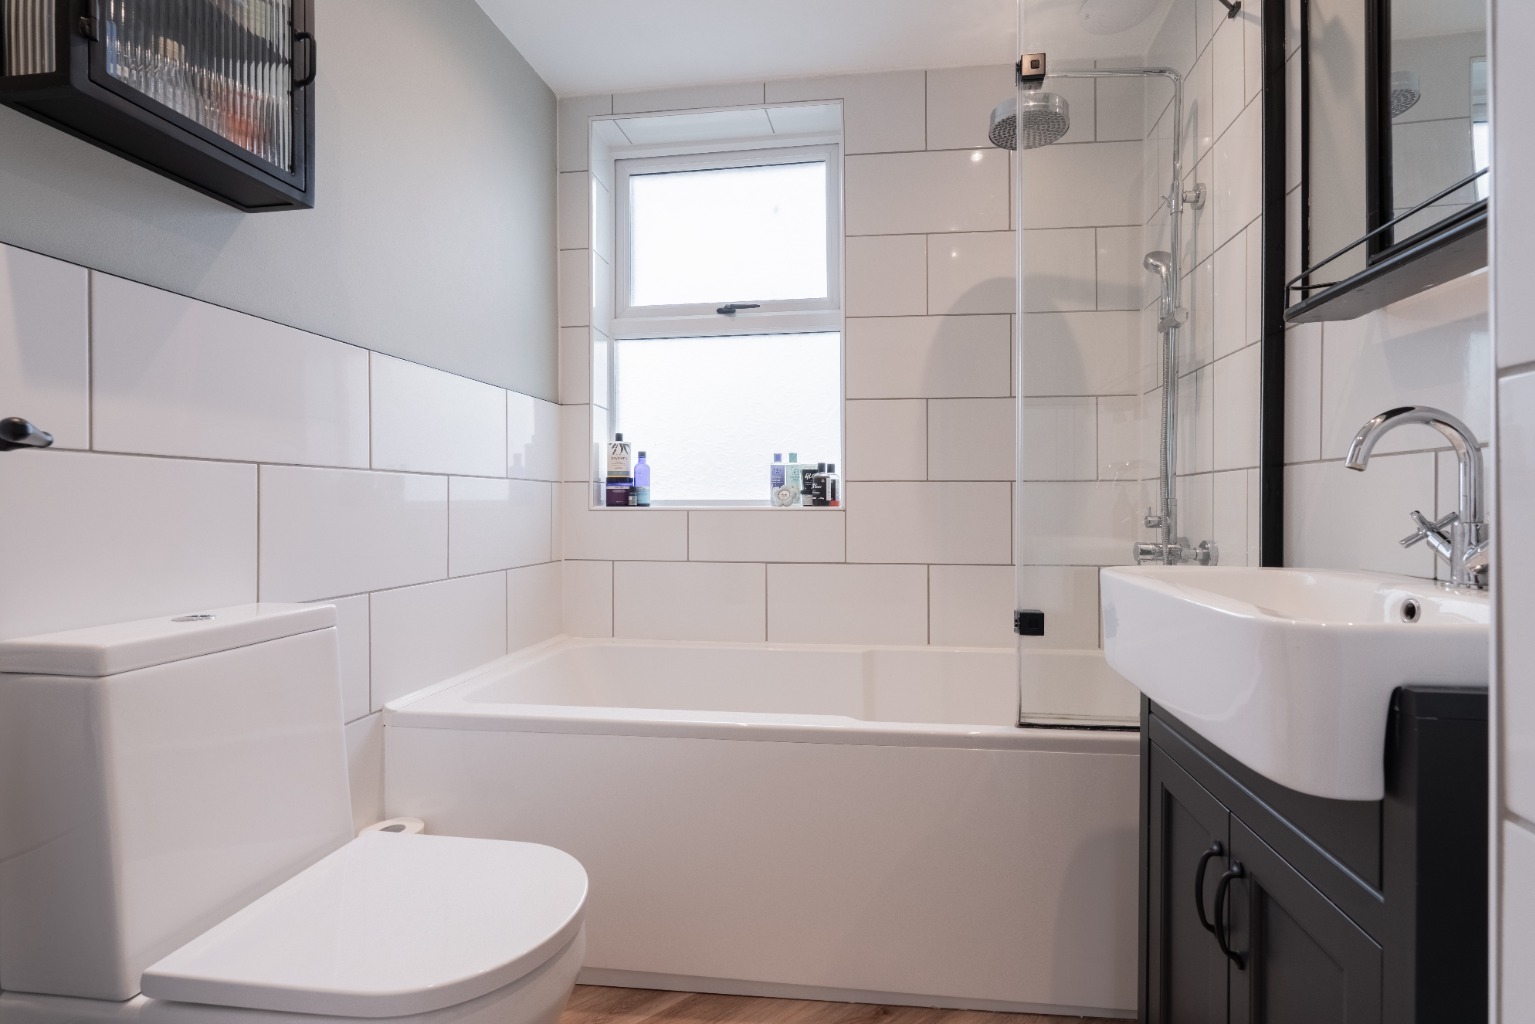
The bathroom was fully renovated at the end of 2023 and has been finished to a high standard, offering a fresh and modern suite ready for the next owners to enjoy.
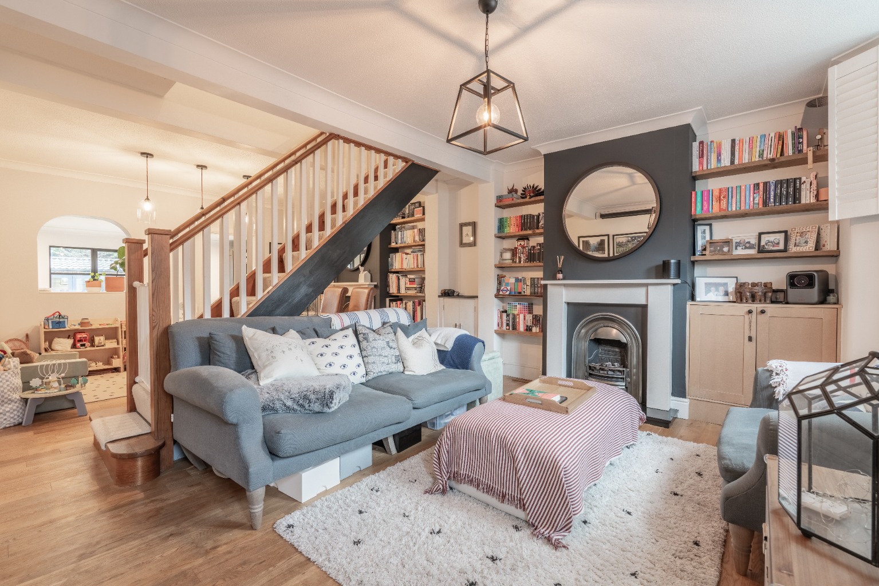
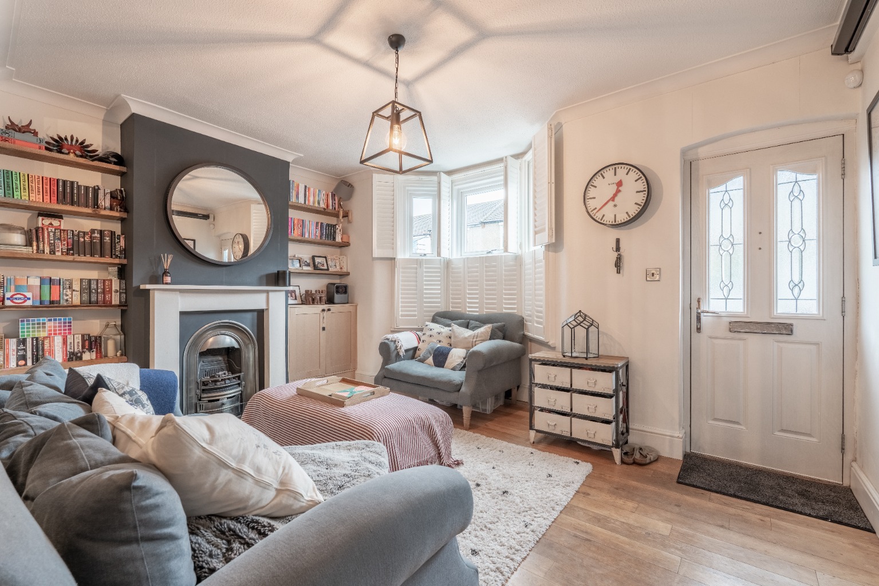
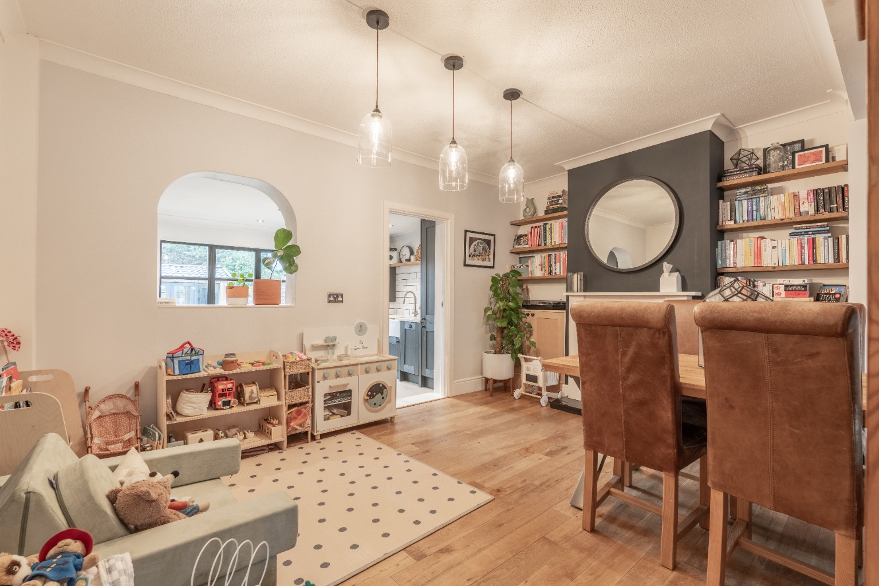
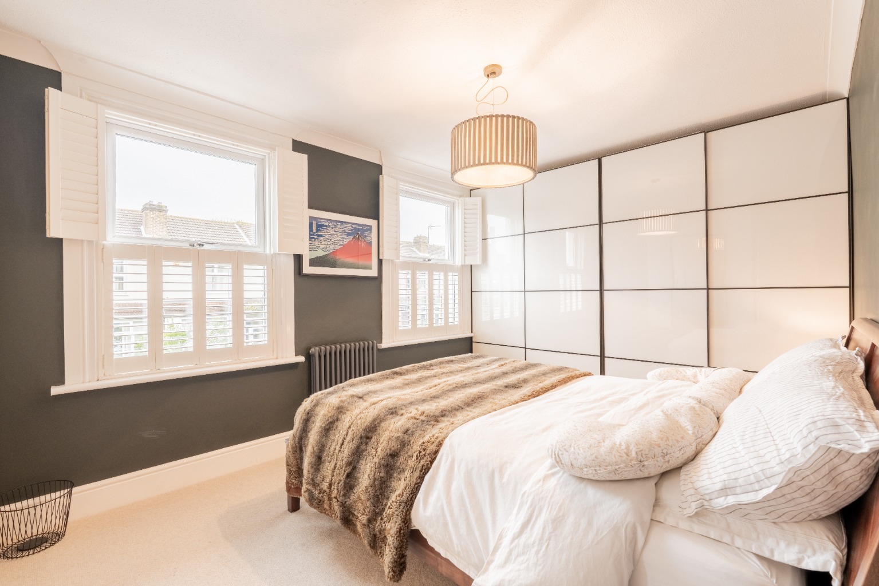
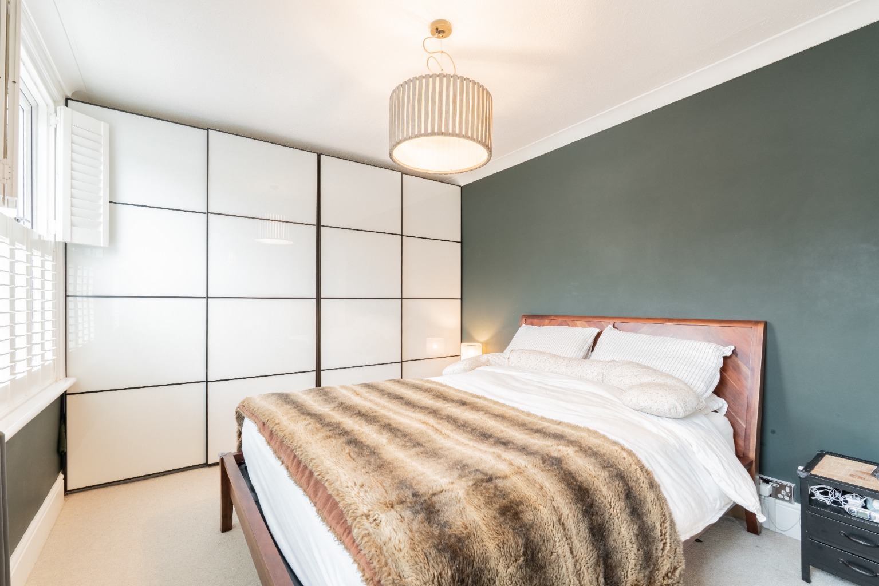
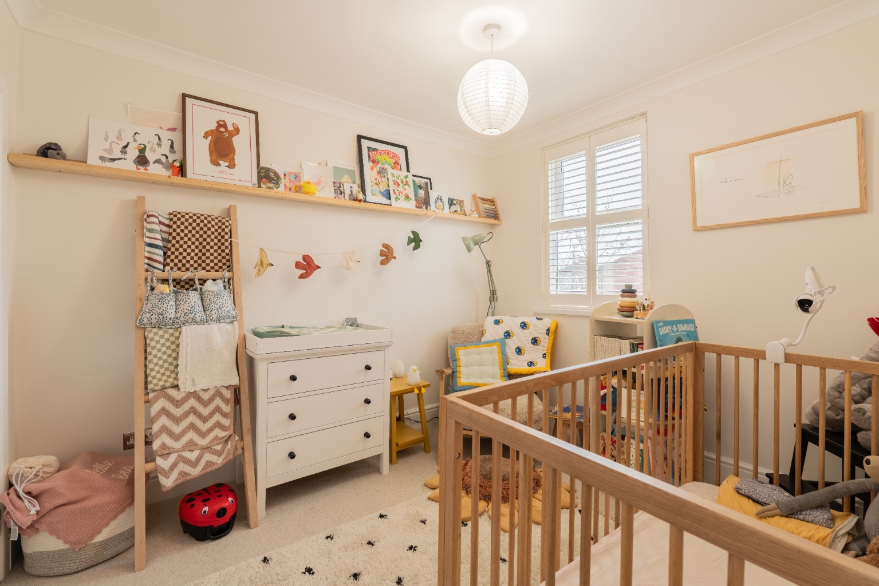
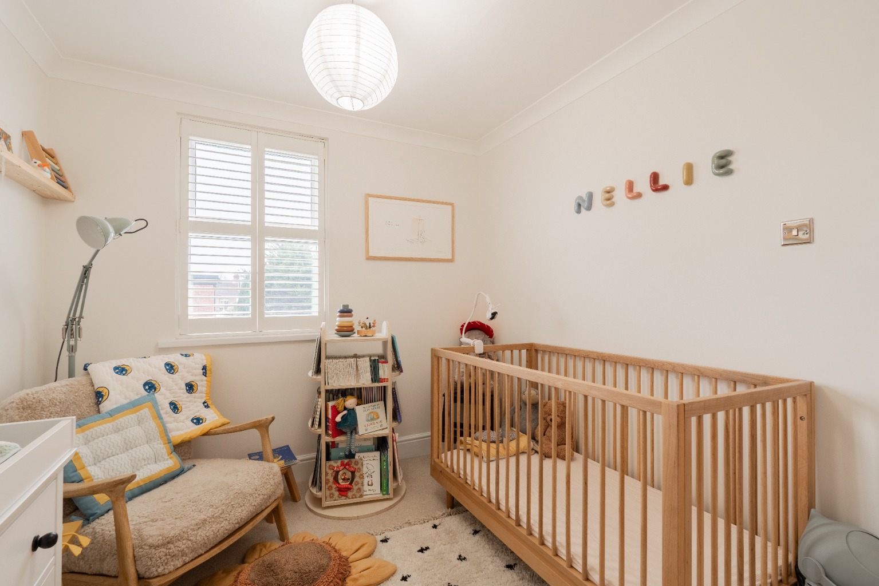
Further enhancements include bespoke carpentry completed in winter 2023, adding valuable storage solutions throughout the home. These include built-in cabinets within the living room bookcase alcoves, a fitted wardrobe in the main bedroom alcove, and custom shelving and rails within the nursery cupboard. Left unpainted, these features provide the perfect opportunity for new owners to personalise the finish to their own taste.
Conveniently located close to local amenities, schools and transport links, this is a fantastic opportunity to purchase a move-in-ready home in a highly sought-after location.
Don’t miss out – book a viewing today!
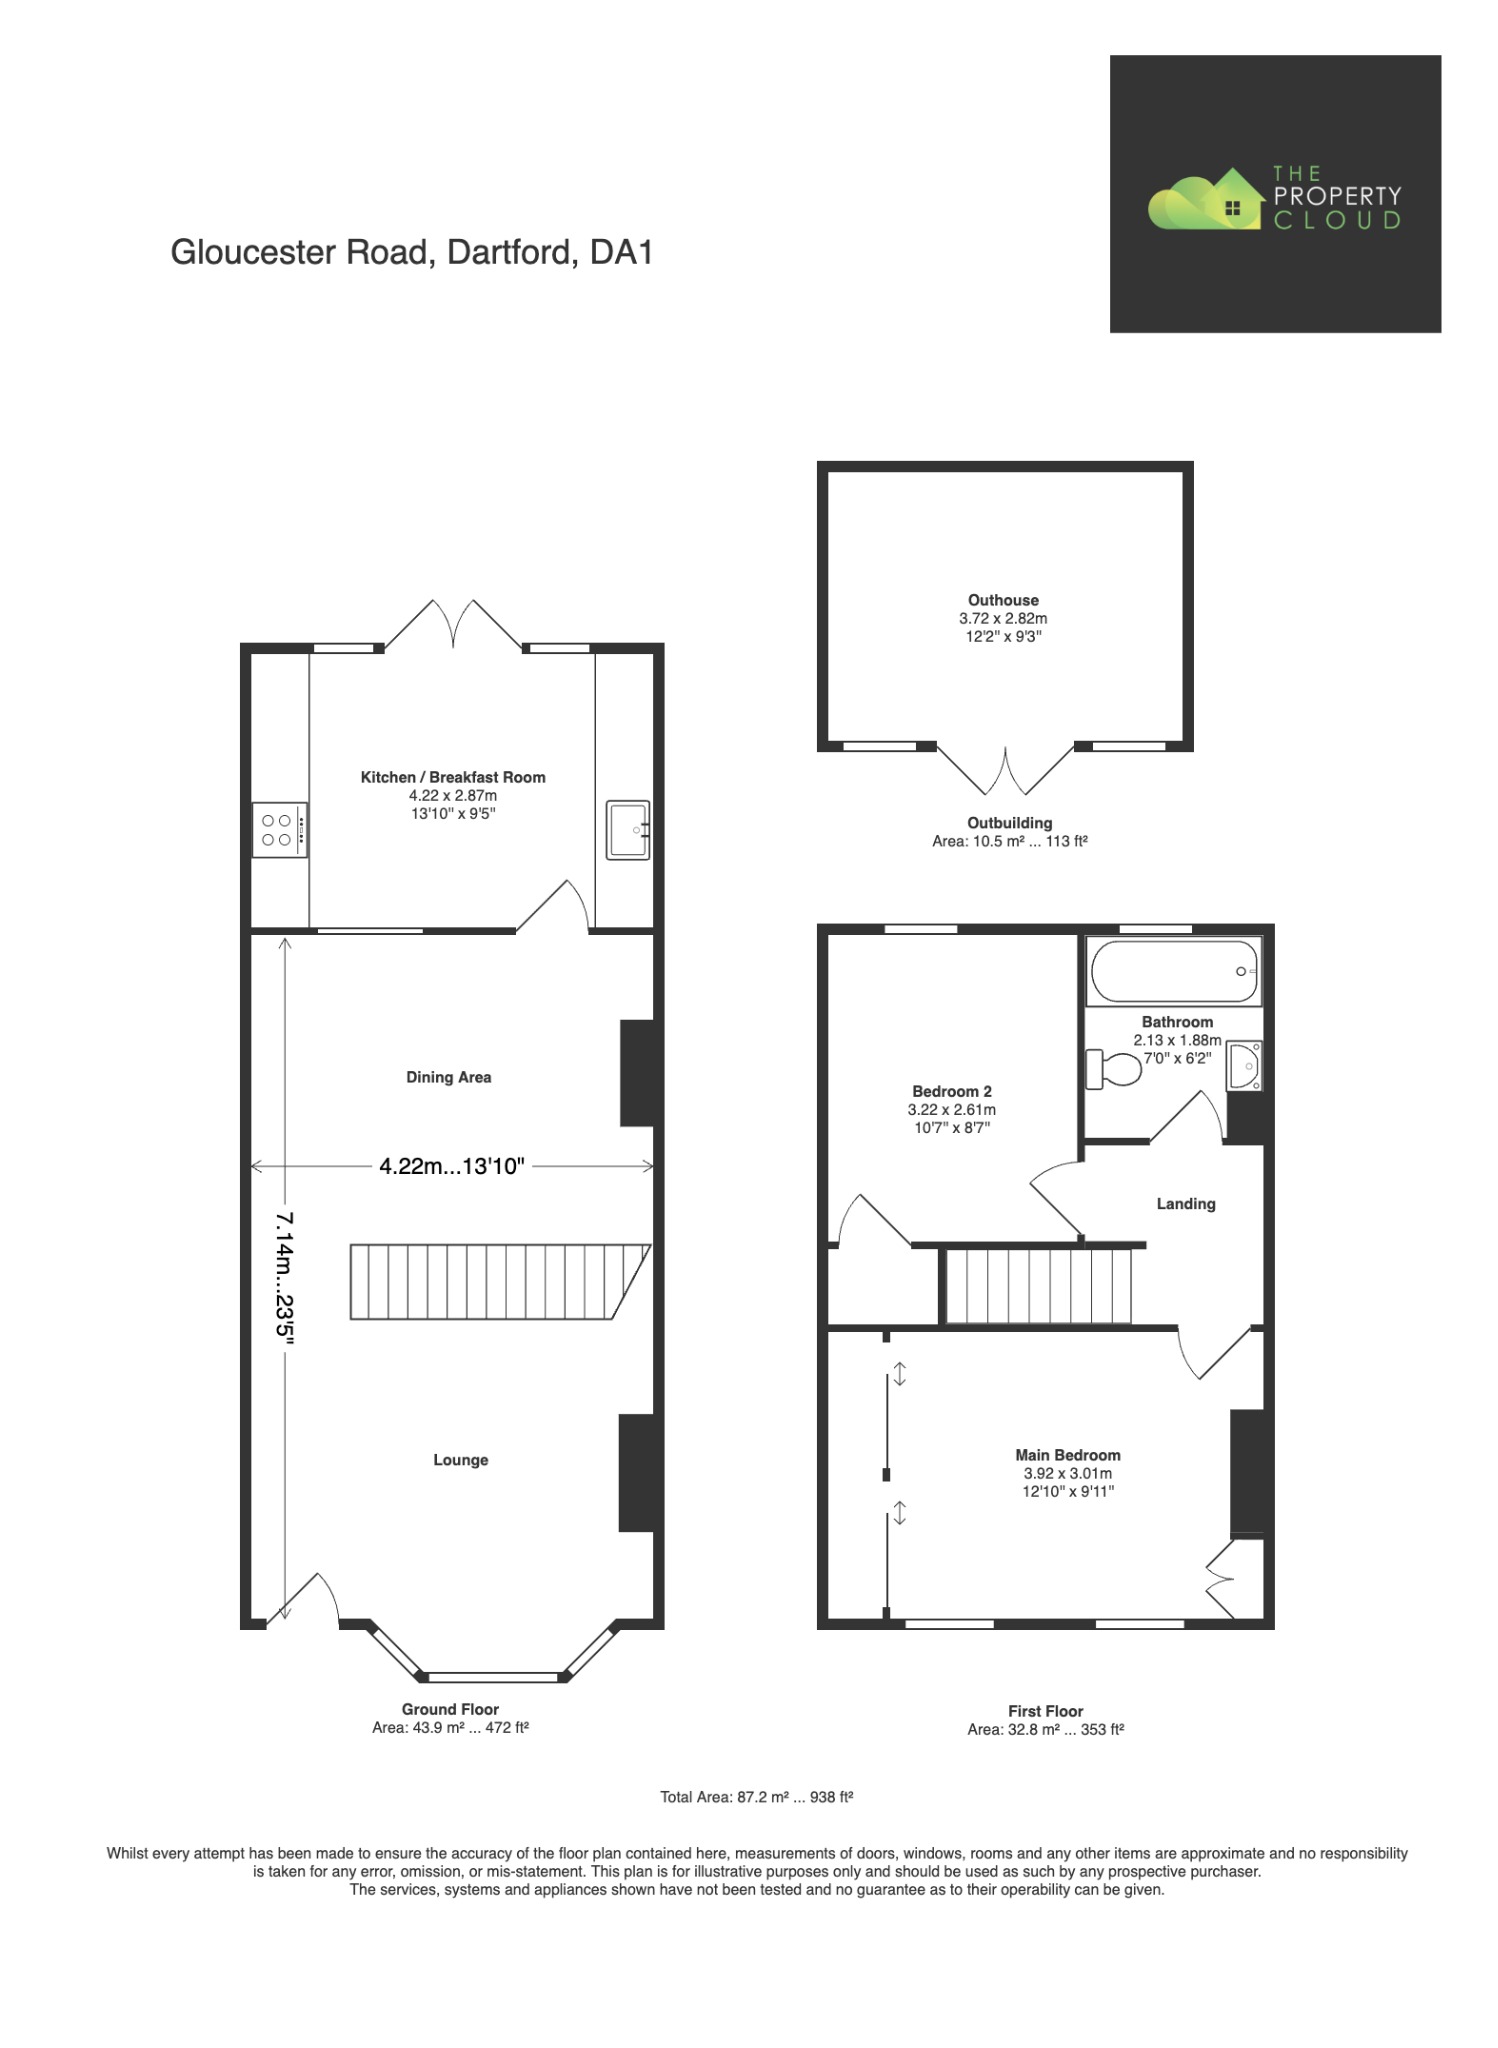
FOR ROOM SIZES AND LAYOUT INFORMATION - PLEASE REFER TO FLOOR PLAN.
ADDITIONAL INFORMATION:
COUNCIL TAX:
Dartford Borough Council - Band C -
COMMUTING:
Dartford Station - 1.2 Miles.
Crayford Station - 1.2 Miles.
SCHOOLING:
West Hill Primary Academy - 0.4 Miles.
Our Lady's Catholic Primary School - 0.6 Miles.
Wentworth Primary- 0.8 Miles
Dartford Grammar School - 0.3 Miles.
Dartford Grammar School for Girls - 0.3 Miles.
LOCAL AREA:
Dartford Town Centre - 1 Miles - Providing an array of shops, businesses & restaurants.
Crayford High Street - 1.2 Miles.
Anti Money Laundering Procedure:
Once your offer is agreed, we carry out a quick ID & AML check through our secure system. The fee is £60 per buyer. It is a standard compliance step and we do it for every purchaser so that the seller knows all parties are properly verified. Once done, we can mark the property as SSTC and move everything forward.
DISCLAIMER:
Please Note: All measurements are approximate and are taken at the widest points. They should not be used for the purchase of furnishings, floor coverings etc. Please also note that The Property Cloud have not seen any paperwork relating to any building works that may have been carried out within this property, nor have we tried or tested any appliances or services. These particulars do not form part of any contract. Floor plans, Videos & Photographs, whether enhanced or not, are for general guidance only. Whilst we do attempt to ensure the accuracy of these particulars, we would strongly recommend that the information which we provide about the property, including material information, overall square footage, distances, leasehold information or guidance on rental values for example, are verified by yourselves upon inspection and also by your solicitor before legal commitment to the purchase.