GUIDE PRICE £375,000 - £400,000. Looking for your first home with two stations, schools and local shops within walking distance, plus a south facing garden measuring approximately 100 feet? This could be the perfect home for you!
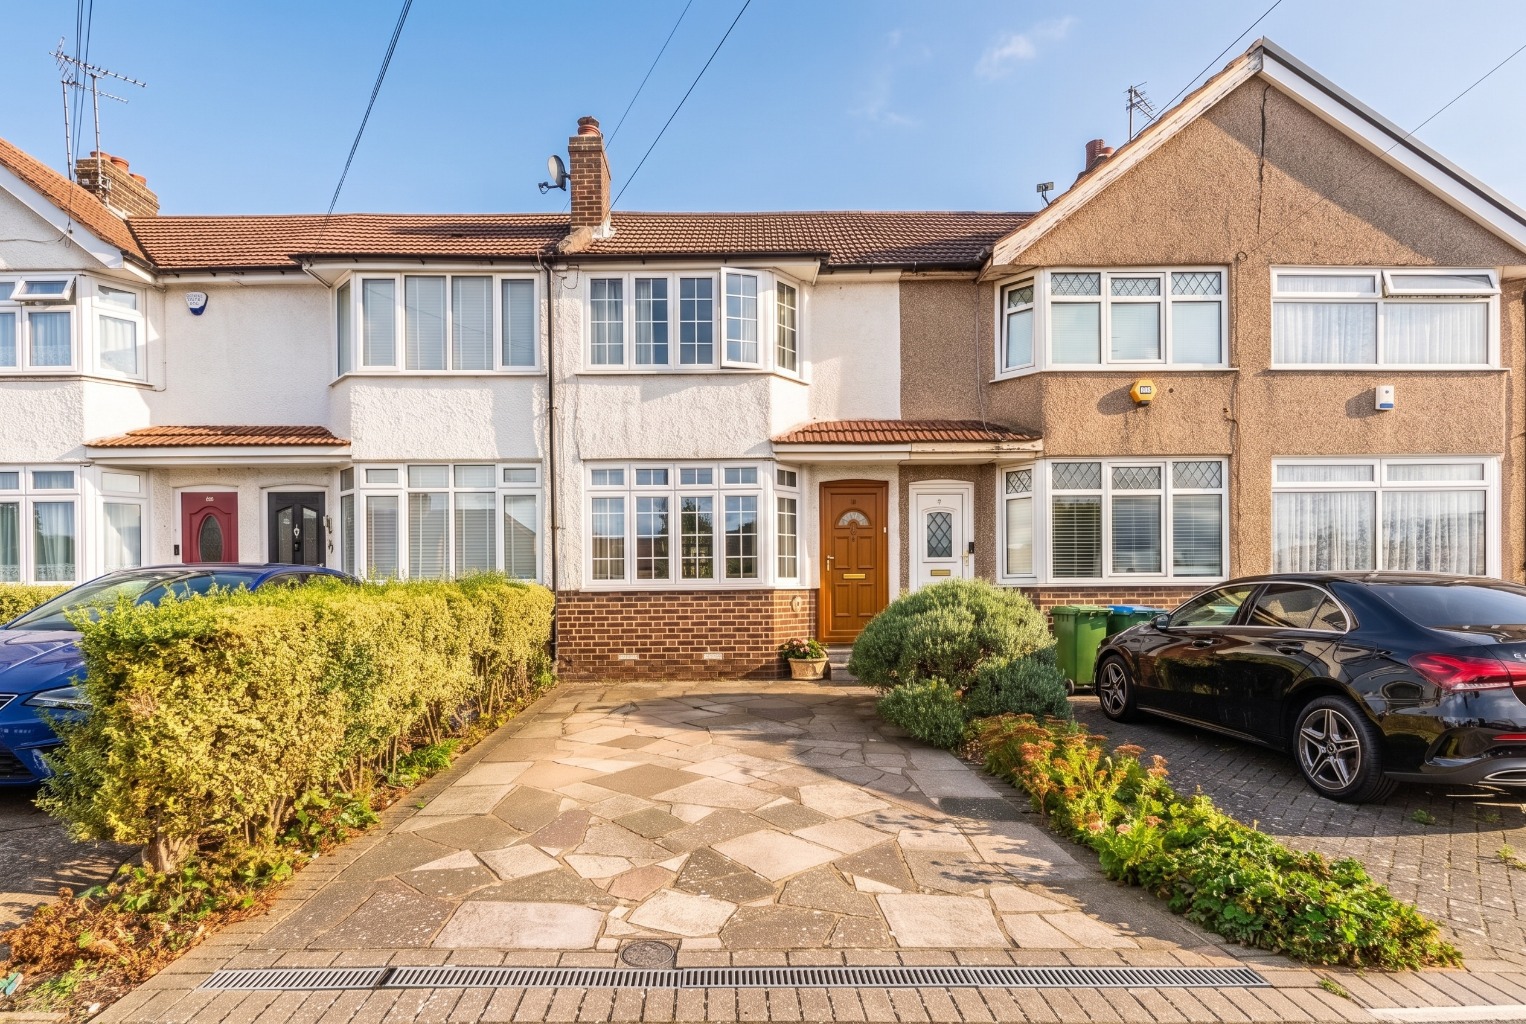
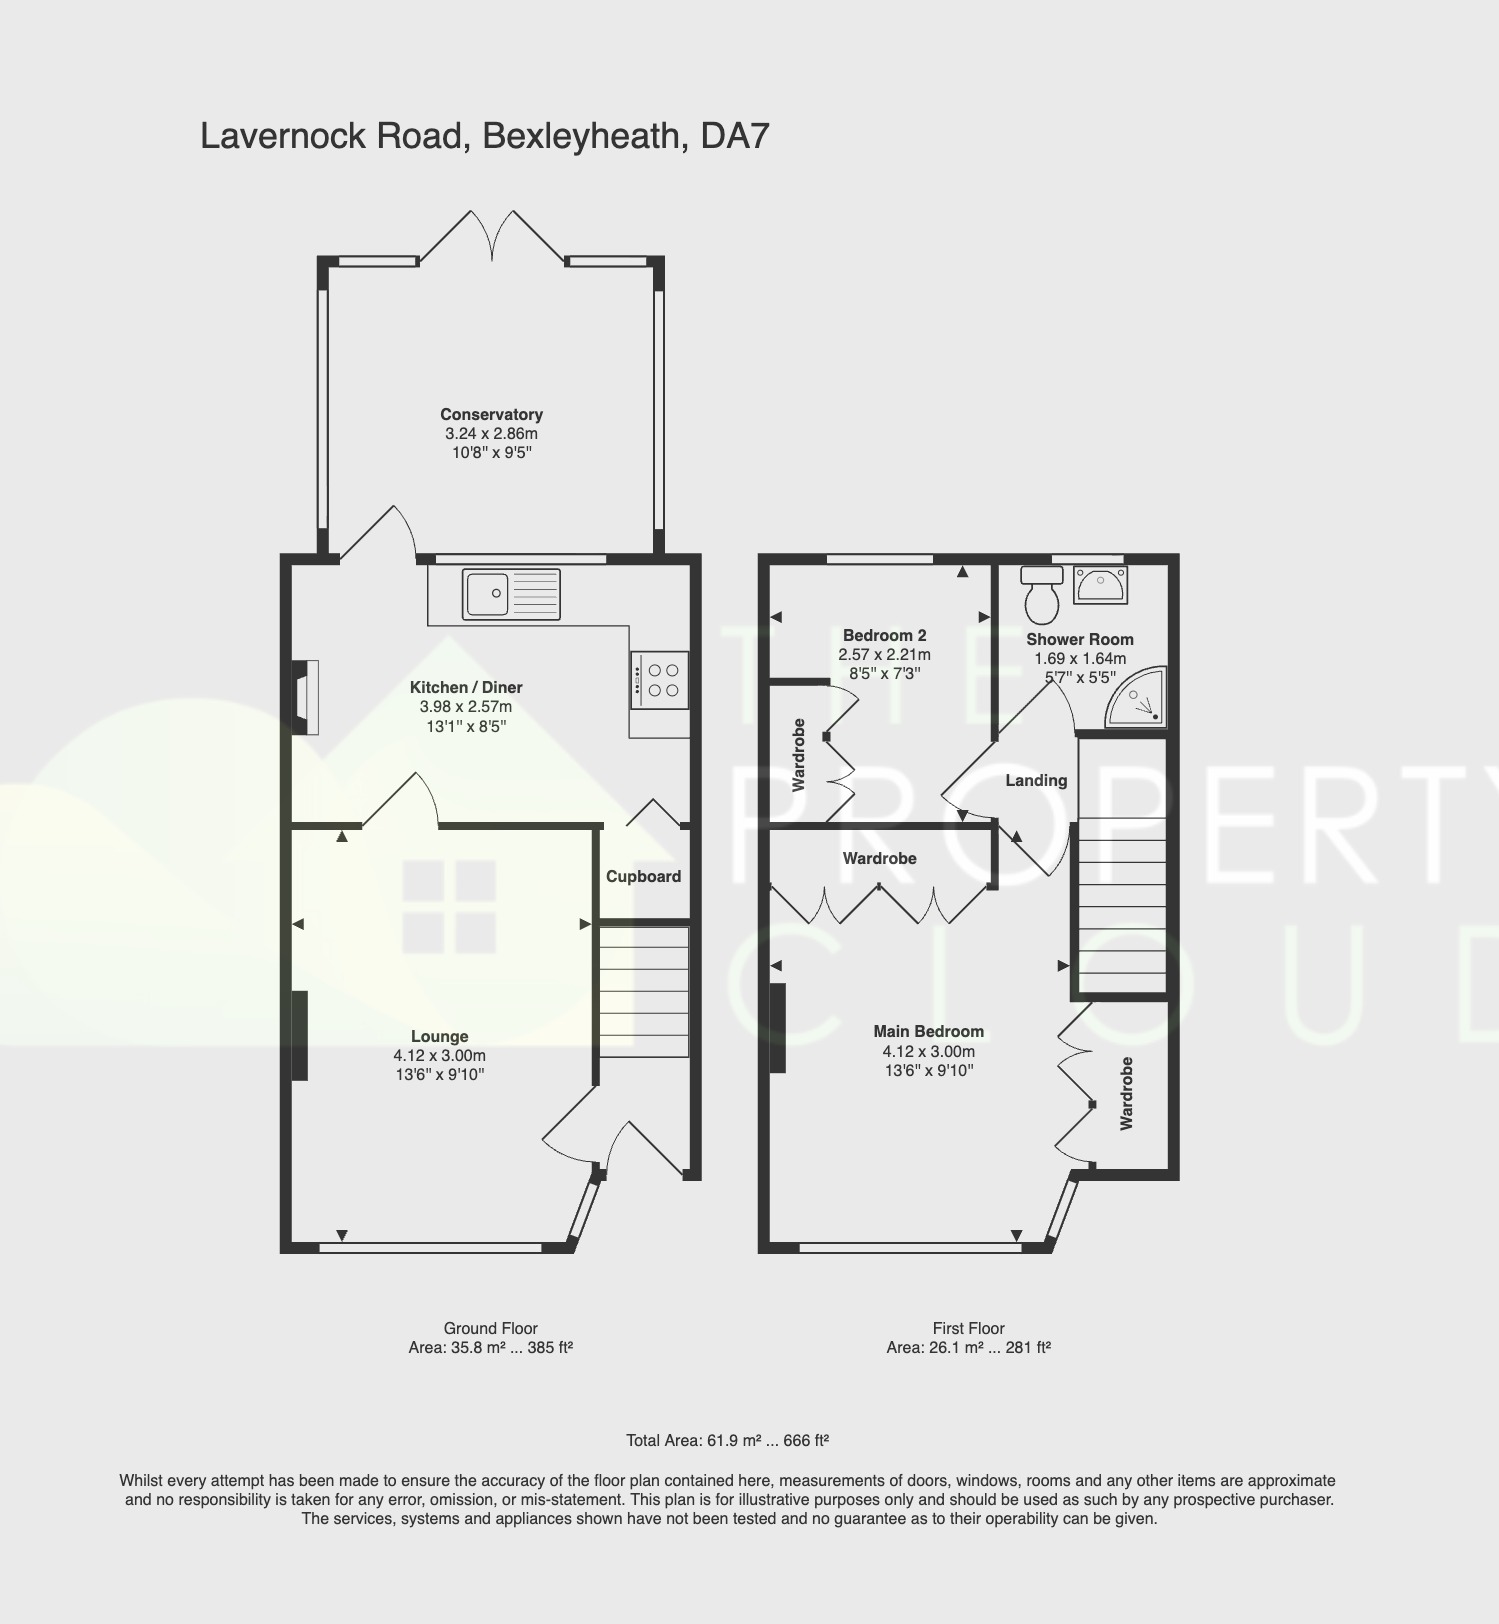
Welcome to Lavernock Road. This two bedroom 1930s mid terraced house offers approximately 666 sq ft of accommodation, driveway parking and a remarkable amount of outdoor space.
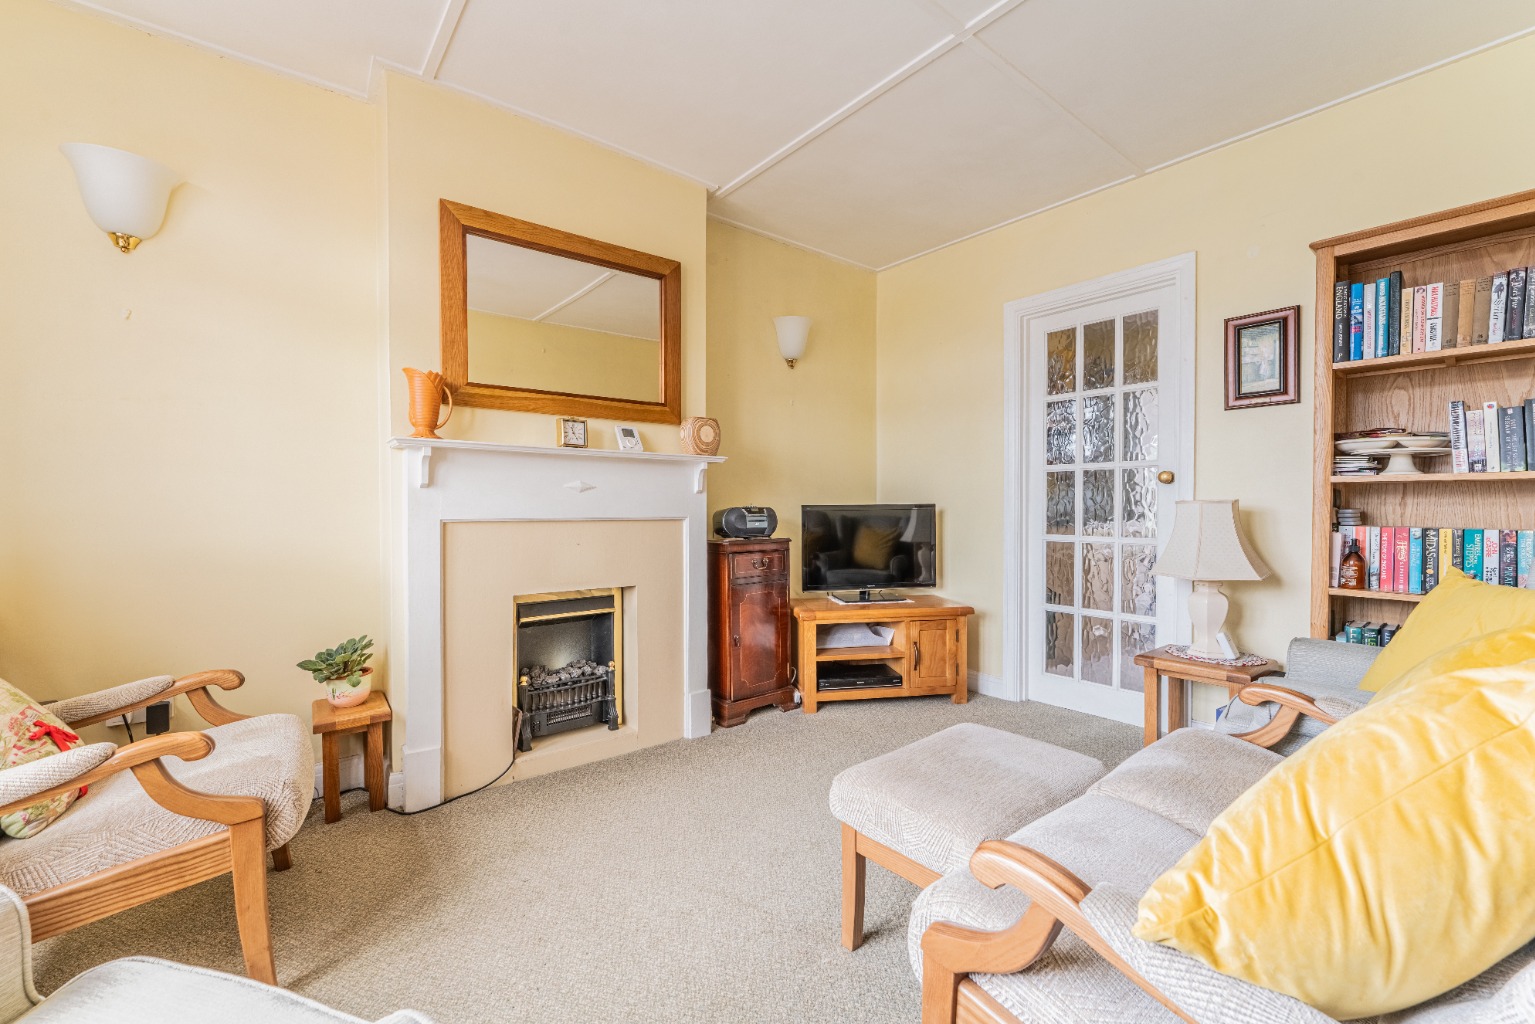
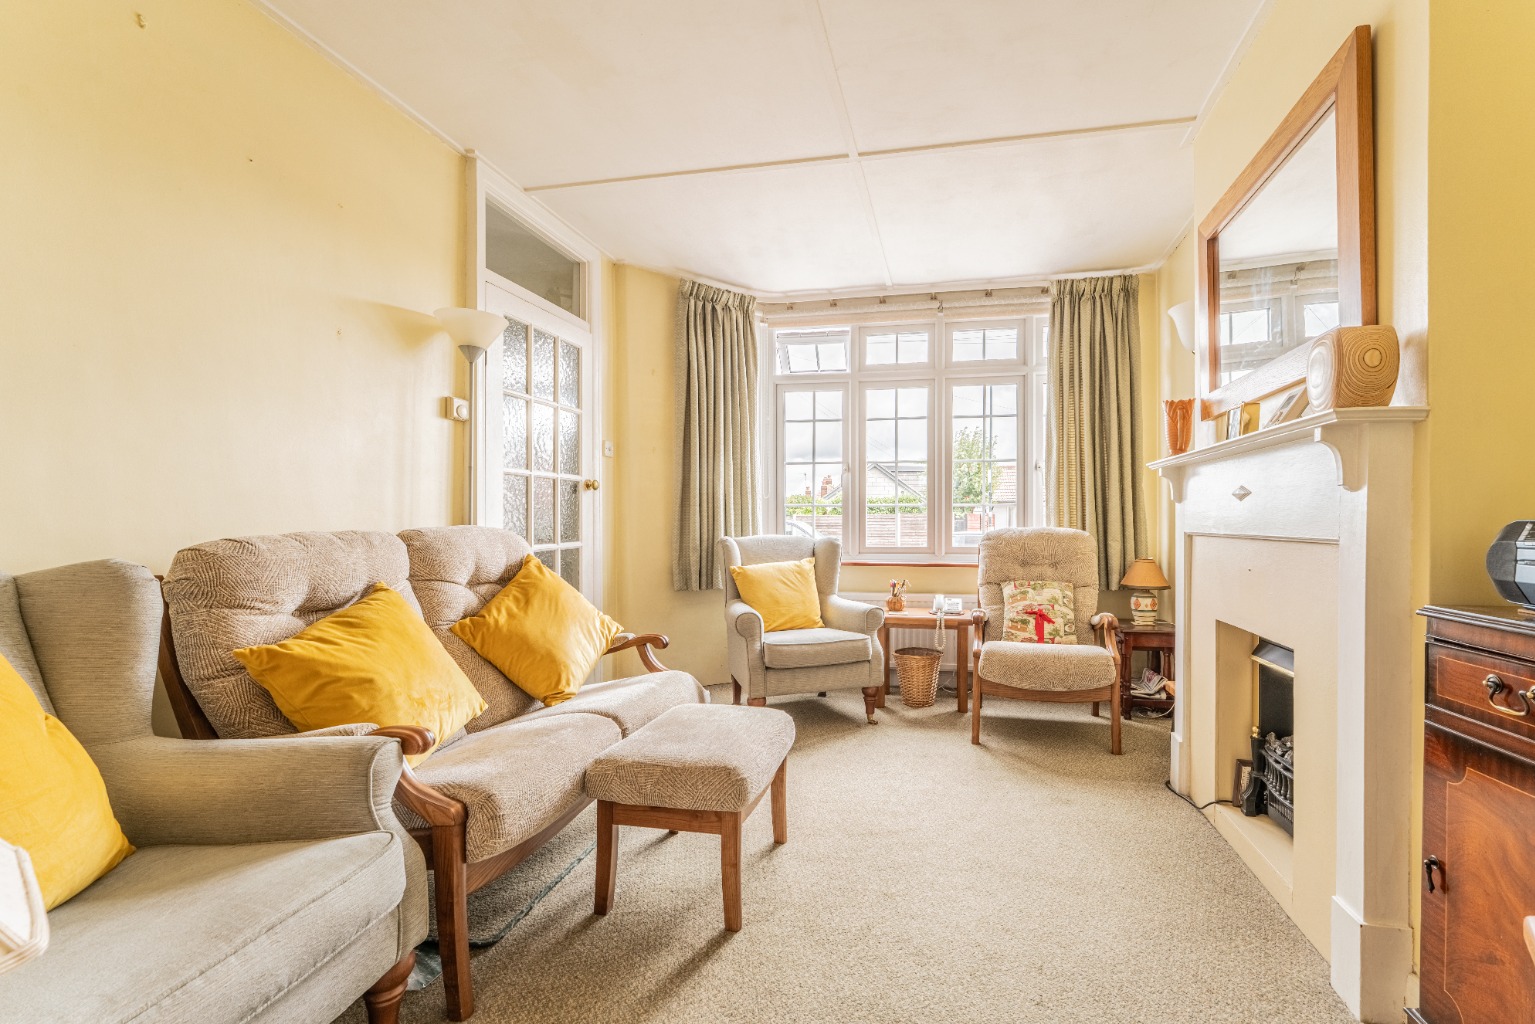
The ground floor begins with a well proportioned living room at the front of the house, providing a separate place to relax in the evenings. There is also a useful storage cupboard beneath the stairs.
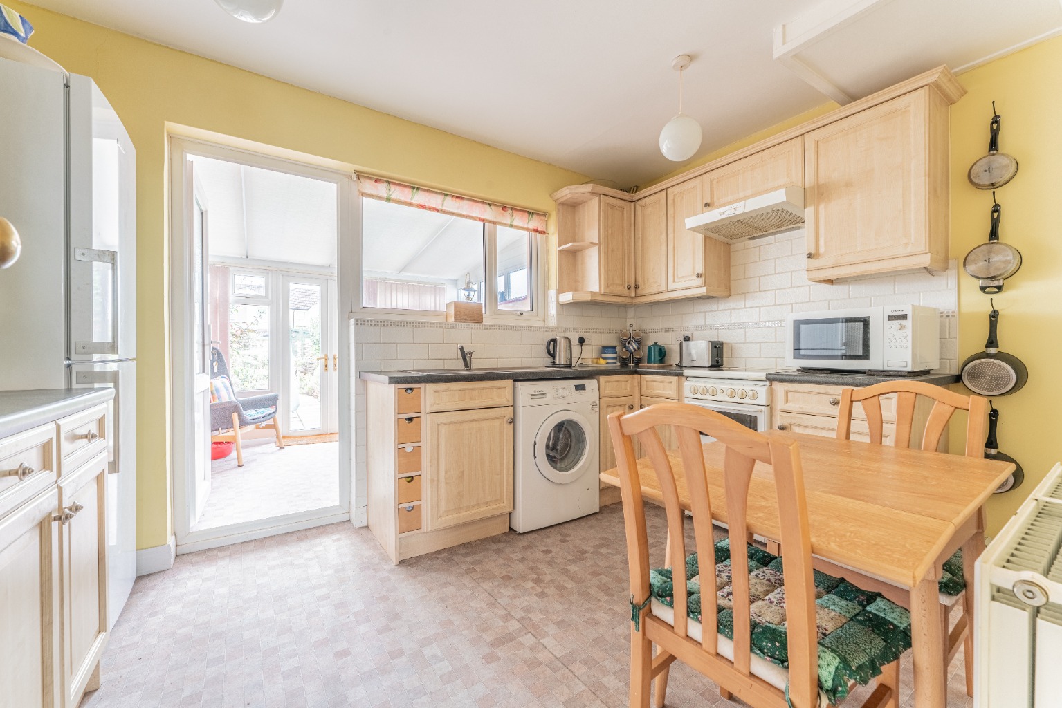
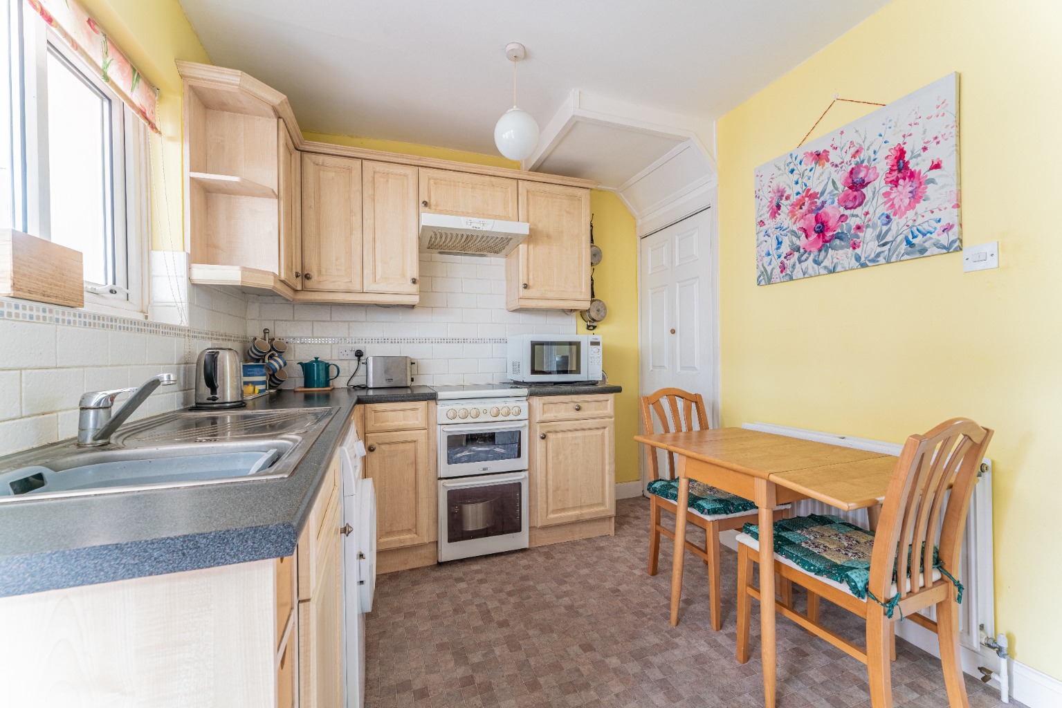
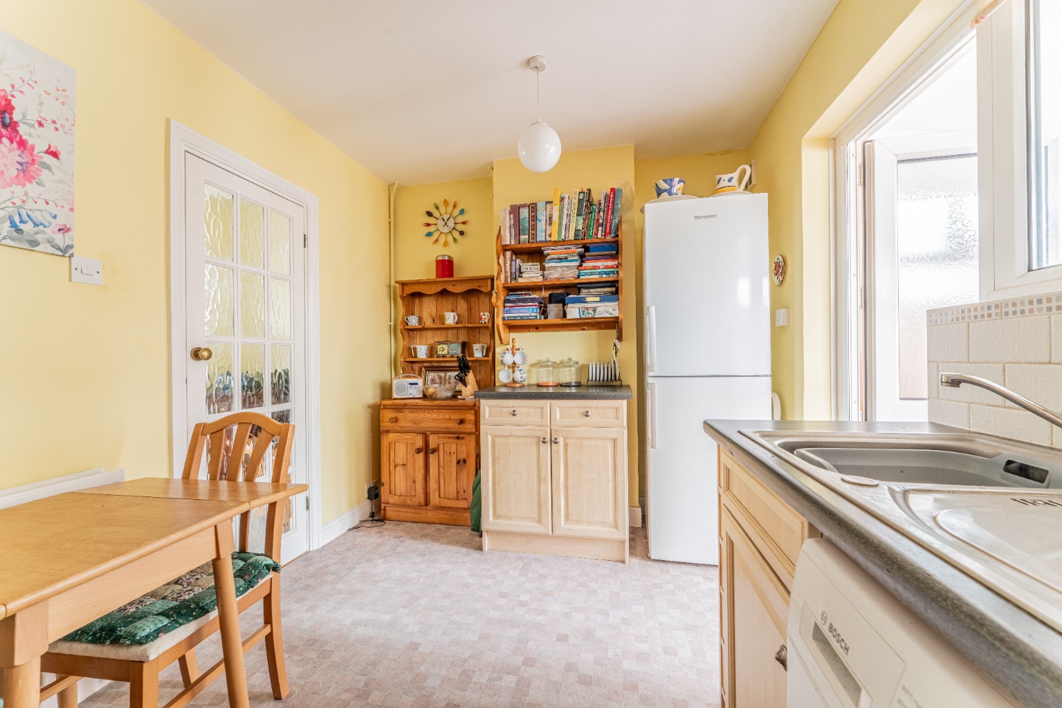
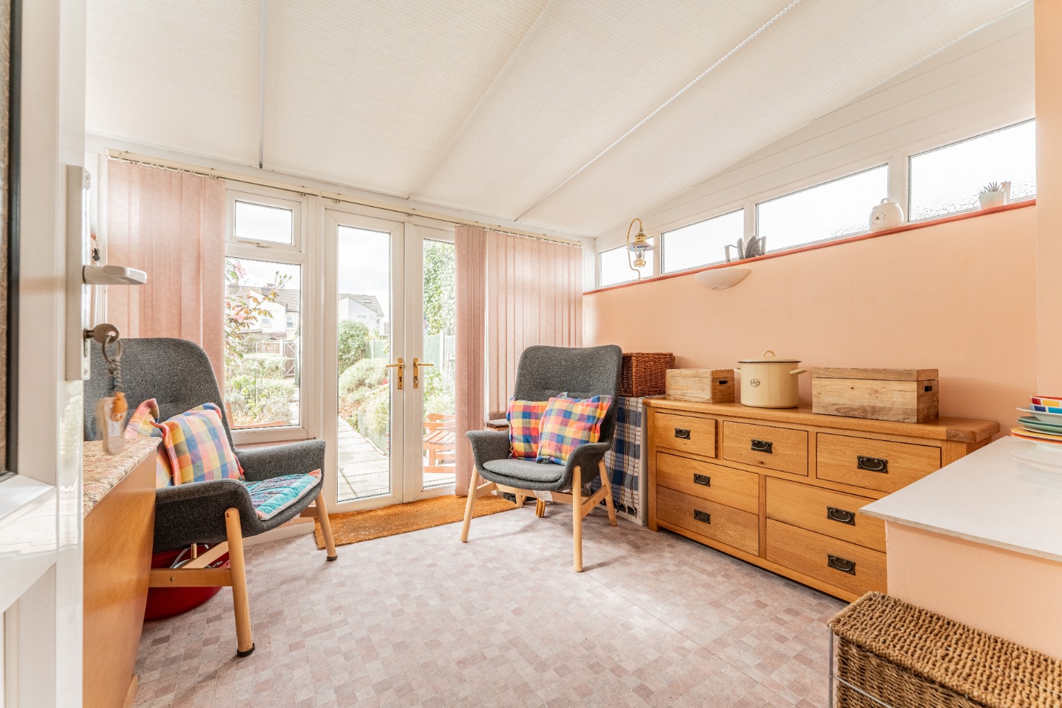
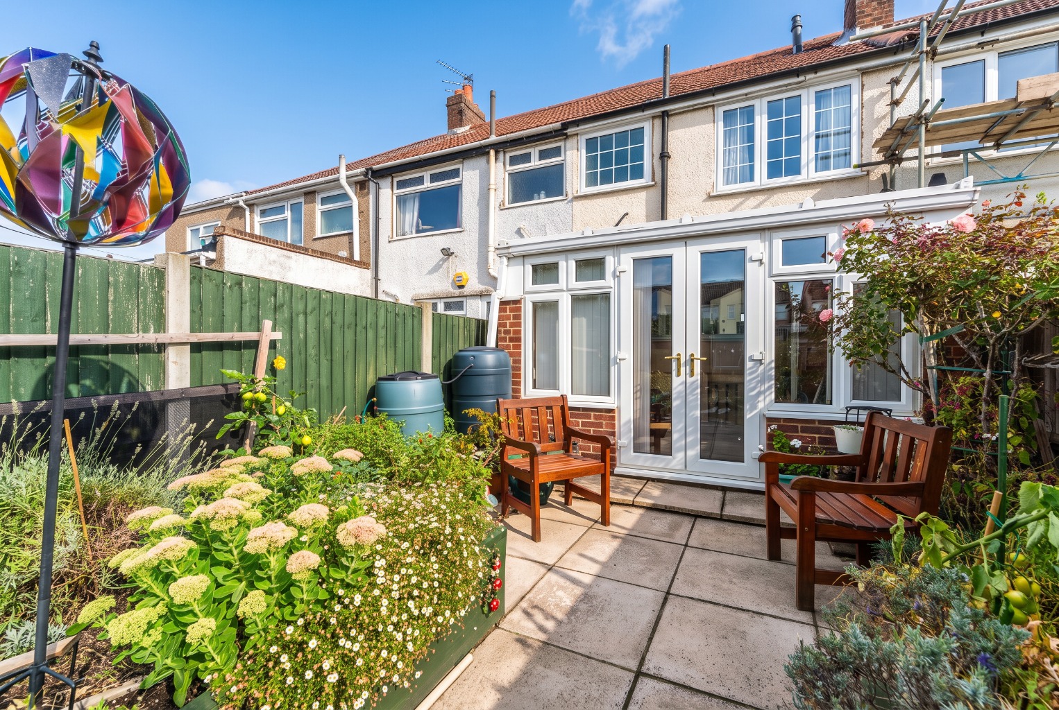
Behind this is the kitchen and breakfast room, the kitchen leads into the conservatory, adding a valuable second living space overlooking the garden. It could be used as a dining room, playroom, home office or somewhere to sit and enjoy the view outside.
Doors from the conservatory open directly onto the rear garden, helping the ground floor flow naturally into the outdoor space during the warmer months.
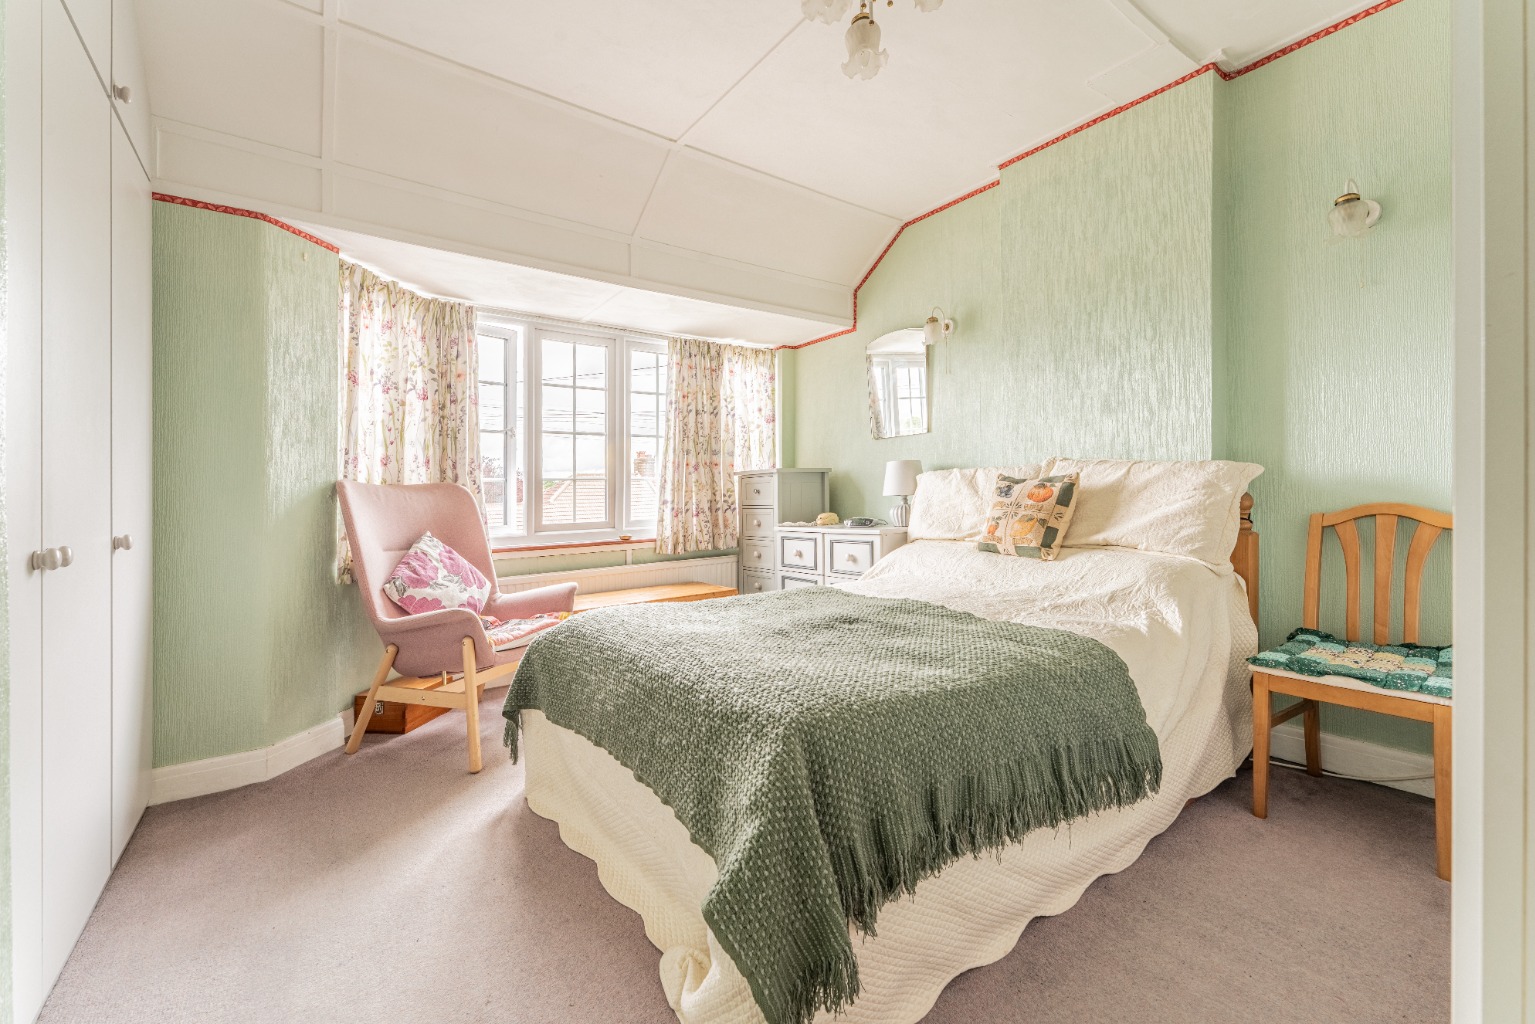
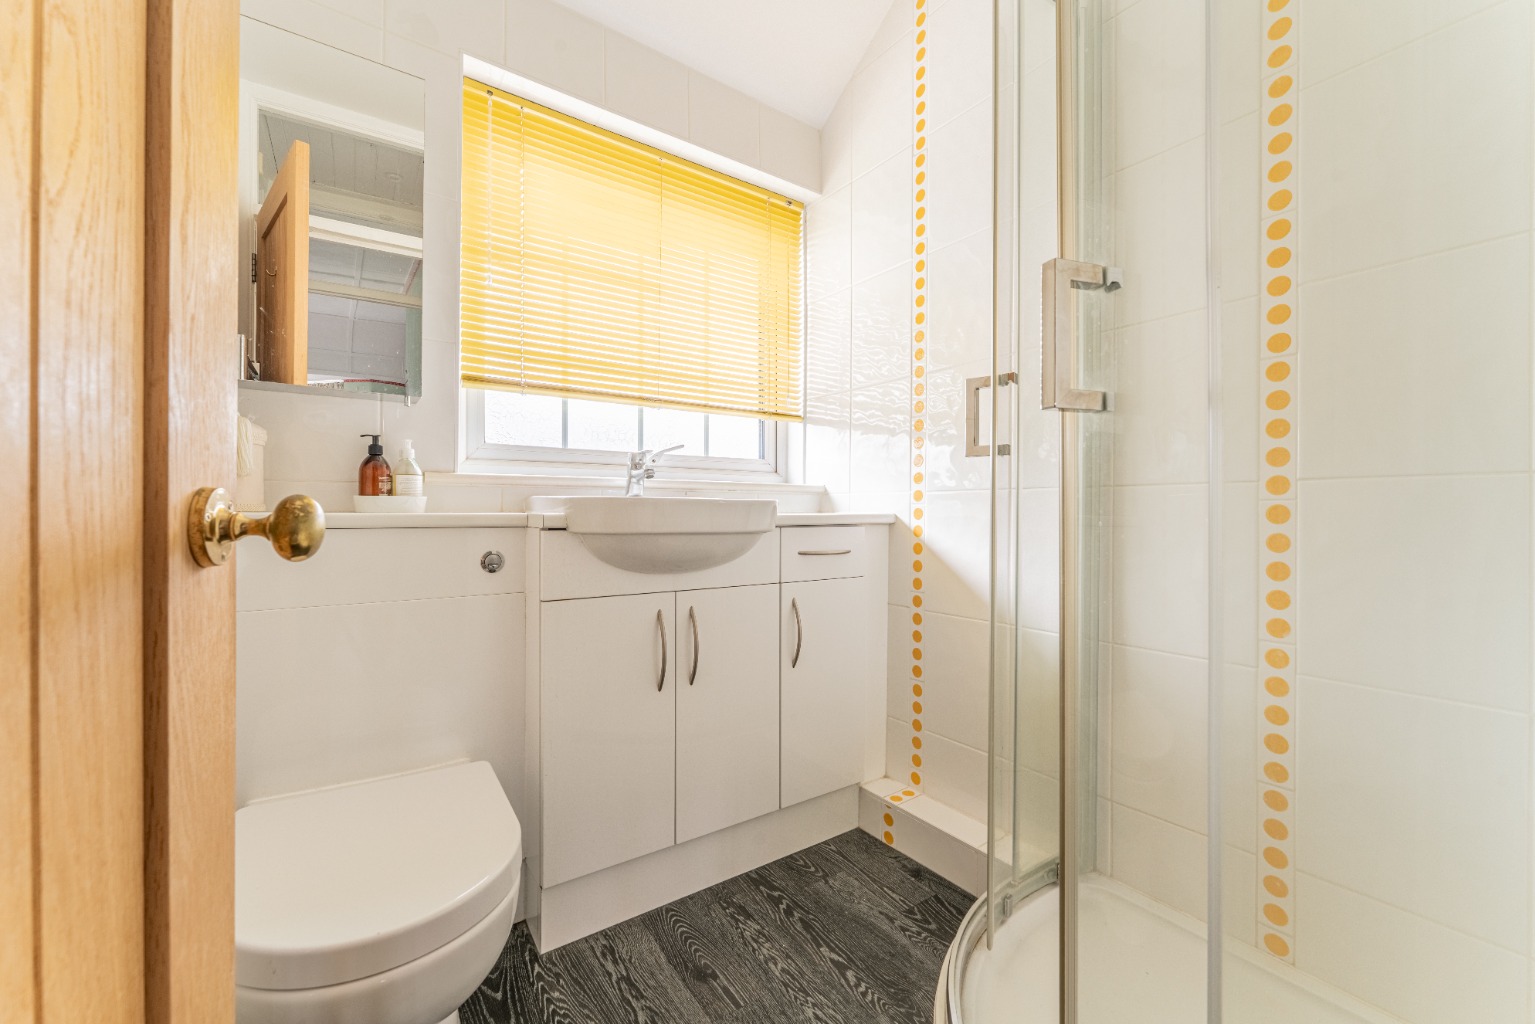
Upstairs are two bedrooms and a shower room. The main bedroom is a generous double, while both bedrooms benefit from built-in wardrobe storage to help make practical use of the available space. The owner also had triple glazed windows installed in the two front bays, back bedroom and bathroom which is still under guarantee.
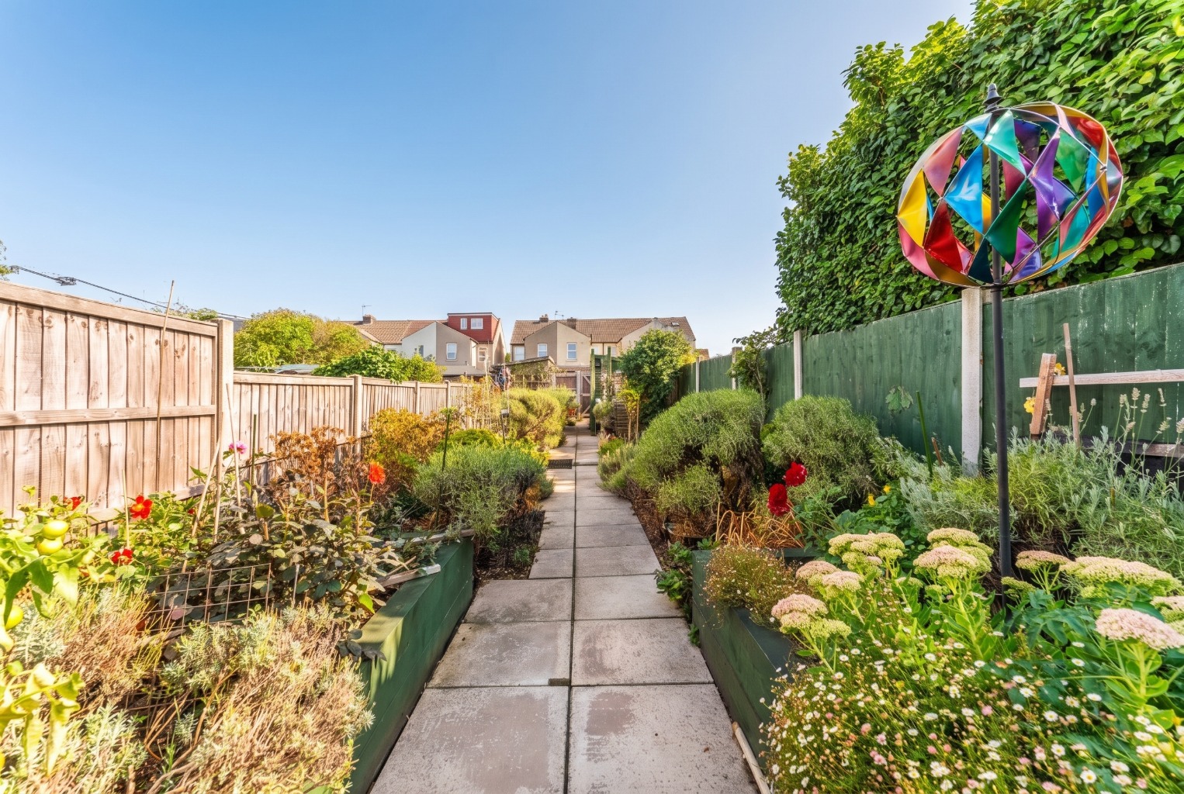
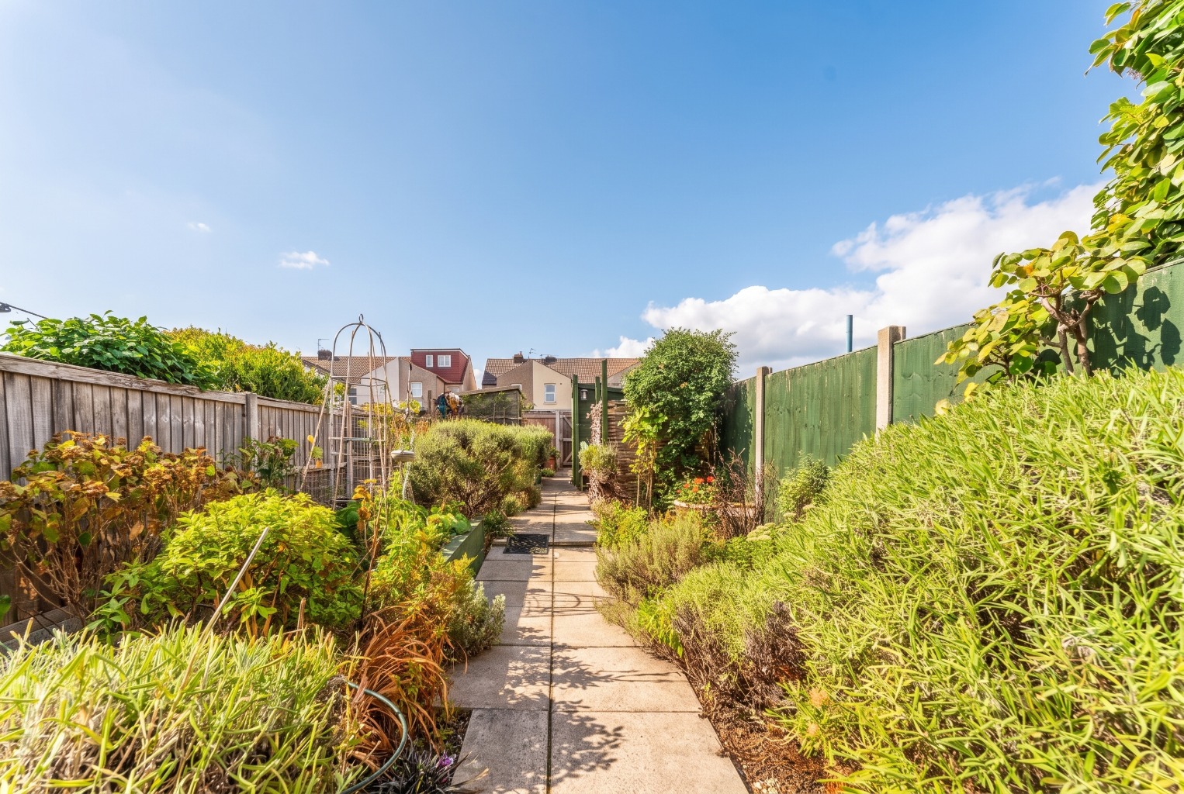
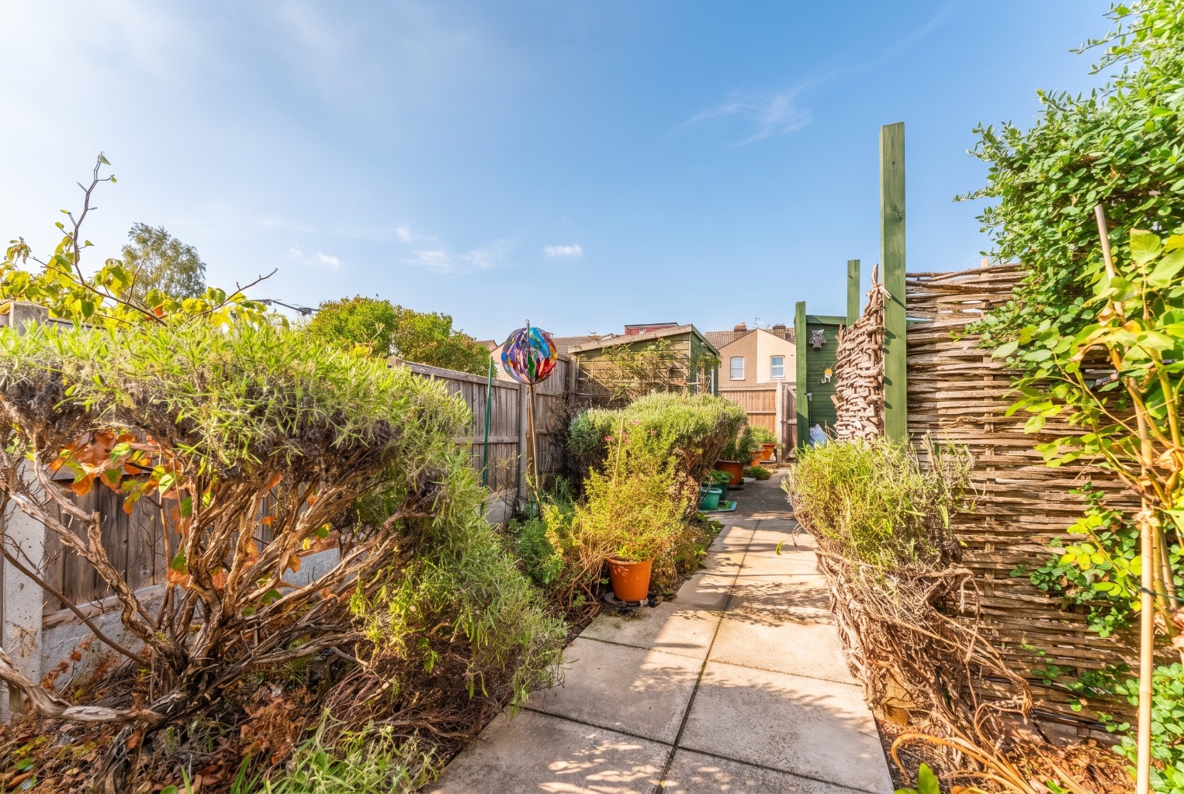
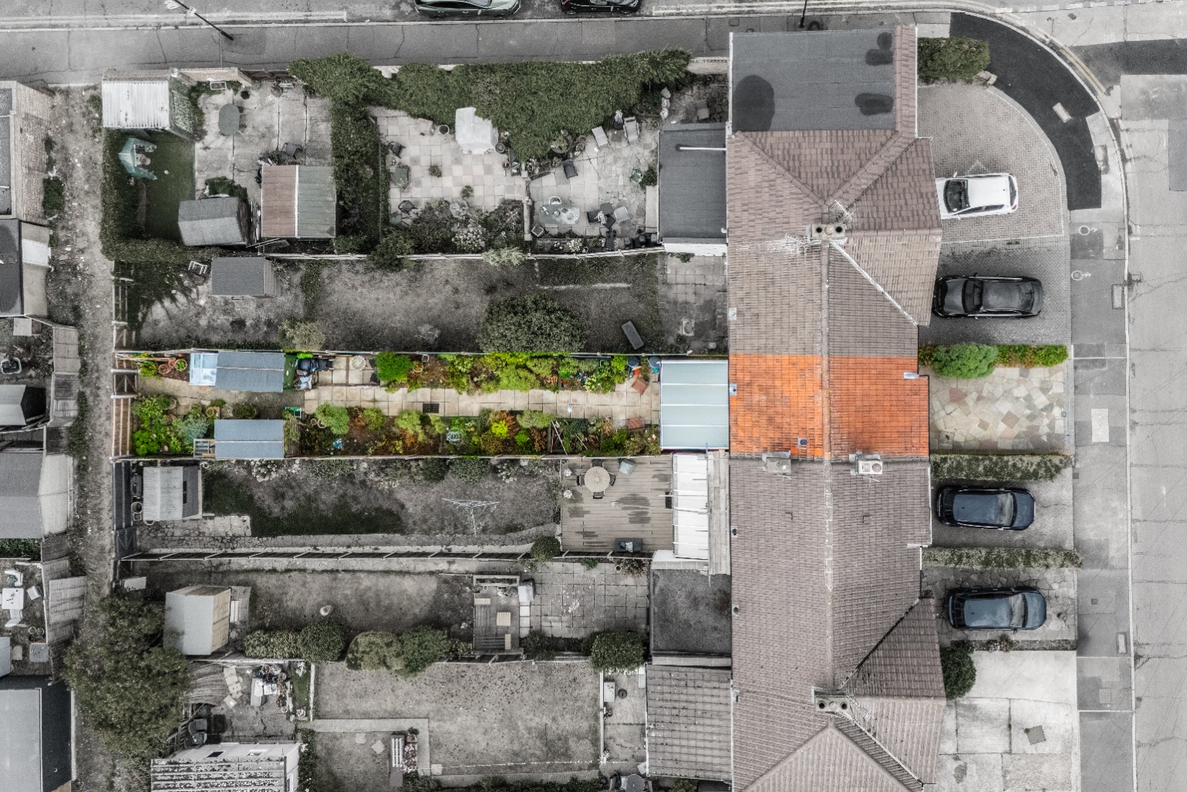
The garden is one of the property’s biggest advantages. Measuring approximately 100 feet in length and facing south, it provides an exceptional amount of outdoor space for a two-bedroom home.
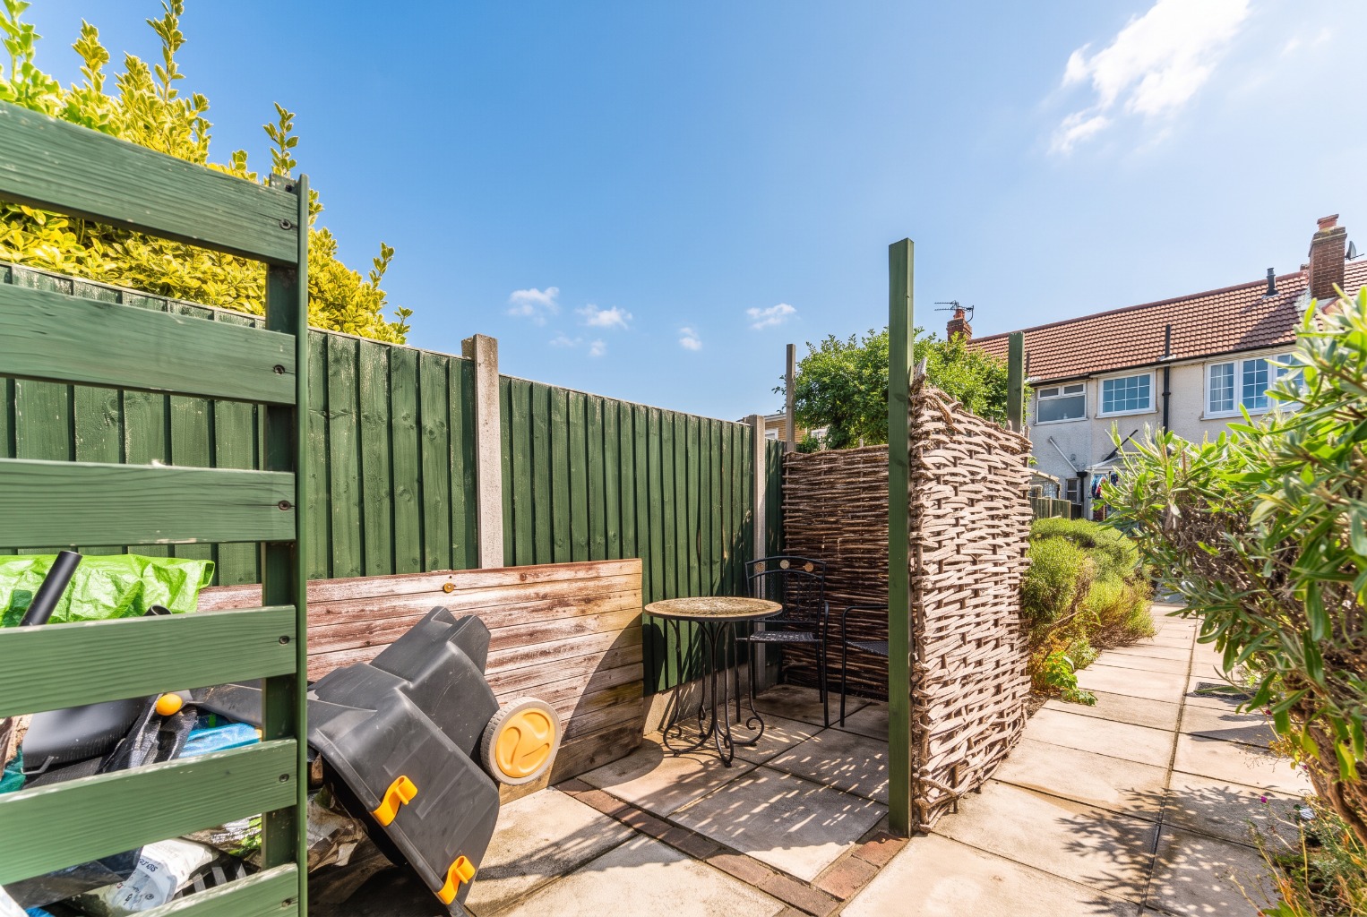
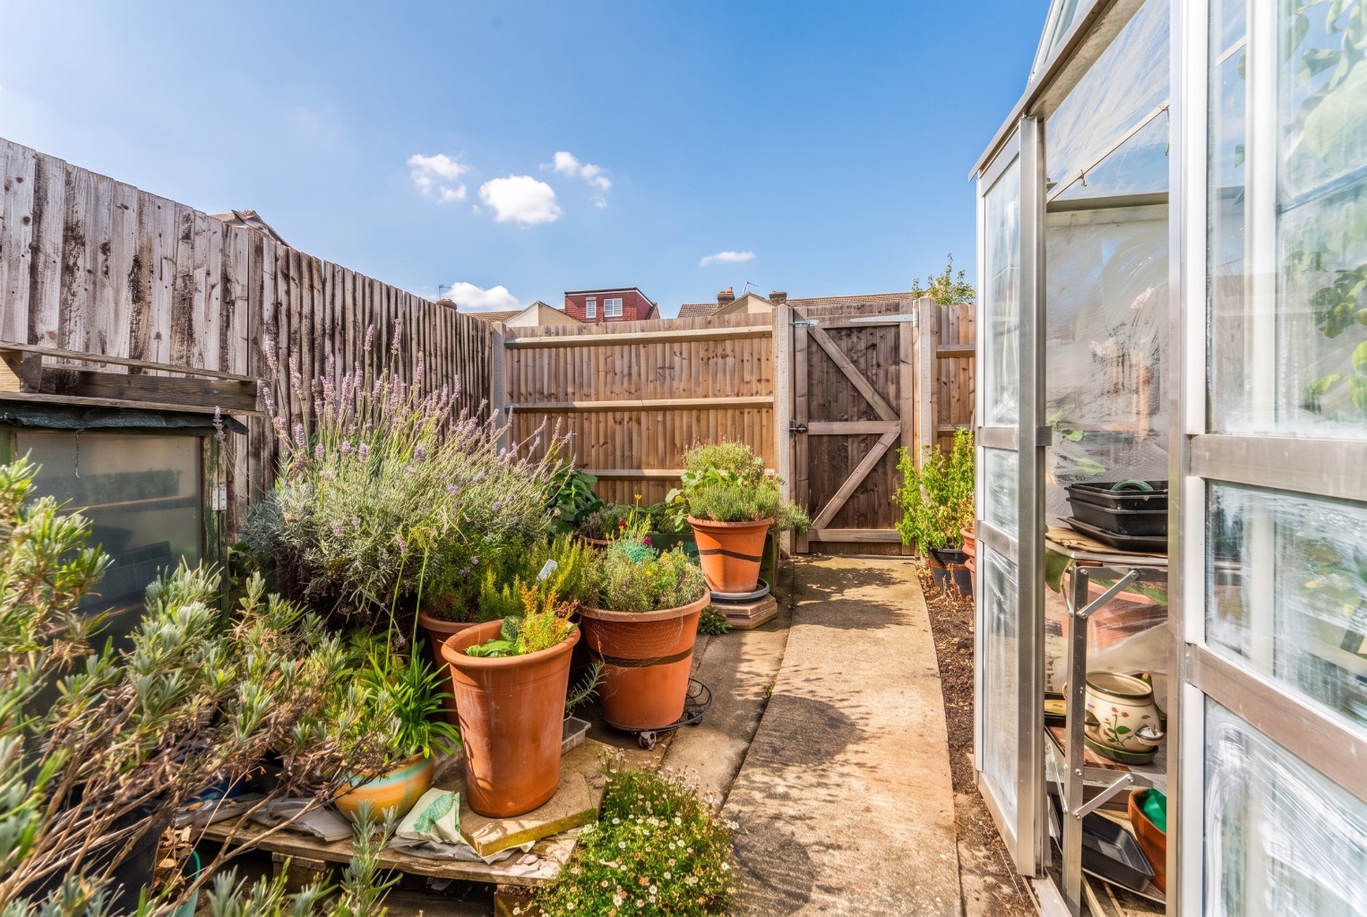
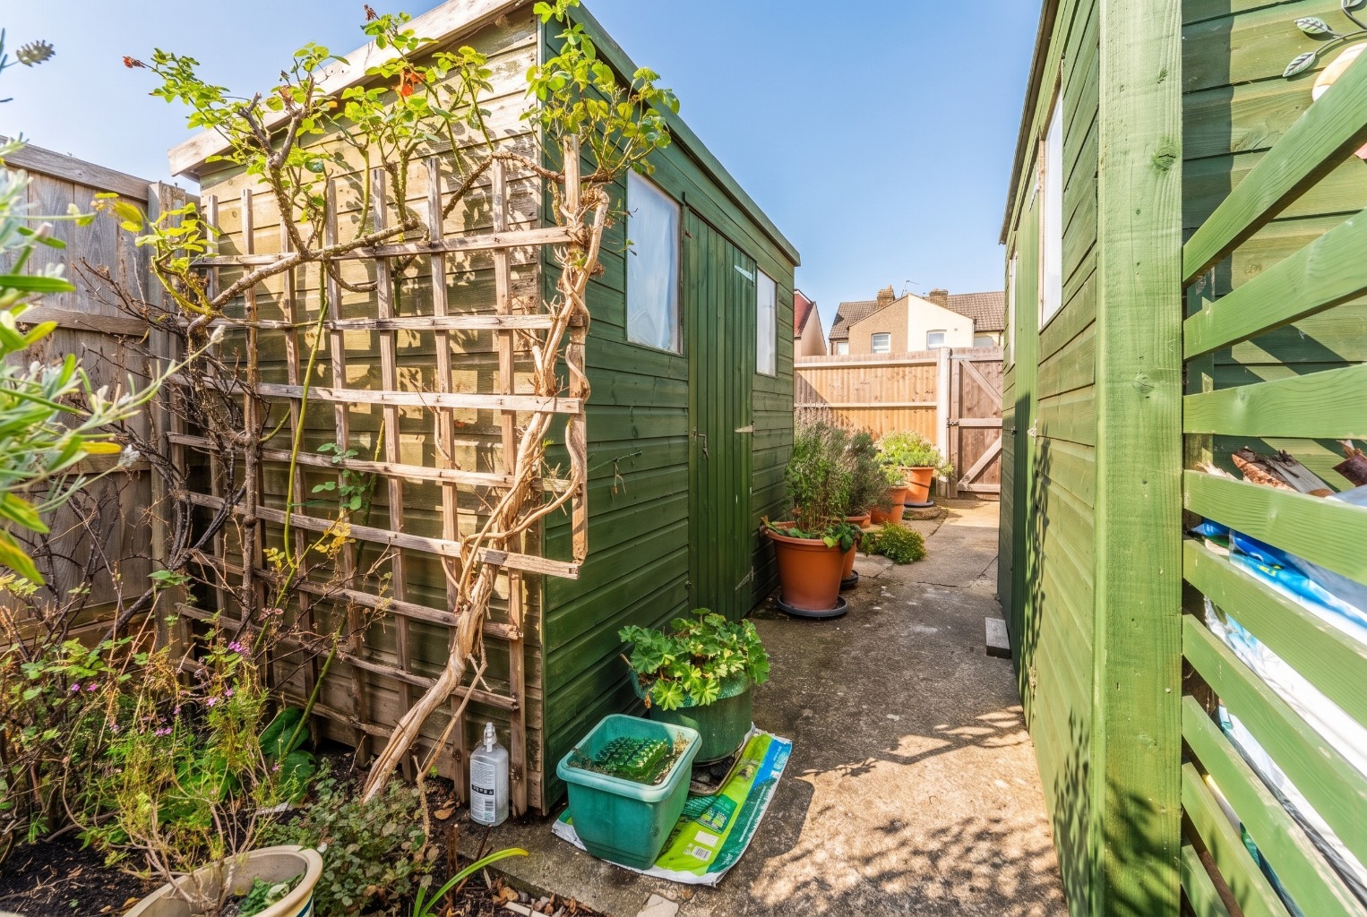
The garden is mainly paved and includes easily maintained raised beds, a separate seating area and several storage sheds. Its layout makes it relatively straightforward to maintain while still providing plenty of room for summer gatherings, gardening or simply relaxing outside.
There is also rear access, making it easier to bring bicycles, gardening equipment and outdoor furniture in without having to take everything through the house.
At the front, the driveway provides off-street parking for one car, with additional street parking available for visitors.
The location is particularly convenient for commuters. Barnehurst Station is approximately 0.6 miles away, or around 12 minutes on foot, while Bexleyheath Station is approximately 0.8 miles away.
Local bus services include the 301 from Long Lane towards Abbey Wood, providing access to the Elizabeth line.
Families also have a choice of schools nearby. Bursted Wood Primary School is approximately 0.4 miles away, or under 10 minutes on foot, while Belmont Primary School is around 0.7 miles from the property.
Everyday amenities are just a few minutes away on Long Lane, including a Co-op, barbers, café and The Yacht pub and grill.
Bexleyheath Broadway is also approximately 0.8 miles away, or under 20 minutes on foot, providing a wider selection of shops, restaurants, businesses and the shopping centre.
With two stations nearby, useful driveway parking, an additional conservatory and an impressive south-facing garden, this is a practical home offering far more than many first-time buyers might expect.
Want to view the property in person? Get in touch before its too late.
FOR ROOM SIZES OR LAYOUT INFORMATION - PLEASE REFER TO FLOOR PLAN.
ADDITIONAL INFORMATION:
TENURE:
Freehold.
COUNCIL TAX:
Bexley Council - Band C (£2,103.43 - 2026/27).
COMMUTING:
Barnehurst Station: approximately 0.6 miles or 12 minutes’ walk
Bexleyheath Station: approximately 0.8 miles or 18 minutes’ walk
301 bus available from Long Lane towards Abbey Wood for Elizabeth Line & Thameslink services.
Bluewater Shopping Centre is also easily accessible by car, train or bus links.
Further local bus services available nearby
SCHOOLING:
Bursted Wood Primary School: approximately 0.4 miles or under 10 minutes’ walk
Belmont Primary School: approximately 0.7 miles or 15 minutes’ walk
Further primary and secondary schools available throughout the surrounding area
LOCAL AREA:
Long Lane shops: just a few minutes’ walk
Co-op, barbers, café and The Yacht pub and grill nearby
Bexleyheath Broadway: approximately 0.8 miles or under 20 minutes’ walk
Shopping centre, restaurants and everyday services within easy reach
PLEASE NOTE:
The seller has carried out a pre-sale survey to assist buyers with making an informed decision when making an offer. Any successful offer on this property will be subject to a Reservation Agreement with the seller. This shows the sellers commitment to protect any serious buyer while proceeding to exchange of contracts. Please ask us for more information. Additionally, The Seller of this property has provided a detailed ‘Buyer Information Pack’ which contains additional information about this property. Please ask us for access to this pack.
ANTI MONEY LAUNDERING PROCEDURE:
Once your offer is agreed, we carry out a quick ID & AML check through our secure system. The fee is £60 per buyer. It is a standard compliance step and we do it for every purchaser so that the seller knows all parties are properly verified. Once done, we can mark the property as SSTC and move everything forward.
DISCLAIMER:
Please Note: All measurements are approximate and are taken at the widest points. They should not be used for the purchase of furnishings, floor coverings etc. Please also note that The Property Cloud have not seen any paperwork relating to any building works that may have been carried out within this property, nor have we tried or tested any appliances or services. These particulars do not form part of any contract. Floor plans, Videos & Photographs, whether enhanced or not, are for general guidance only. Whilst we do attempt to ensure the accuracy of these particulars, we would strongly recommend that the information which we provide about the property, including material information, overall square footage, distances, leasehold information or guidance on rental values for example, are verified by yourselves upon inspection and also by your solicitor before legal commitment to the purchase.