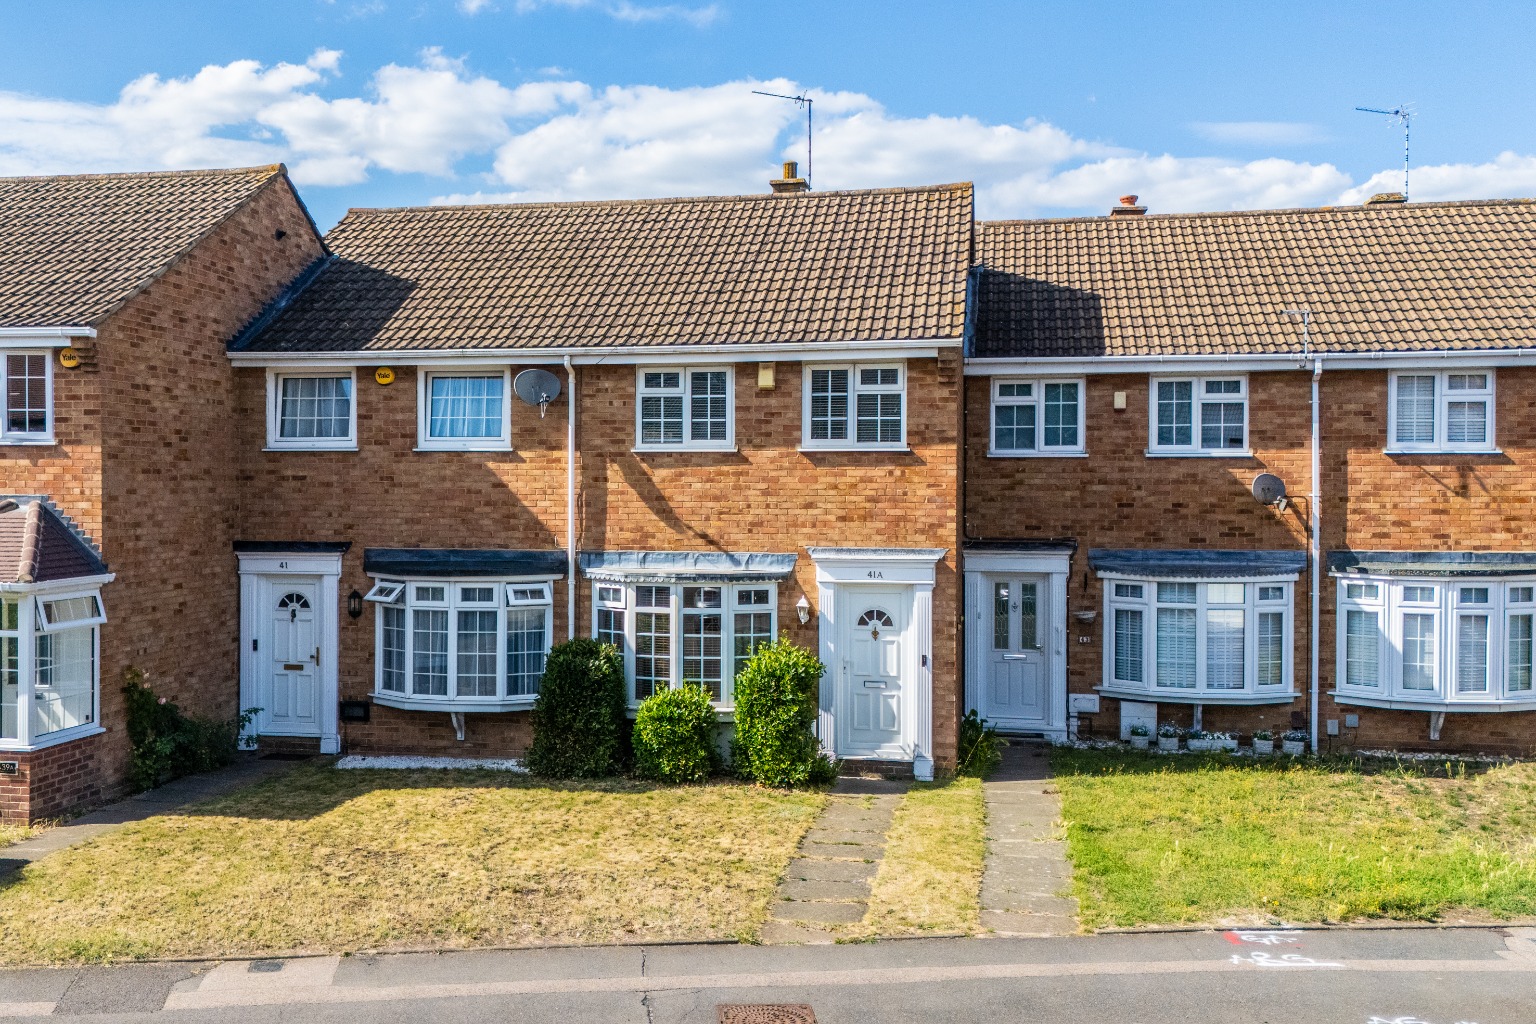
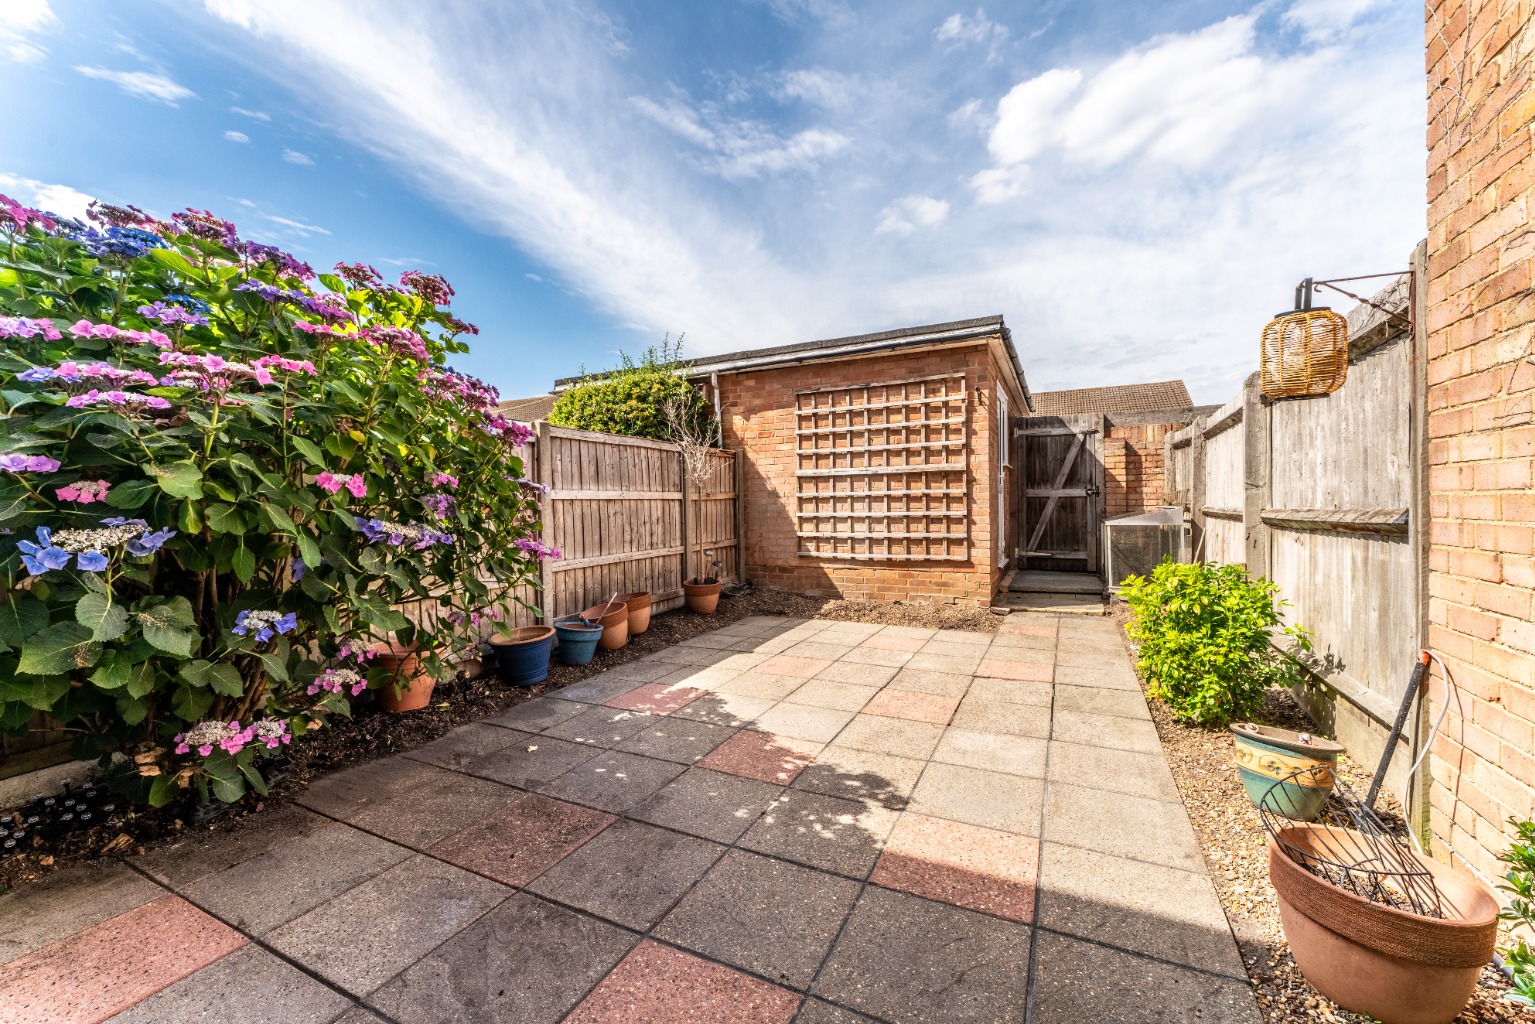
GUIDE PRICE £400,000 - £425,000. PERFECT FOR FIRST TIME BUYERS OR DOWNSIZERS! Modern throughout with low maintenance garden and garage to rear, 10 Mins' walk to Barnehurst Station, nearby to schools, local shops & Bexleyheath broadway. WATCH THE PROMO VIDEO TOUR!
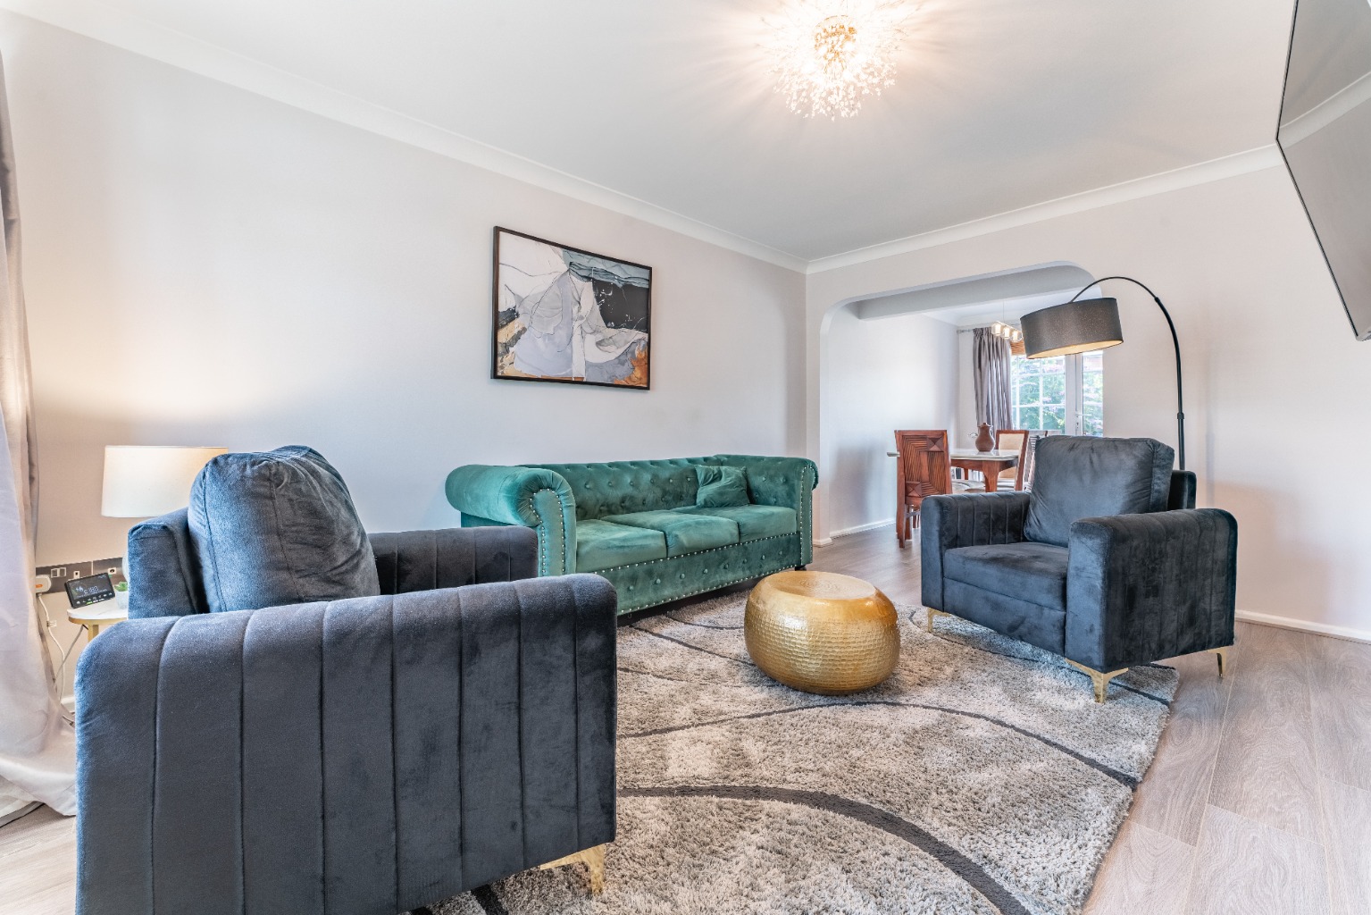
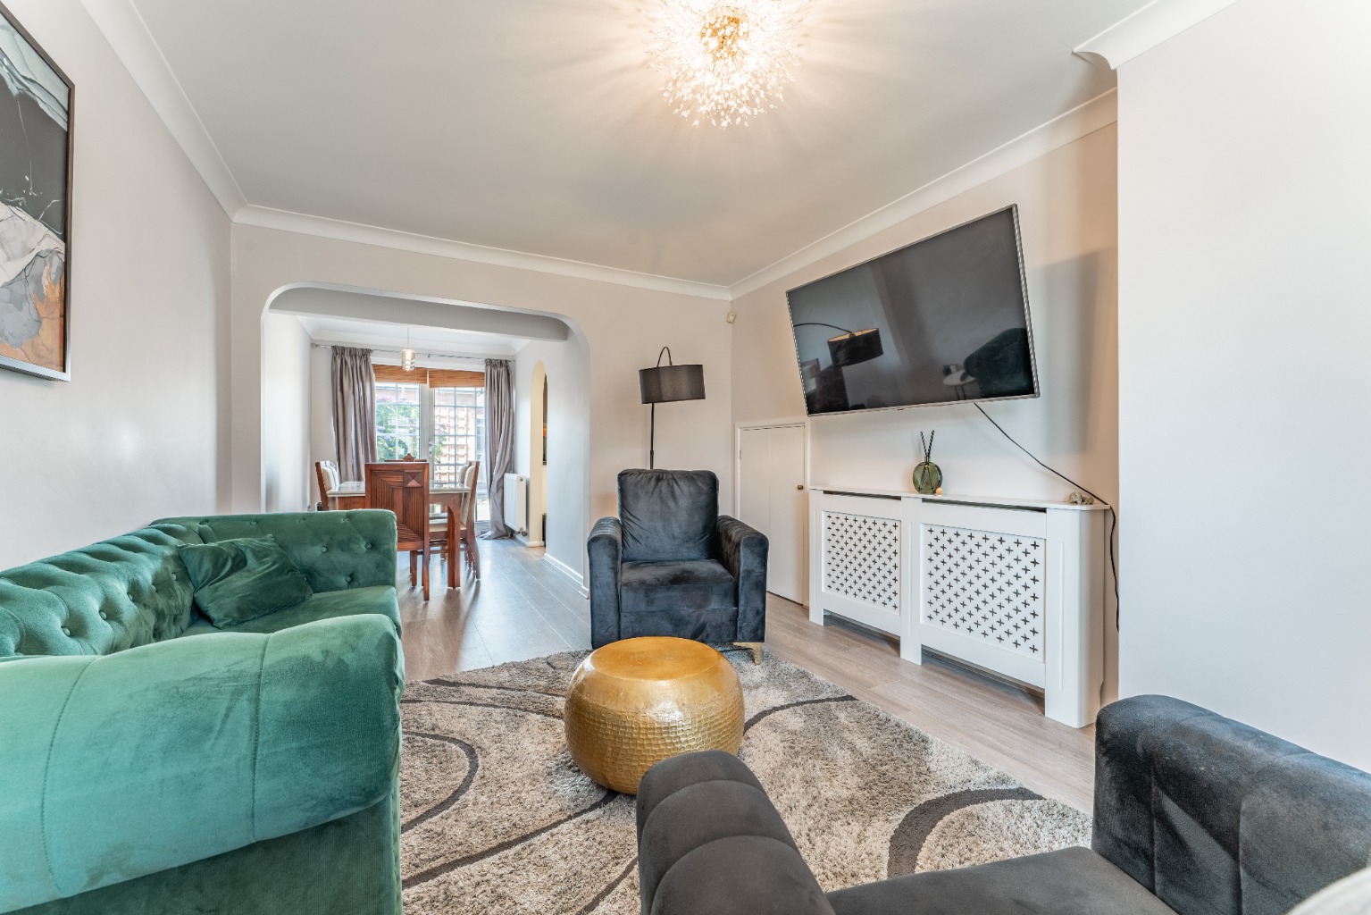
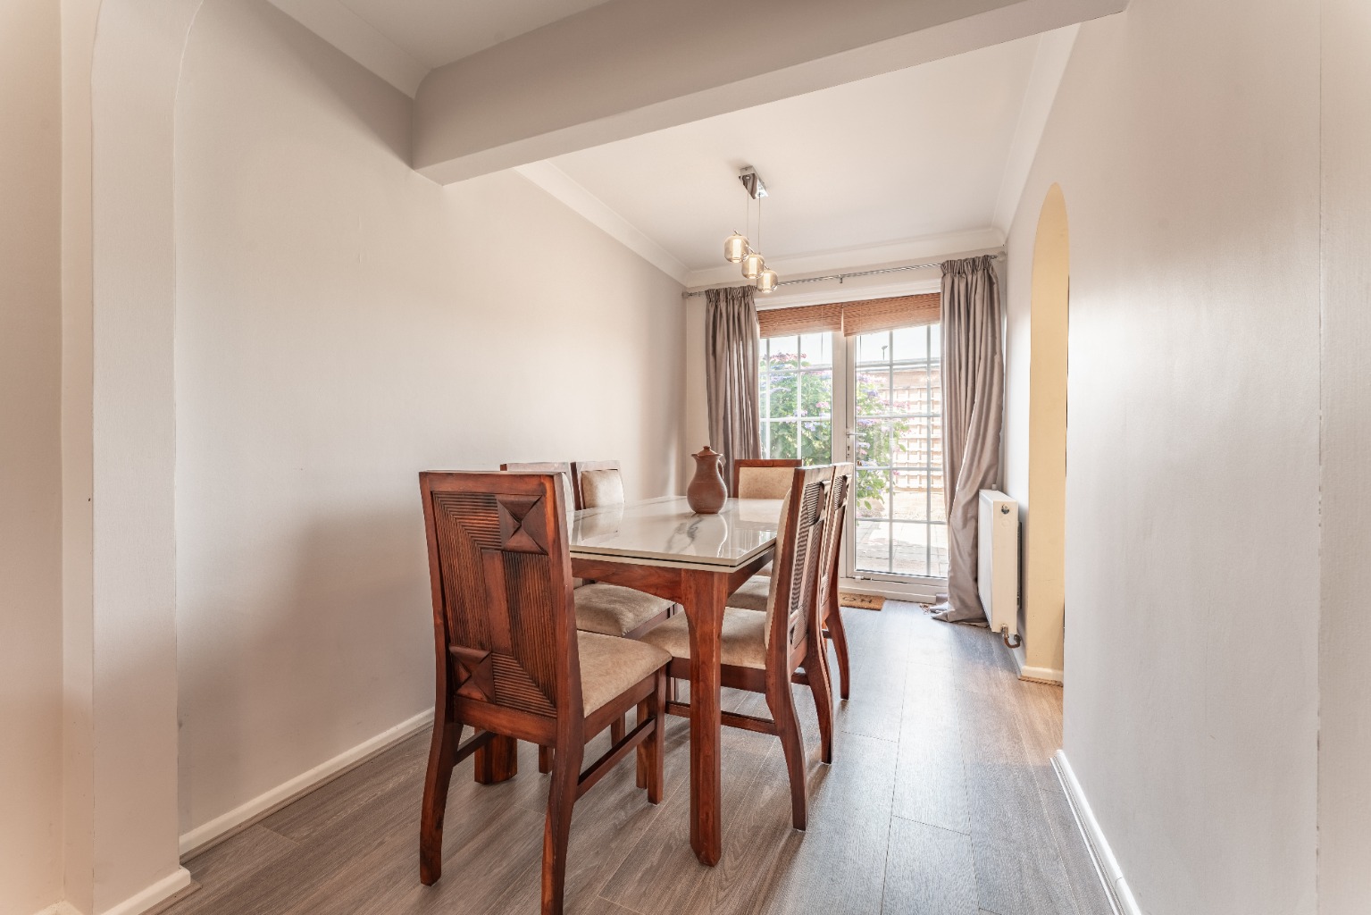
Welcome to Mayplace Road East, Bexleyheath. Inside, the property offers a through lounge, giving you a flexible living and dining space that works well day to day. Whether you are buying your first home, moving from a flat, or looking to downsize without giving up proper living space, the layout keeps things simple and practical.
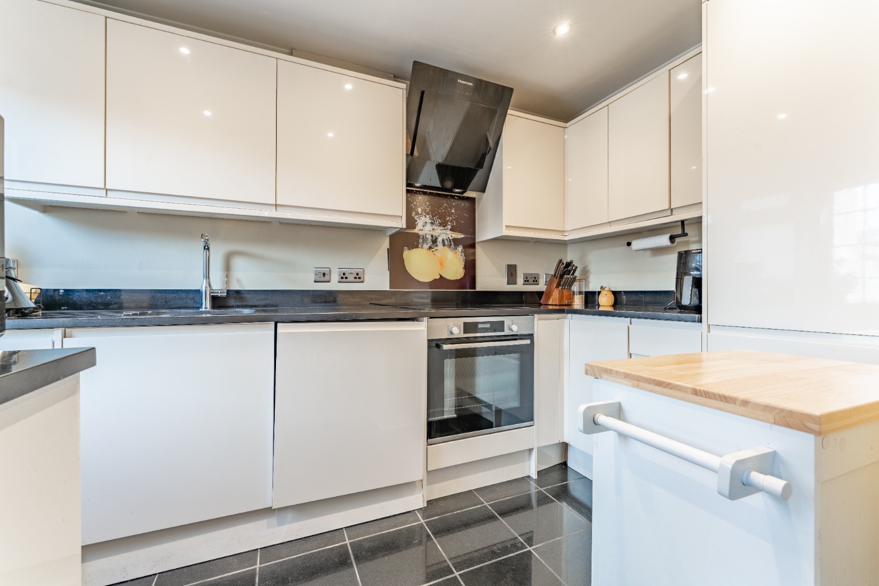
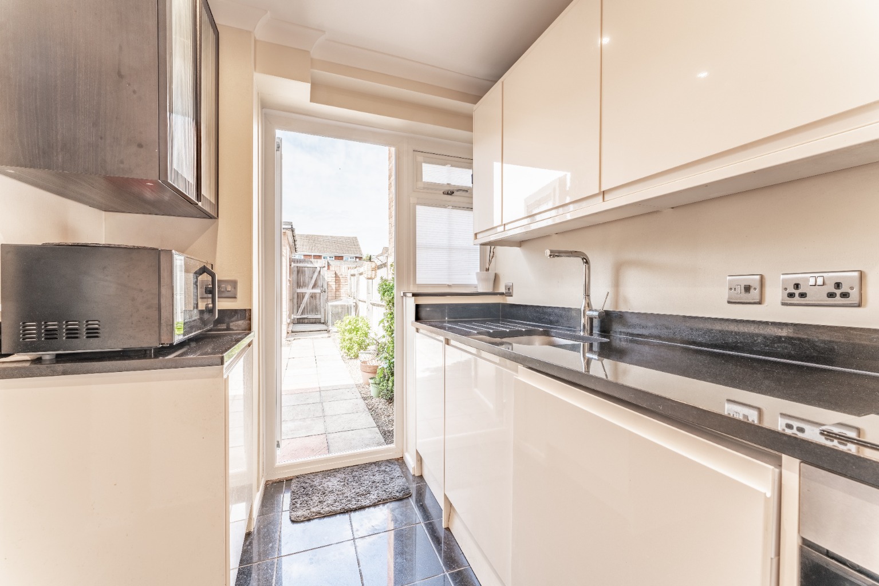
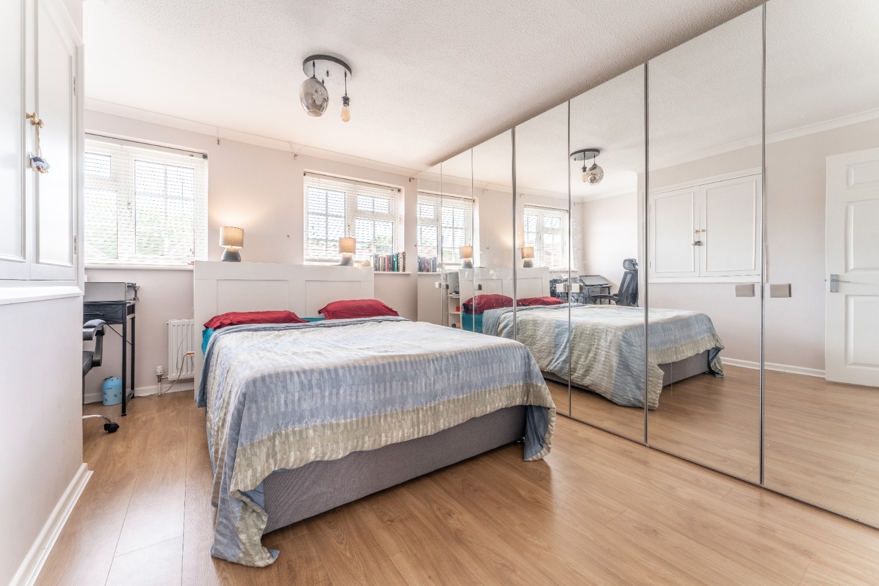
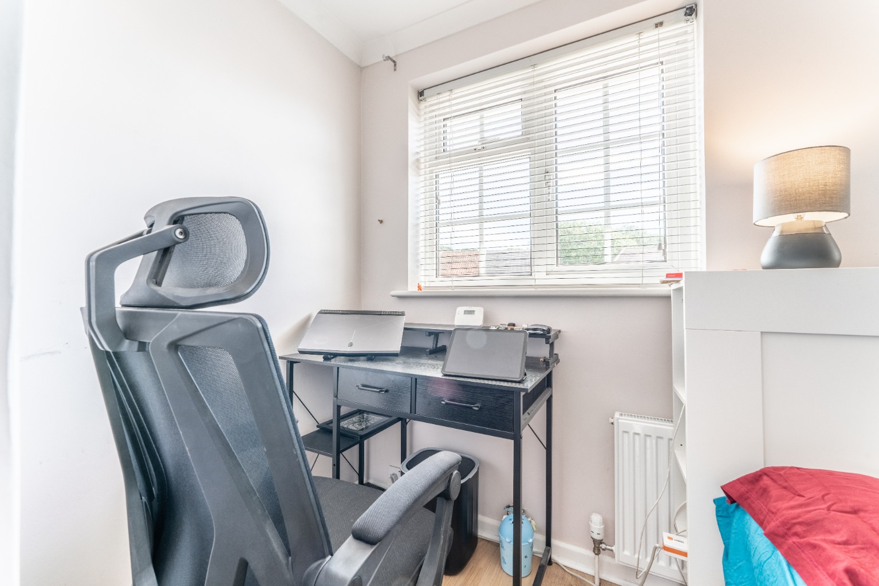
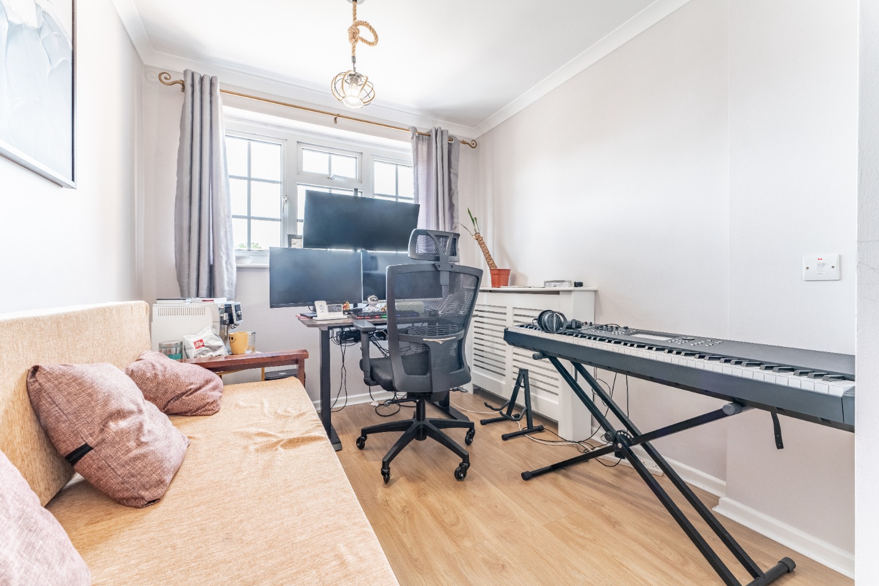
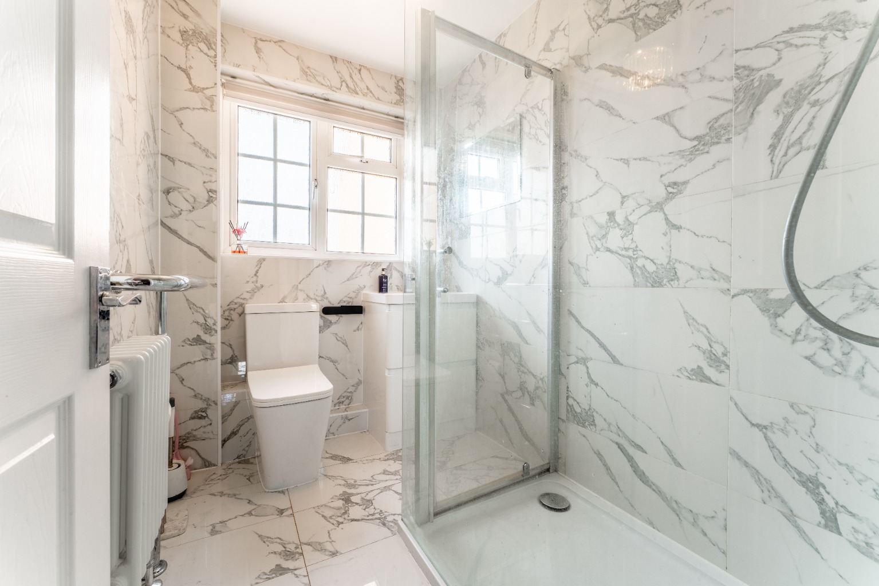
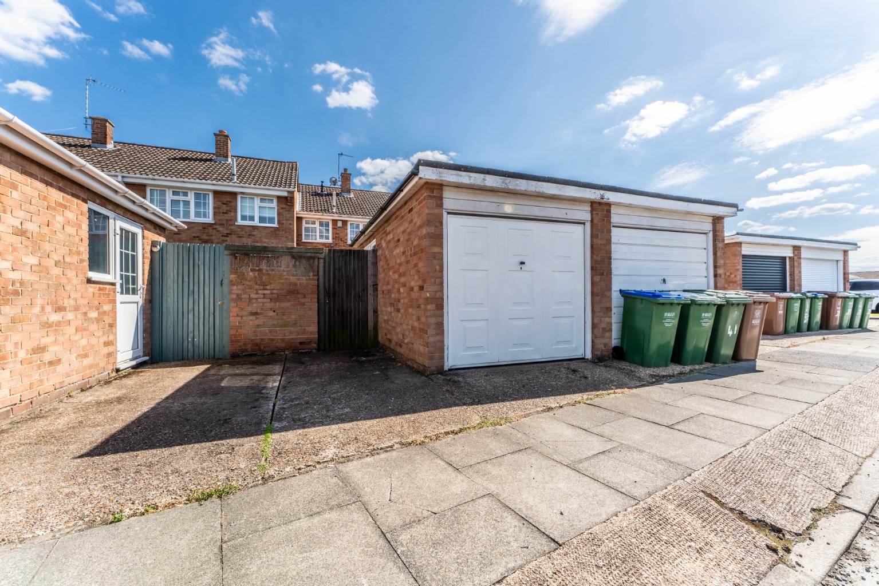
The home is presented in modern condition throughout, meaning you can move in without feeling like your weekends are about to be sacrificed to endless DIY. Outside, the low maintenance garden gives you private outdoor space without the constant upkeep, while the garage to the rear is a real bonus for parking or additional storage.
Location is a big part of the appeal. Barnehurst Station is around a 10 minute walk away, making this a strong option for commuters, while local shops, schools and Bexleyheath Broadway are all within easy reach.
Get in touch today to arrange your viewing.
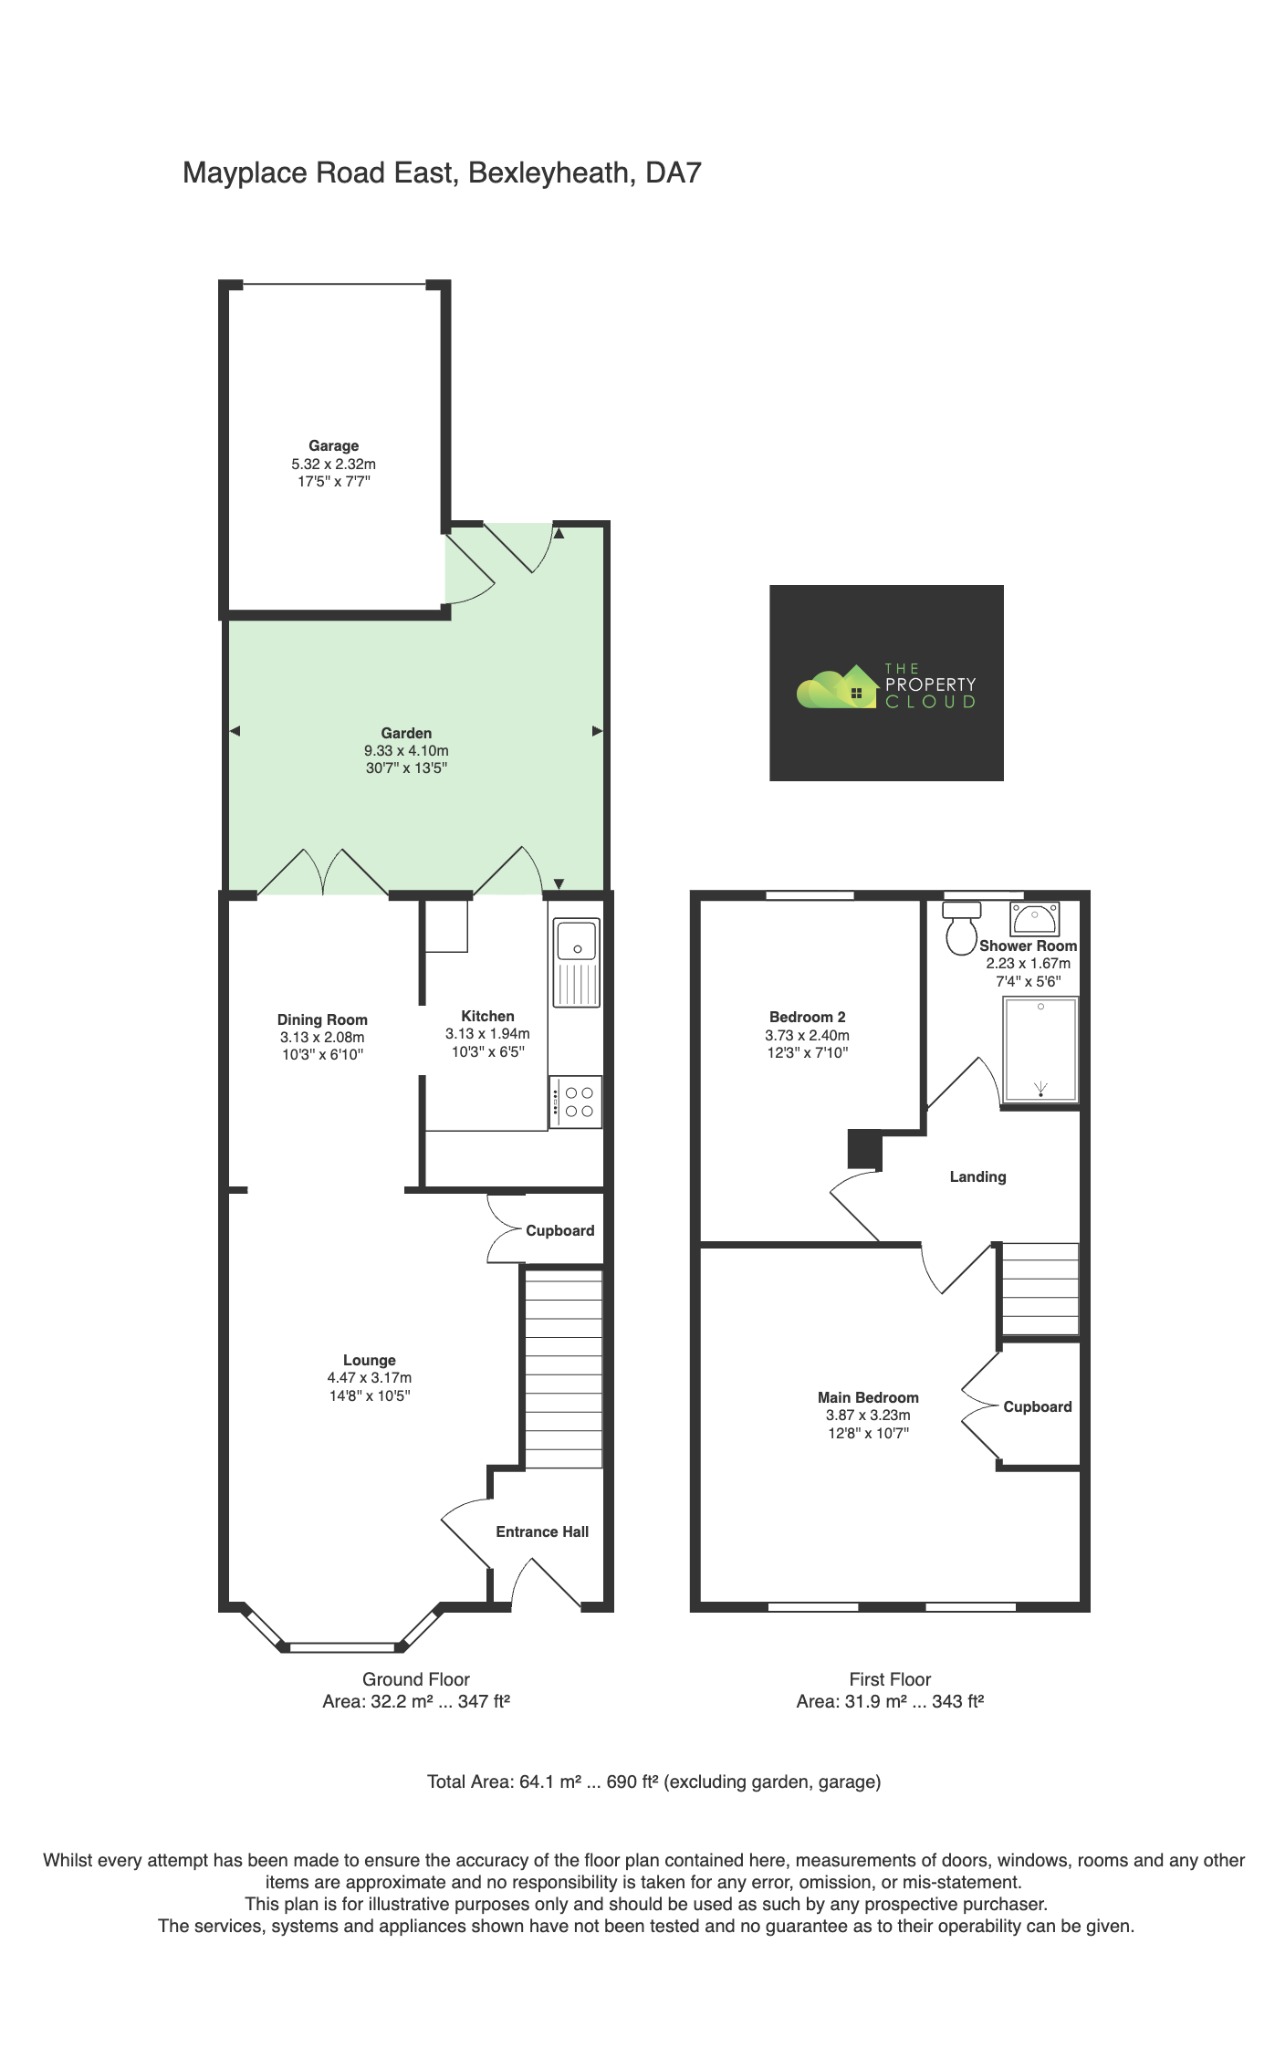
FOR ROOM SIZES AND LAYOUT INFORMATION - PLEASE REFER TO FLOOR PLAN.
ADDITIONAL INFORMATION:
TENURE:
Freehold.
COUNCIL TAX:
Bexley Council - Band D (£2,366.36 2026/27).
COMMUTING:
Barnehurst Station - 0.6 Miles (approx 13 minutes' walk)
SCHOOLING:
Gravel Hill Primary School - 0.4 Miles.
Pelham Primary School - 0.5 Miles.
Mayplace Primary School - 0.7 Miles.
Bursted Wood Primary School - 0.8 Miles.
St Catherine's School for Girls - 0.4 Miles.
Bexleyheath Academy - 0.5 Miles.
St Columba's Catholic Boys' School - 0.7 Miles.
Townley Grammar School - 1 Mile.
Beths Grammar School - 1.4 Miles (Short bus journey on 229 from Bexleyheath bus garage).
LOCAL SHOPS:
Bexleyheath Broadway - 0.4 Miles (approx 9 minutes' walk)
ANTI MONEY LAUNDERING PROCEDURE:
Once your offer is agreed, we carry out a quick ID & AML check through our secure system. The fee is £60 per buyer. It is a standard compliance step and we do it for every purchaser so that the seller knows all parties are properly verified. Once done, we can mark the property as SSTC and move everything forward.
DISCLAIMER:
Please Note: All measurements are approximate and are taken at the widest points. They should not be used for the purchase of furnishings, floor coverings etc. Please also note that The Property Cloud have not seen any paperwork relating to any building works that may have been carried out within this property, nor have we tried or tested any appliances or services. These particulars do not form part of any contract. Floor plans, Videos & Photographs, whether enhanced or not, are for general guidance only. Whilst we do attempt to ensure the accuracy of these particulars, we would strongly recommend that the information which we provide about the property, including material information, overall square footage, distances, leasehold information or guidance on rental values for example, are verified by yourselves upon inspection and also by your solicitor before legal commitment to the purchase.