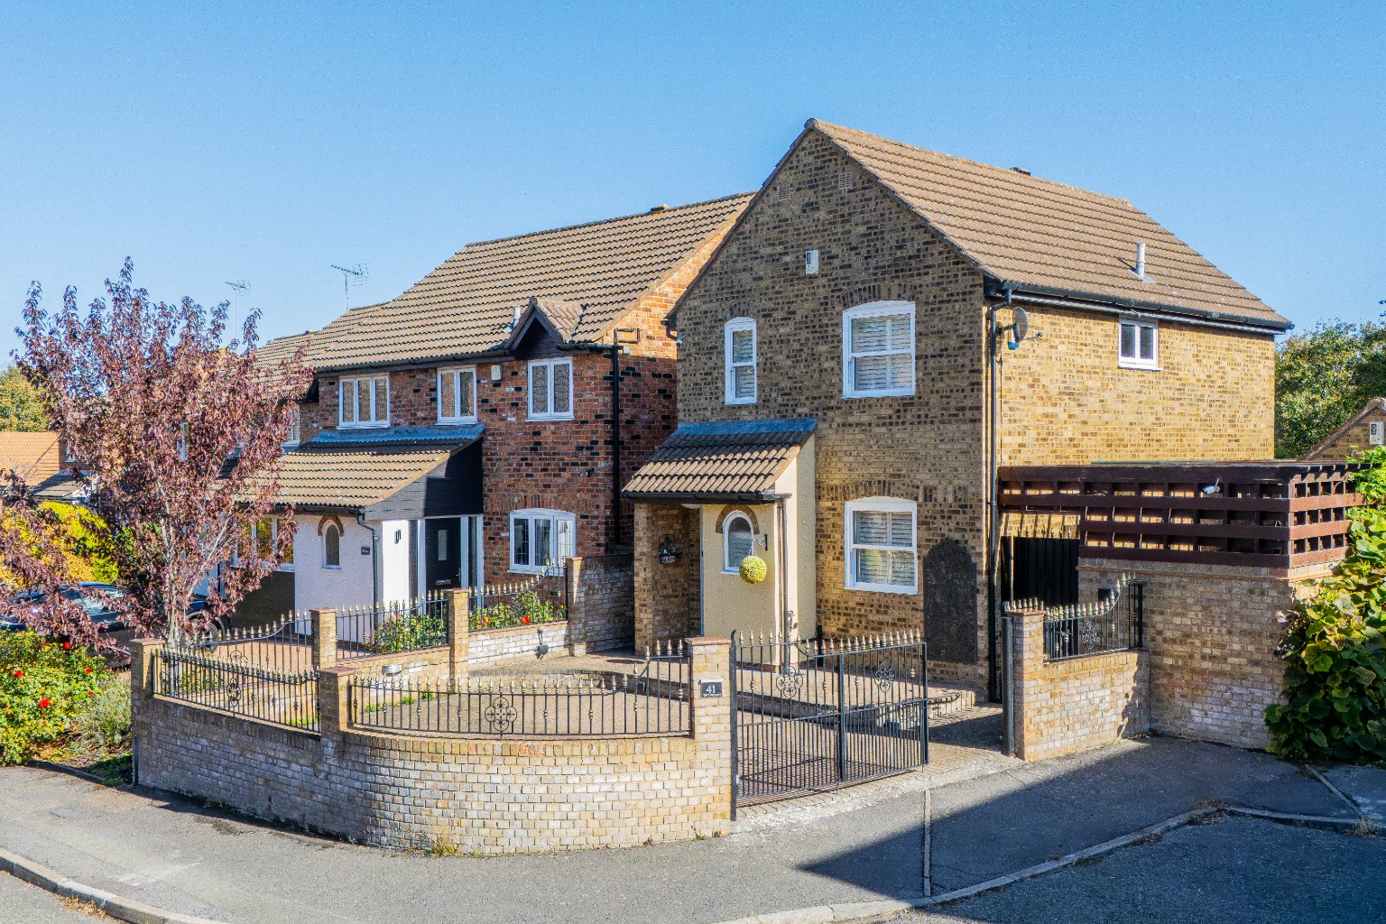
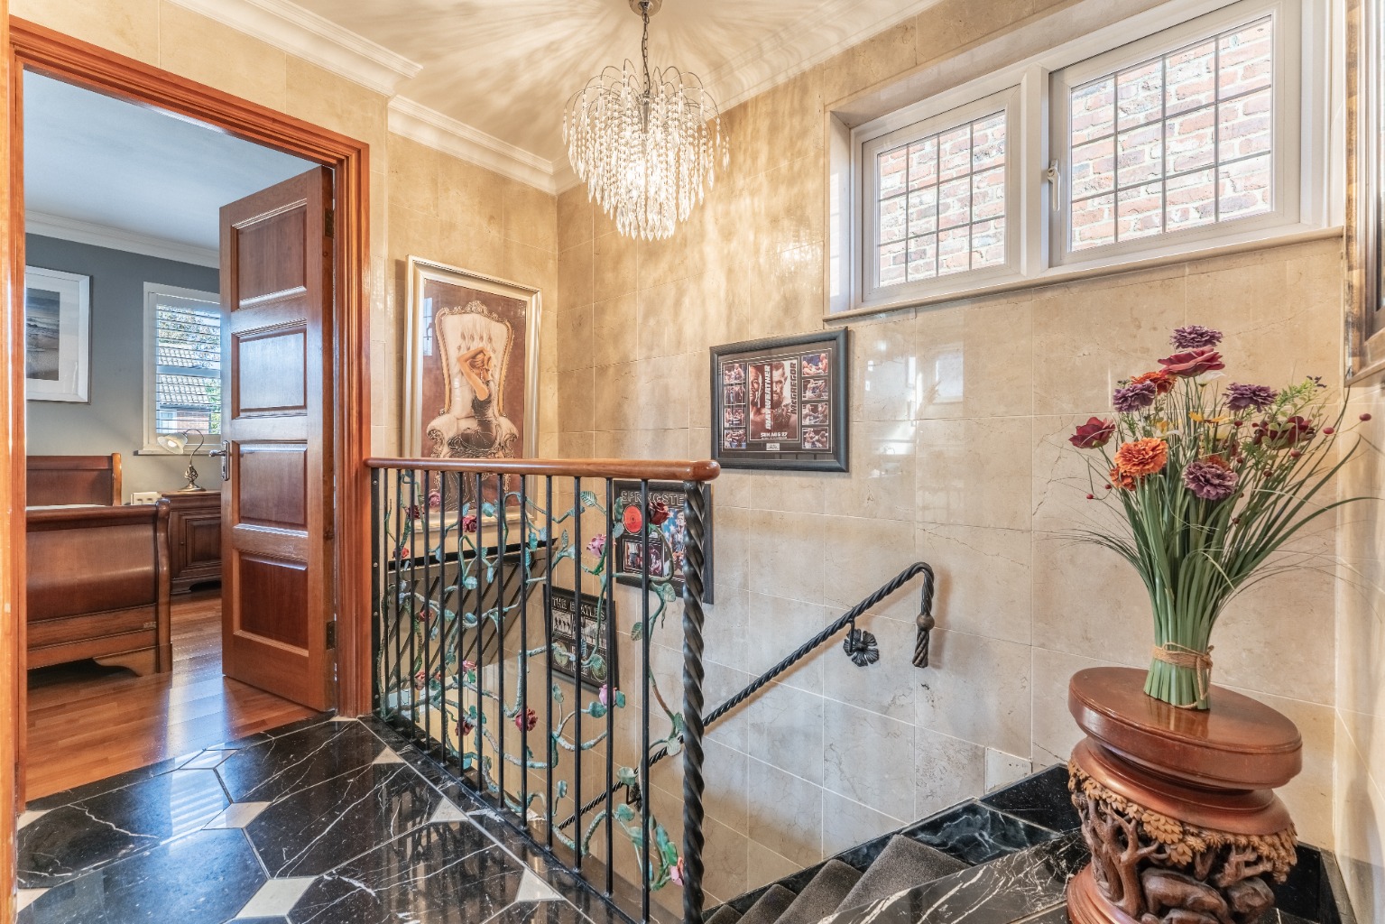
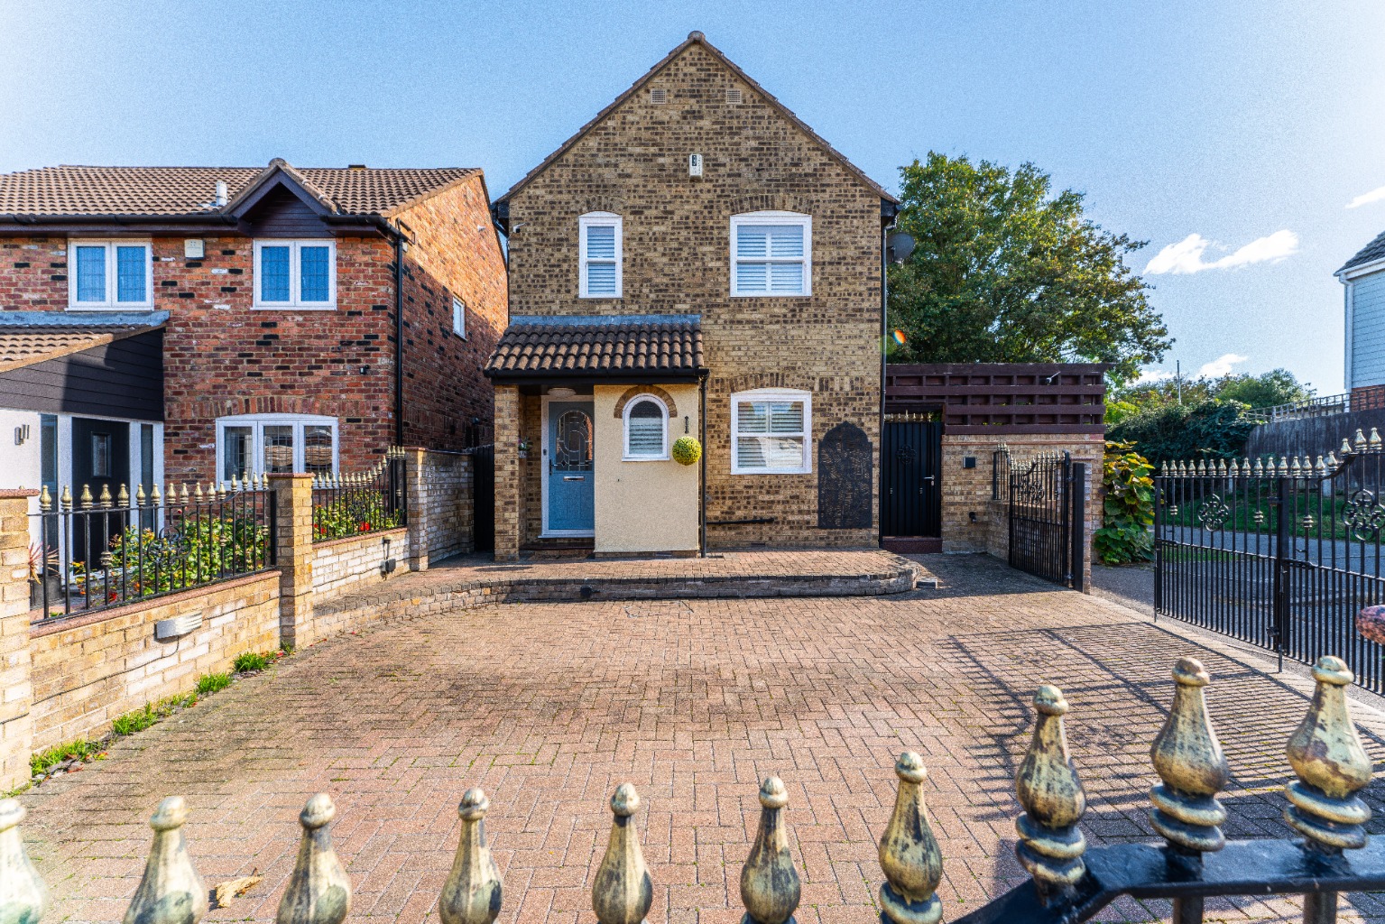
GUIDE PRICE £375,000 - £400,000. Looking for a MODERN DETACHED HOME with TWO DOUBLE BEDROOMS, secure GATED PARKING and a park directly behind? This could be the perfect home for you!
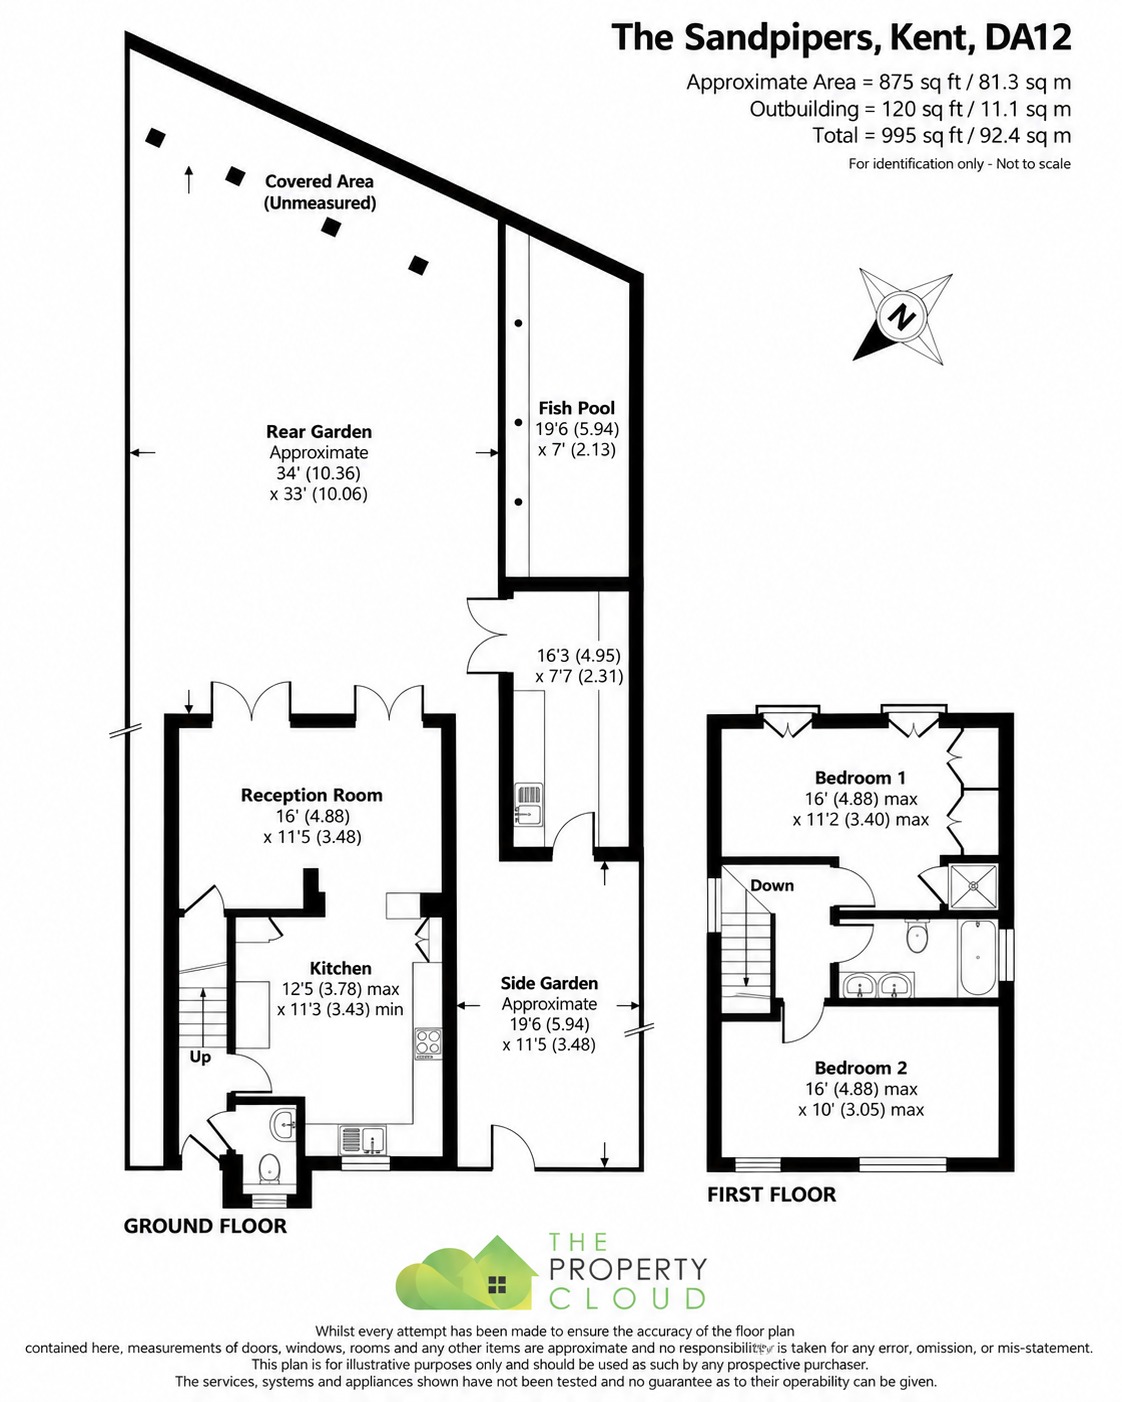
Offering approximately 875 sq ft of internal accommodation, this individual home would make an excellent first purchase, a comfortable move for a couple or a practical option for anyone looking to downsize without giving up the privacy of a detached property.
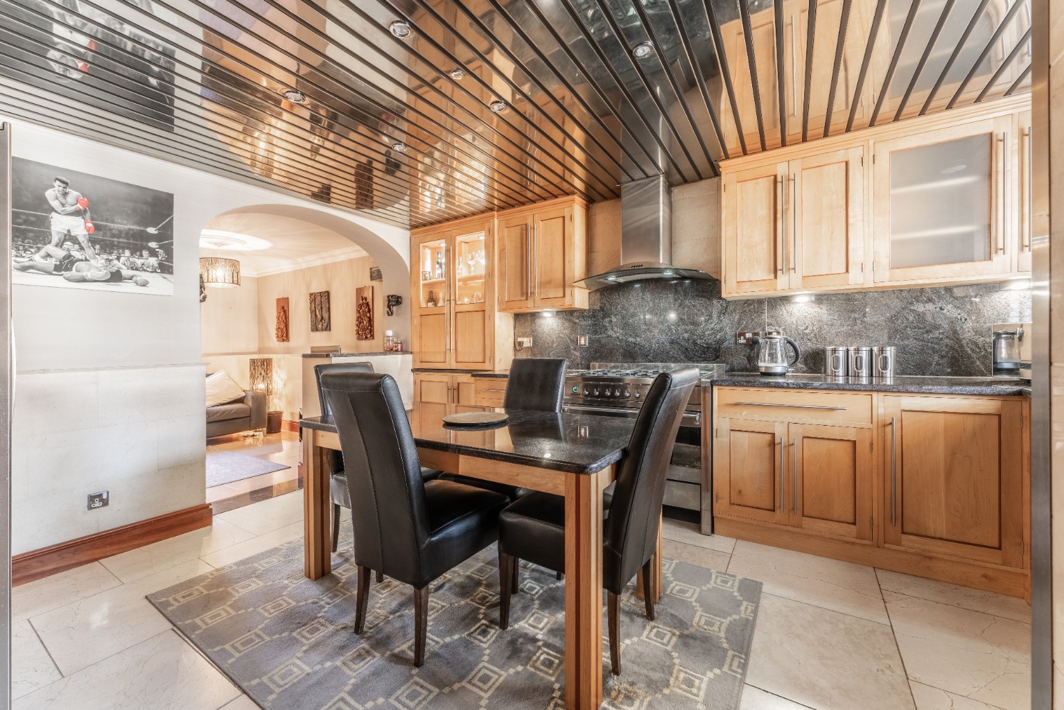
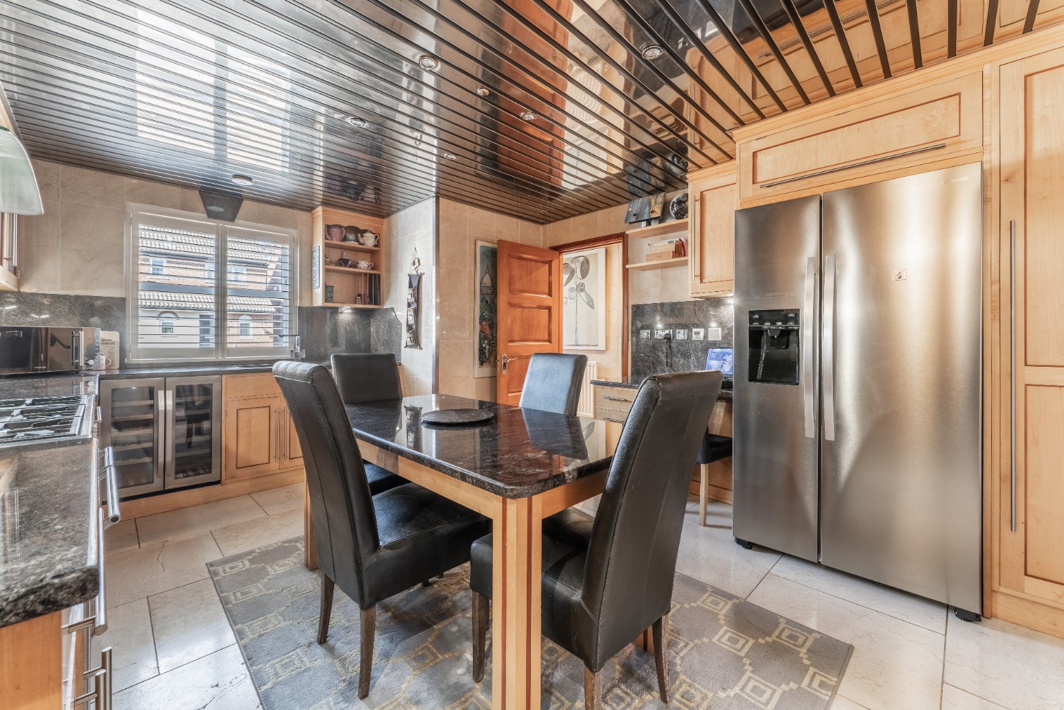
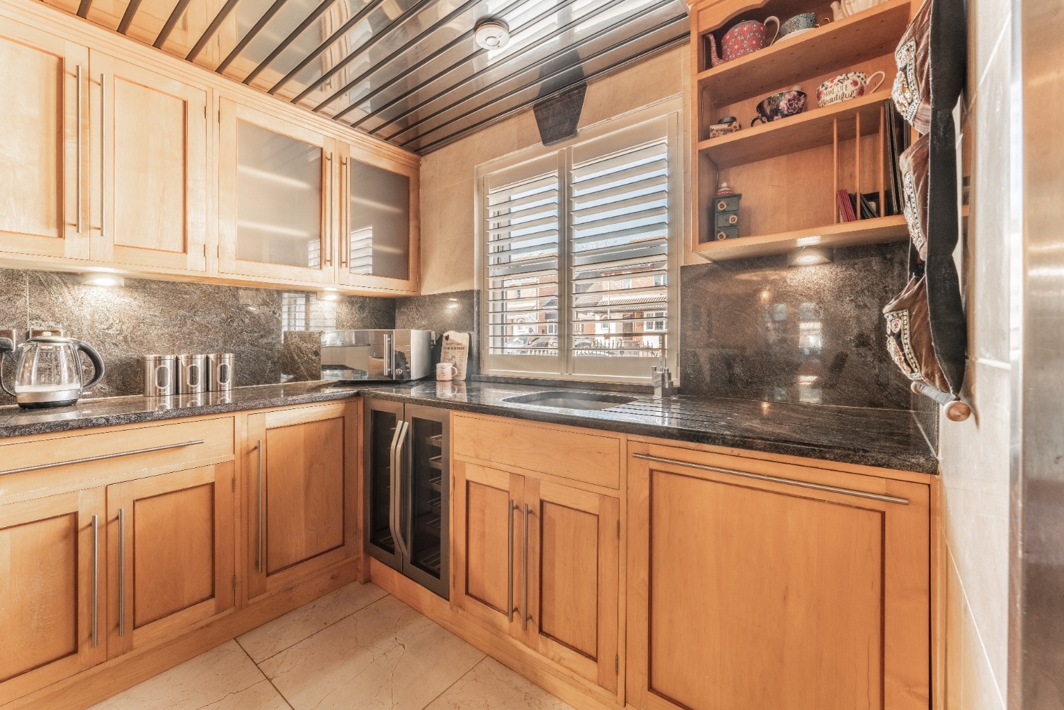
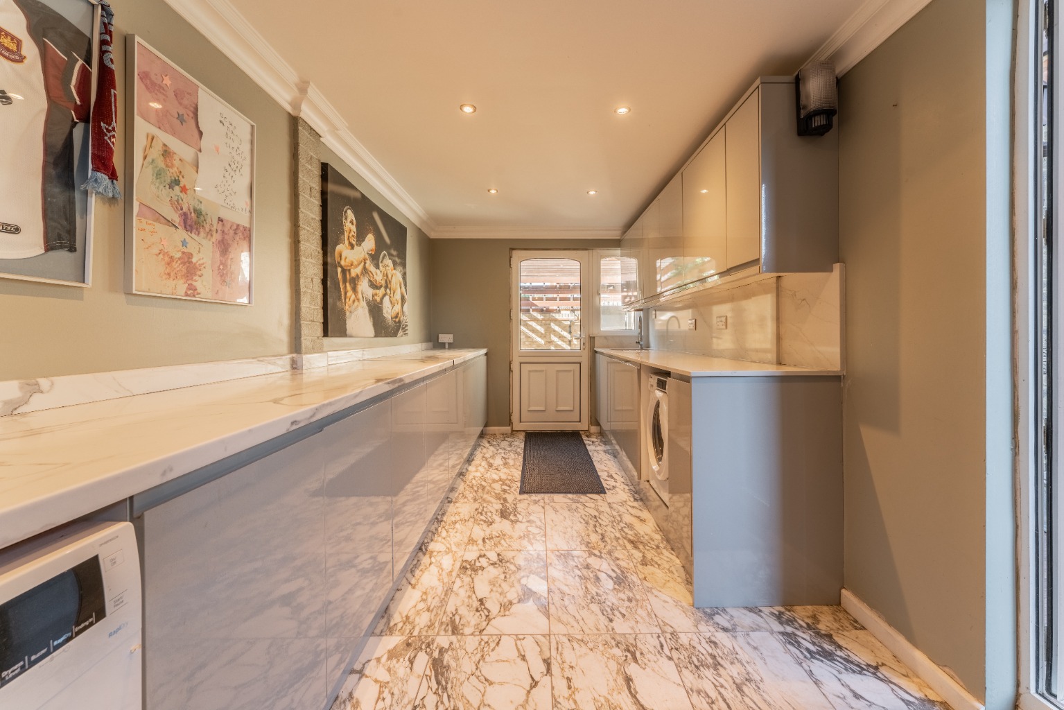
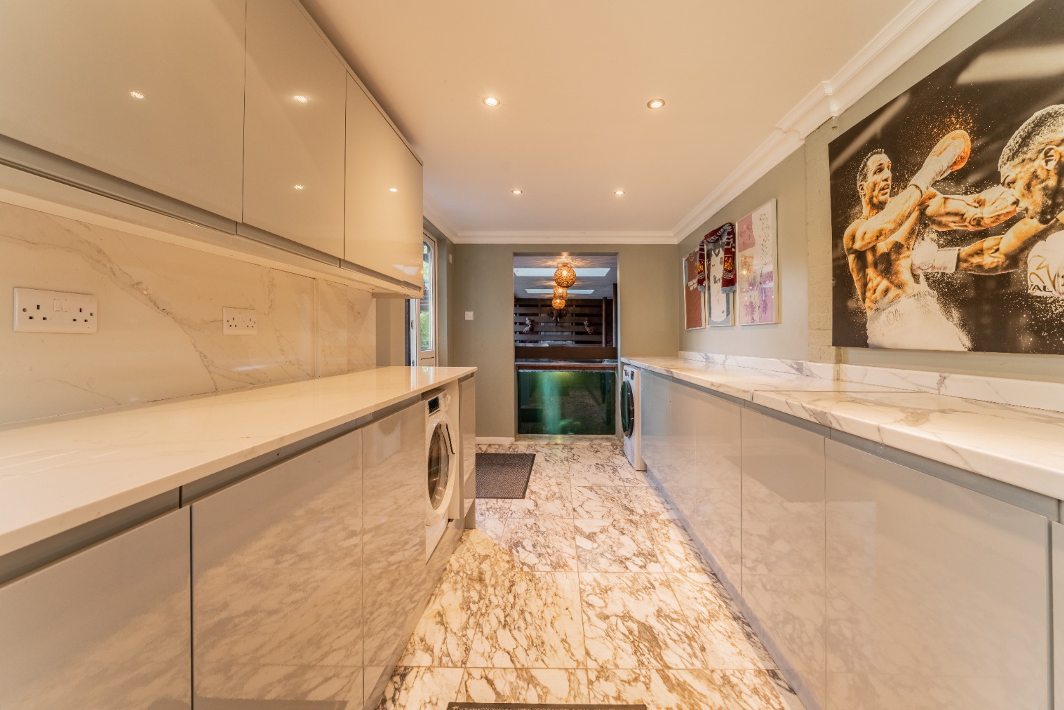
The ground floor begins with a MODERN KITCHEN offering plenty of storage and worktop space & plenty of space for a dining table.
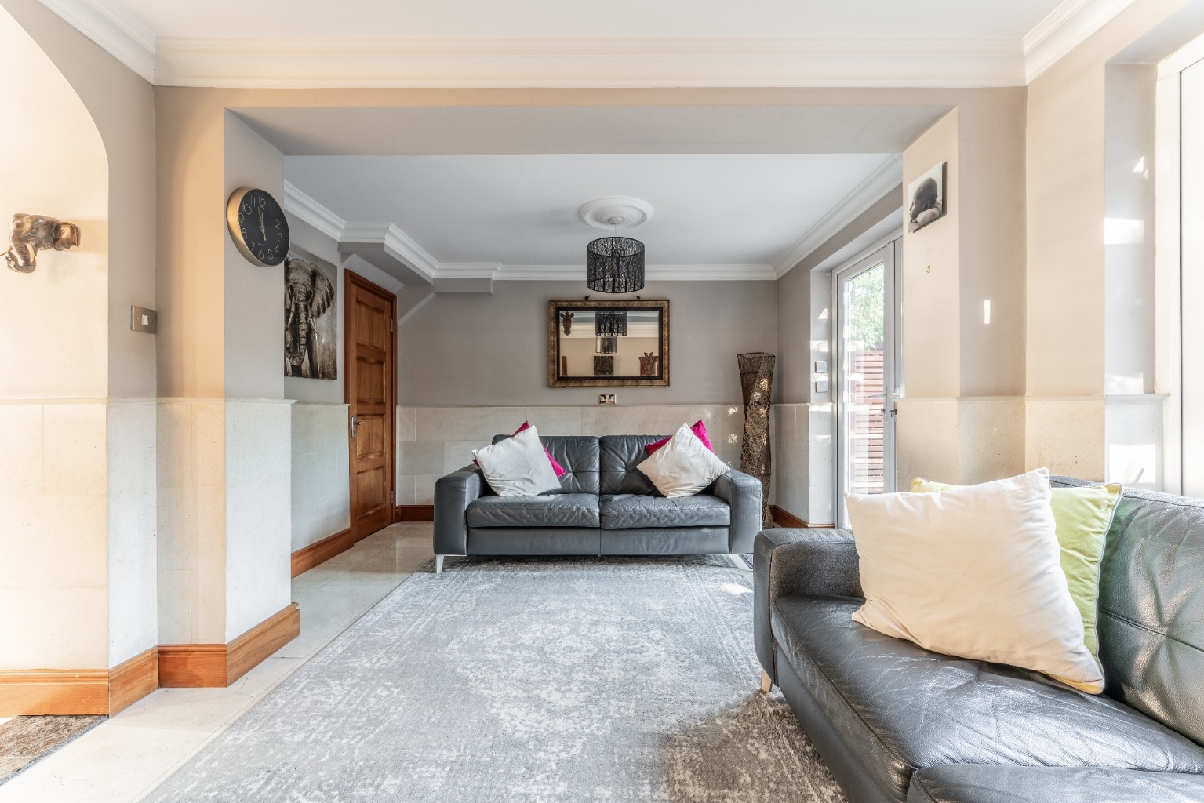
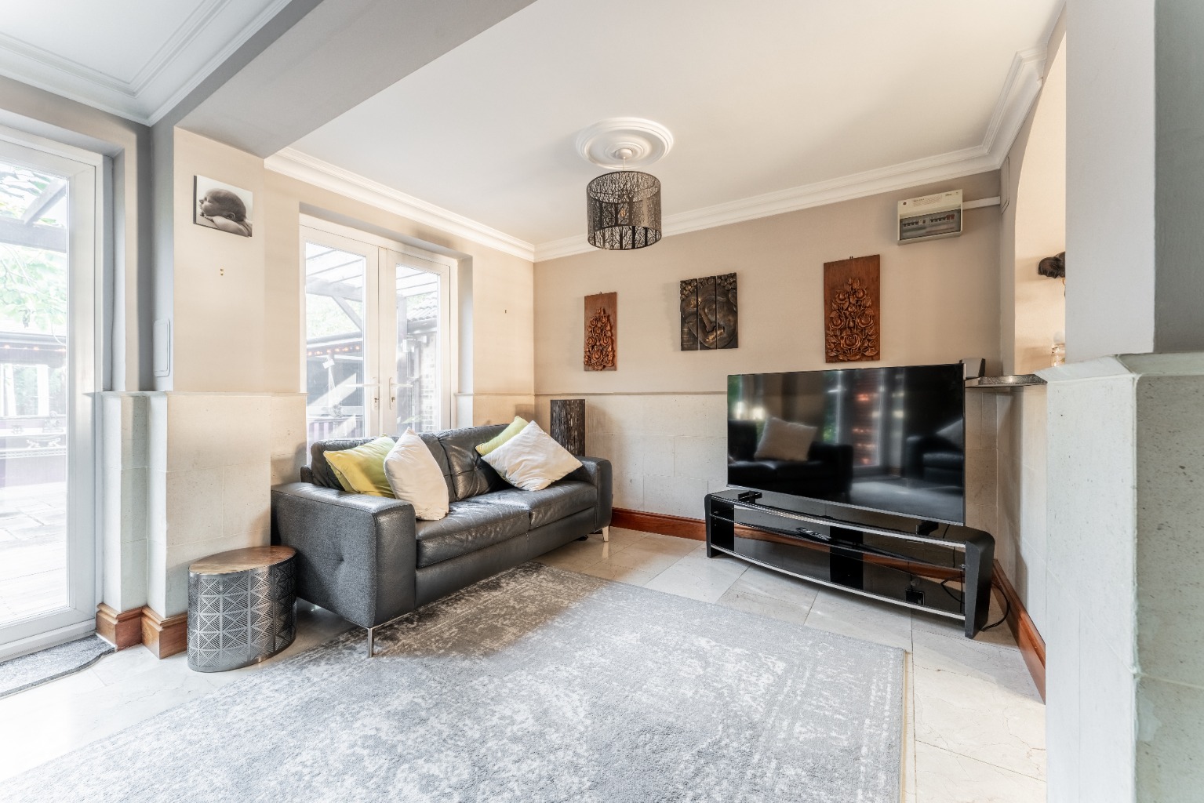
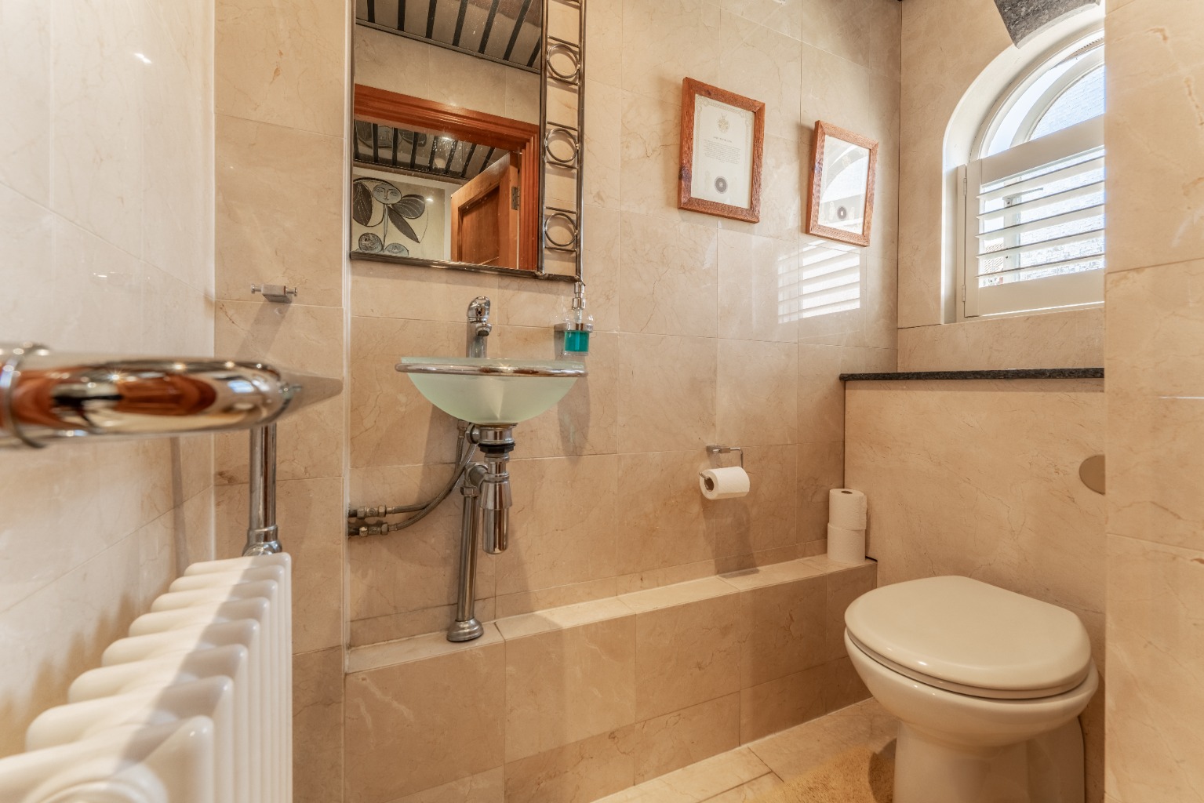
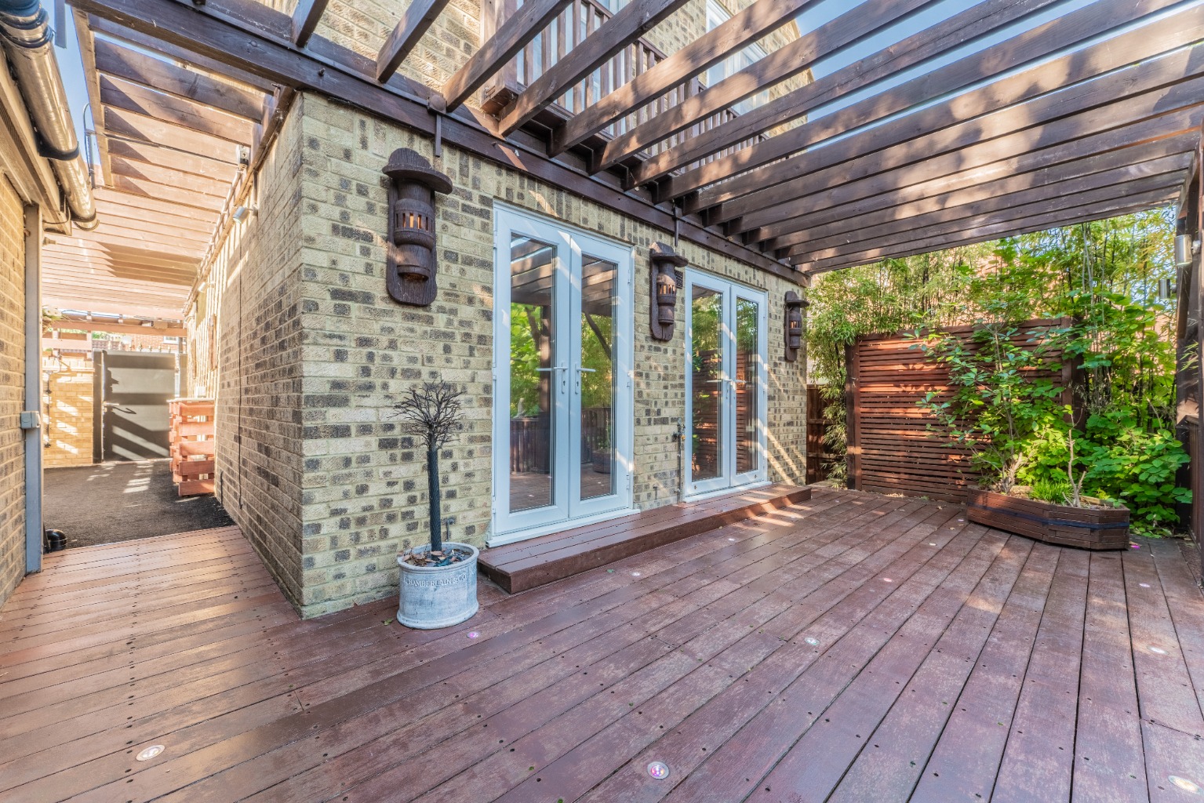
Beyond this is the generously sized reception room. French doors open onto the garden, making it a great room for relaxing, entertaining and enjoying the outside space during the warmer months. A separate WC completes the ground floor.
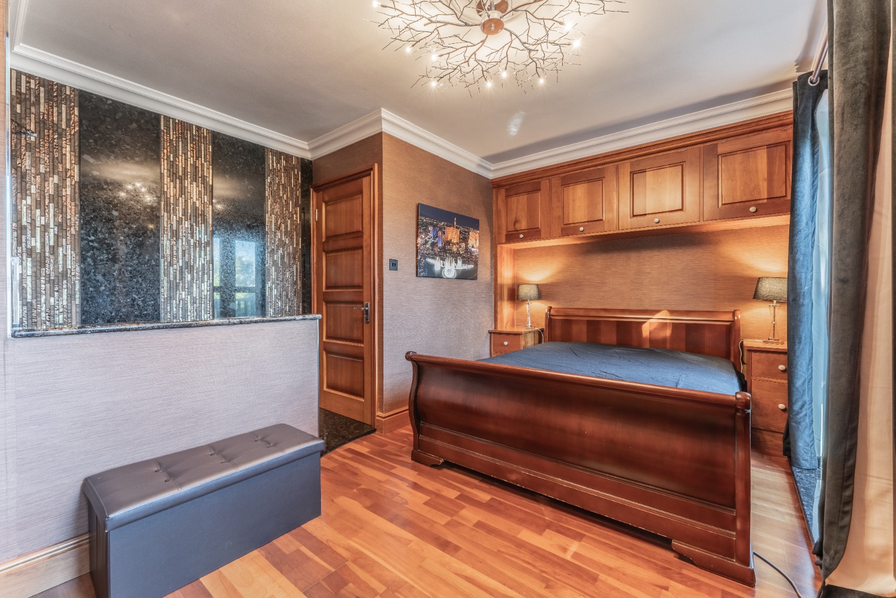
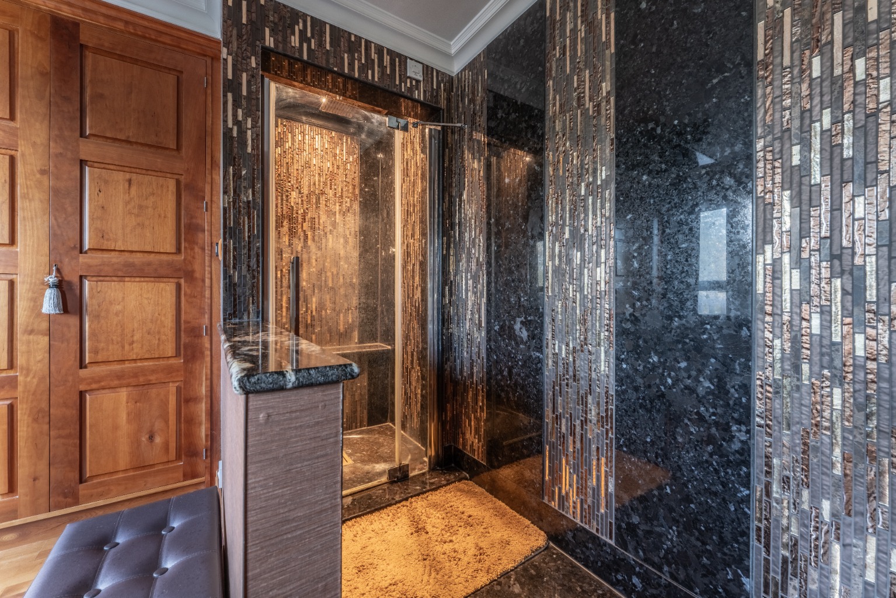
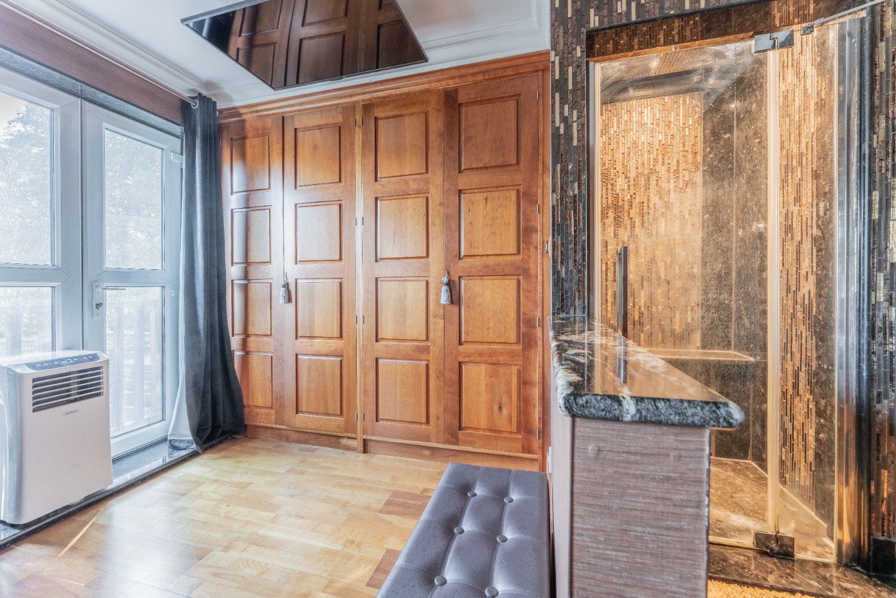
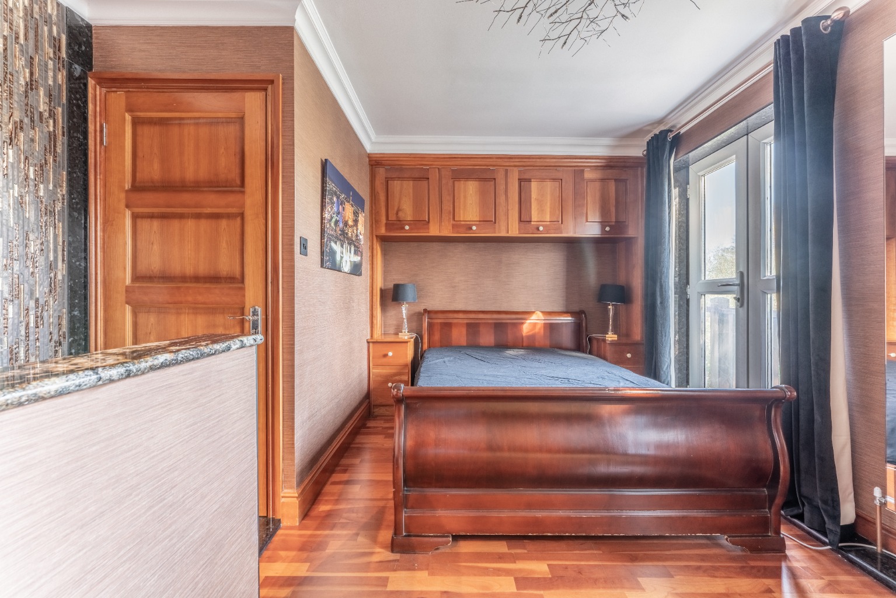
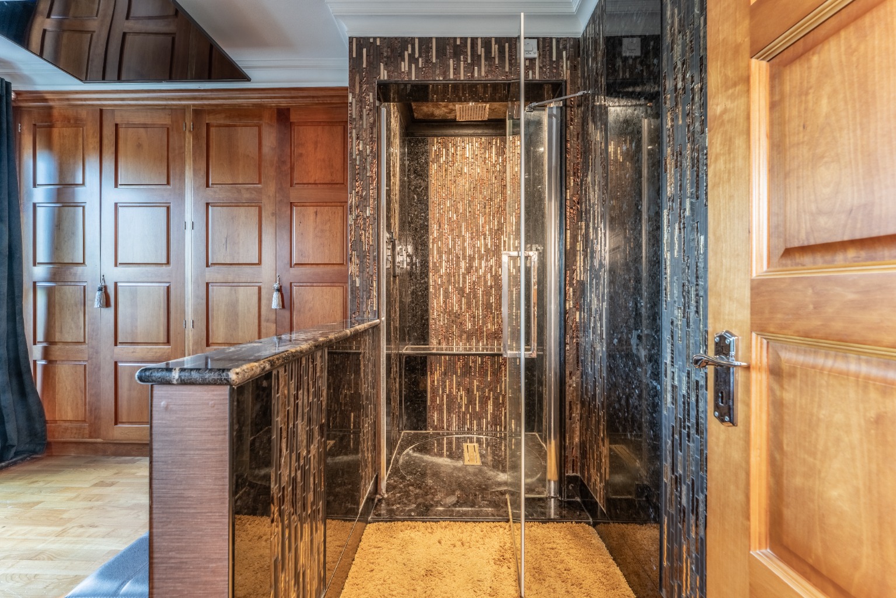
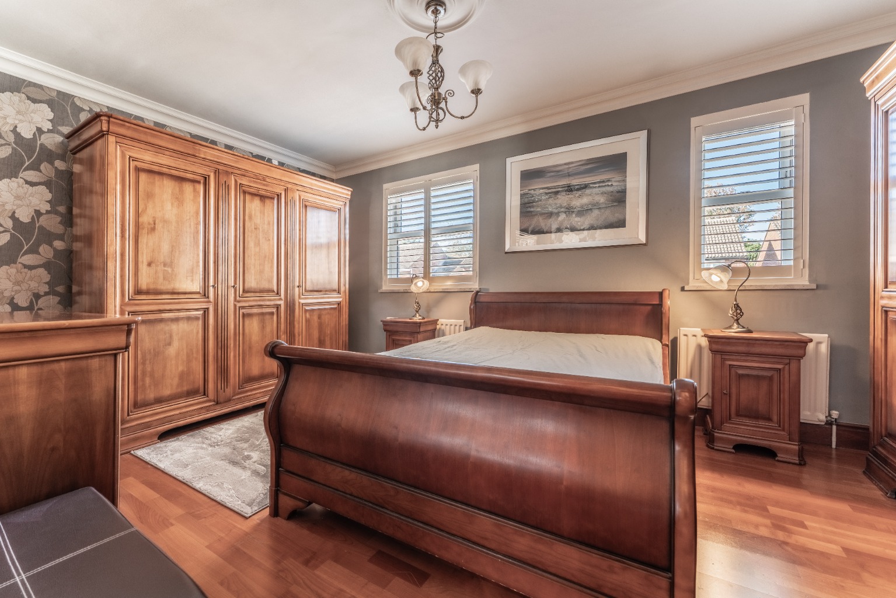
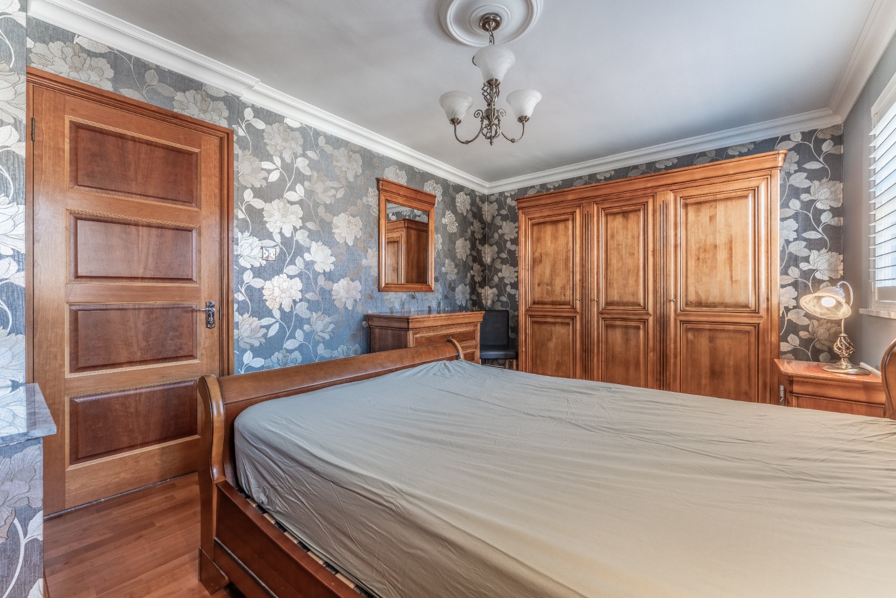
Upstairs are two excellent double bedrooms, both extending to approximately 16 feet in length. The main bedroom also benefits from a shower & fitted wardrobes, while the second provides plenty of flexibility for guests, working from home or hobbies.
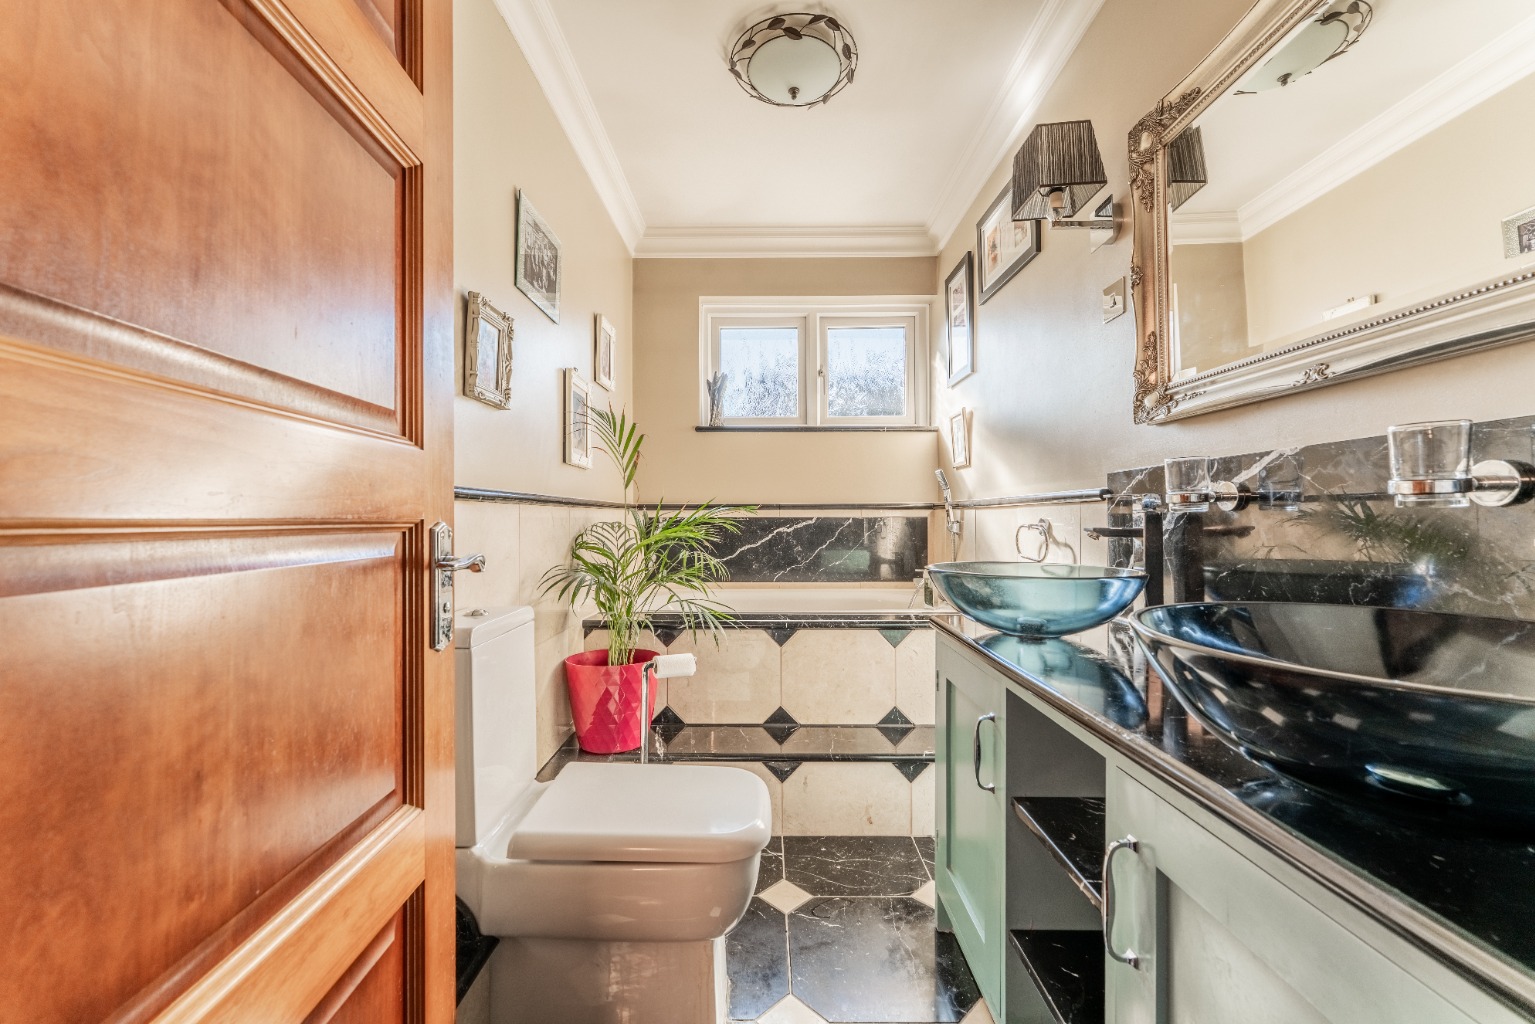
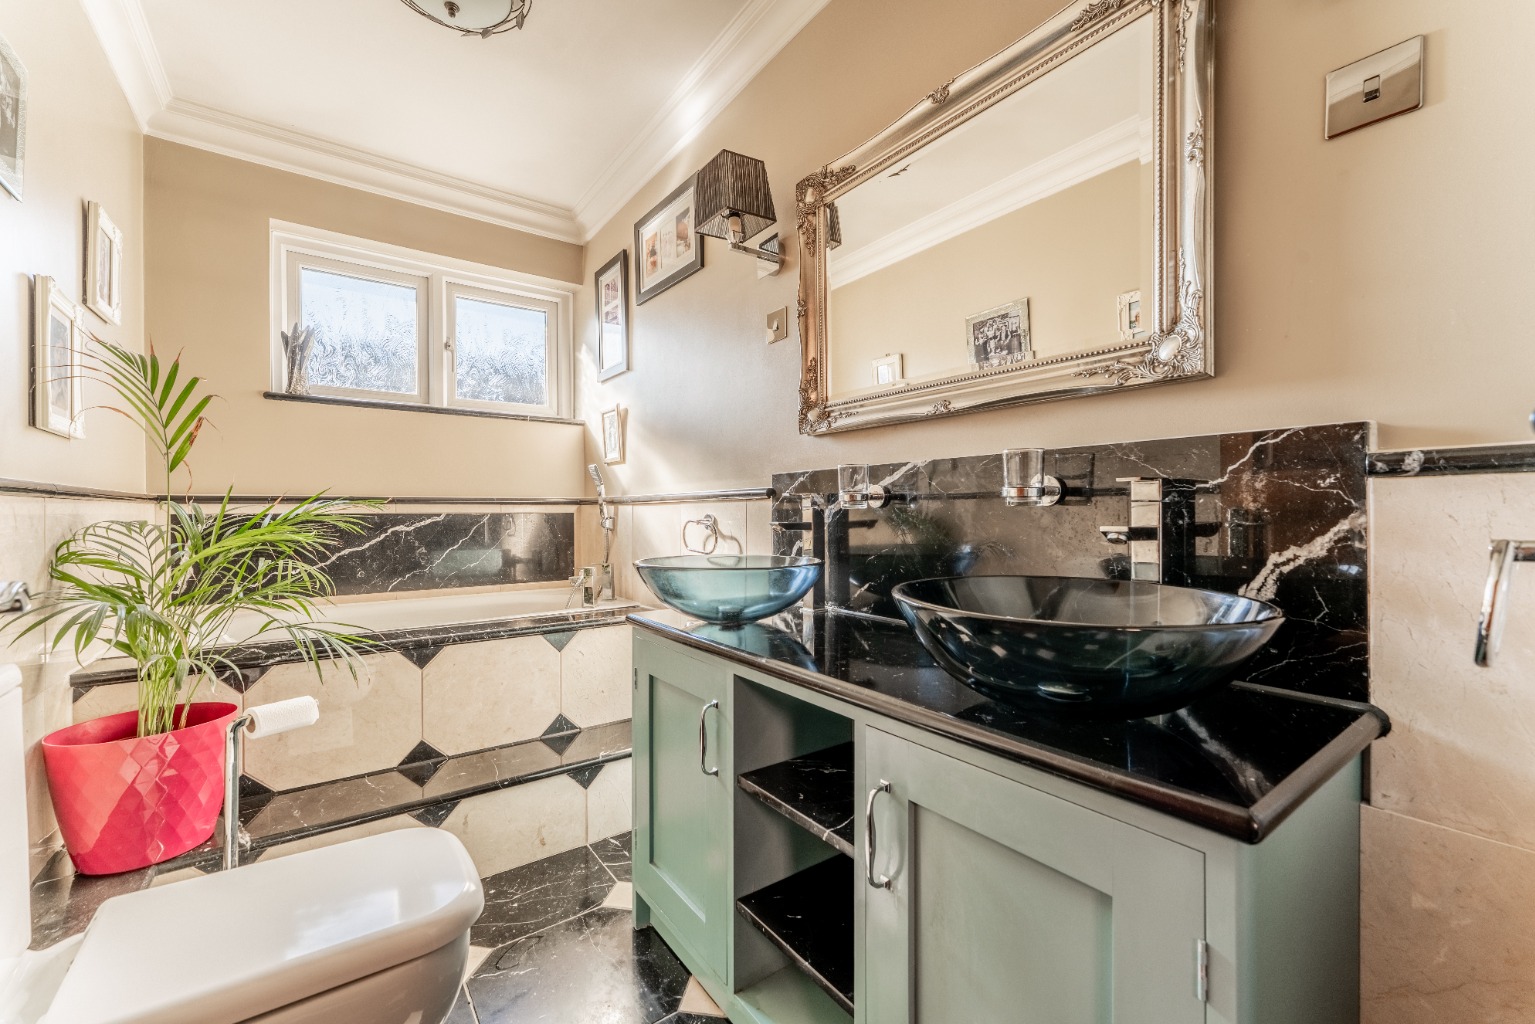
The family bathroom includes both a bath and separate shower, giving buyers the best of both options.
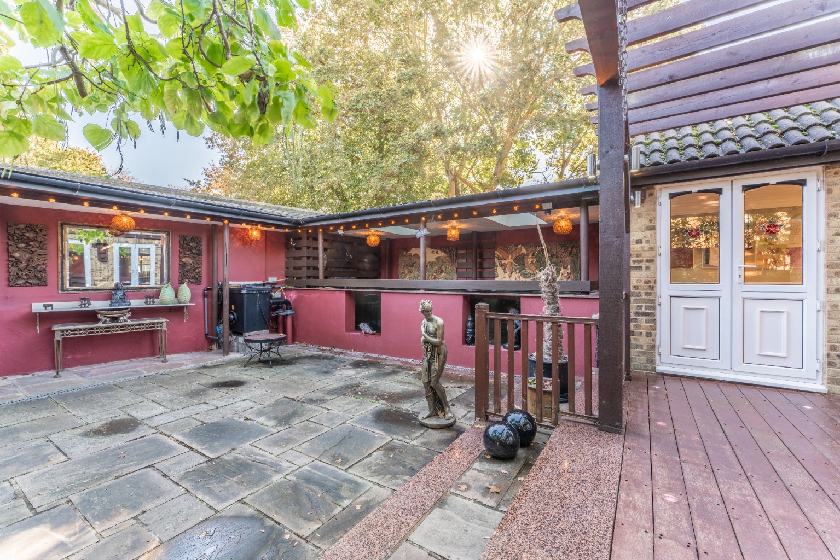
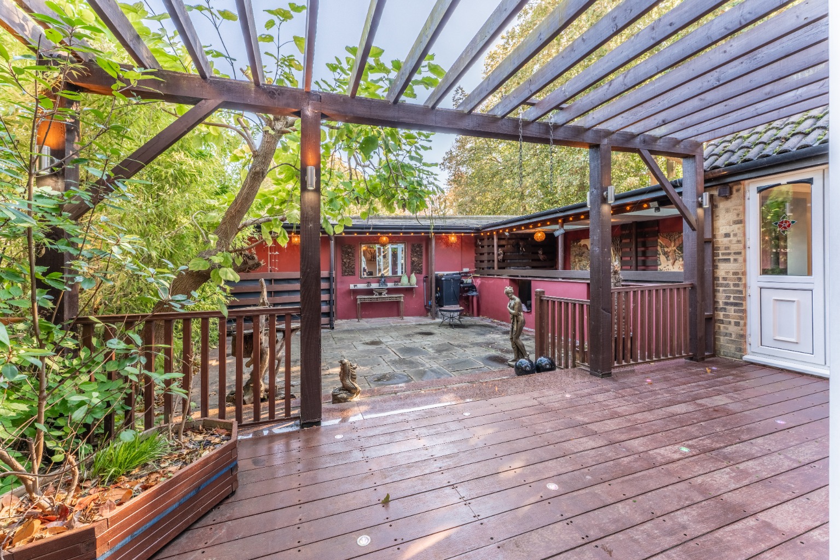
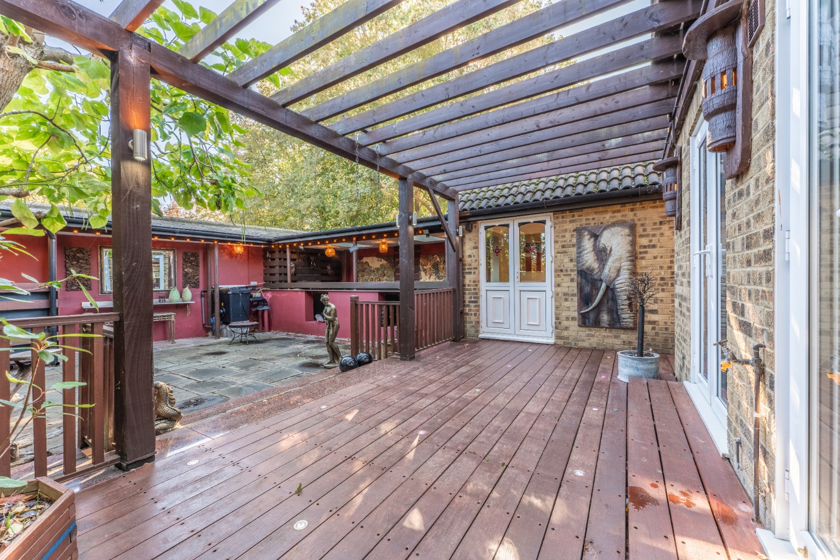
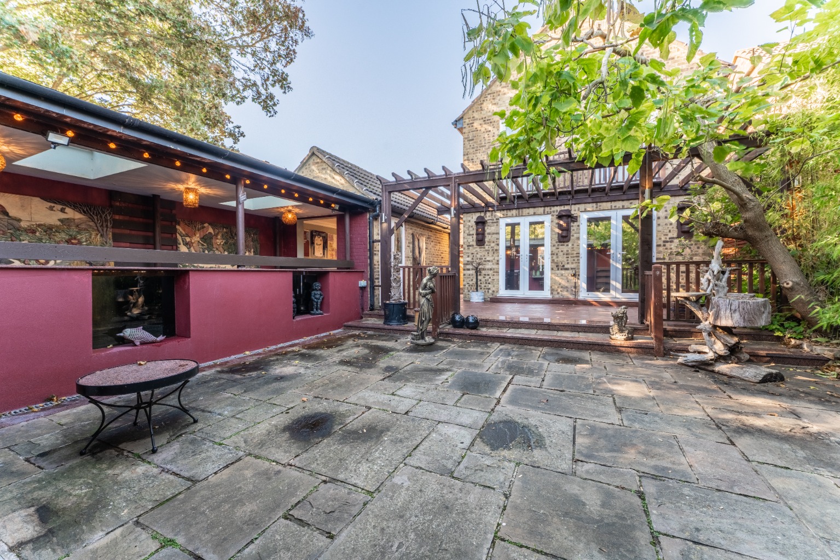
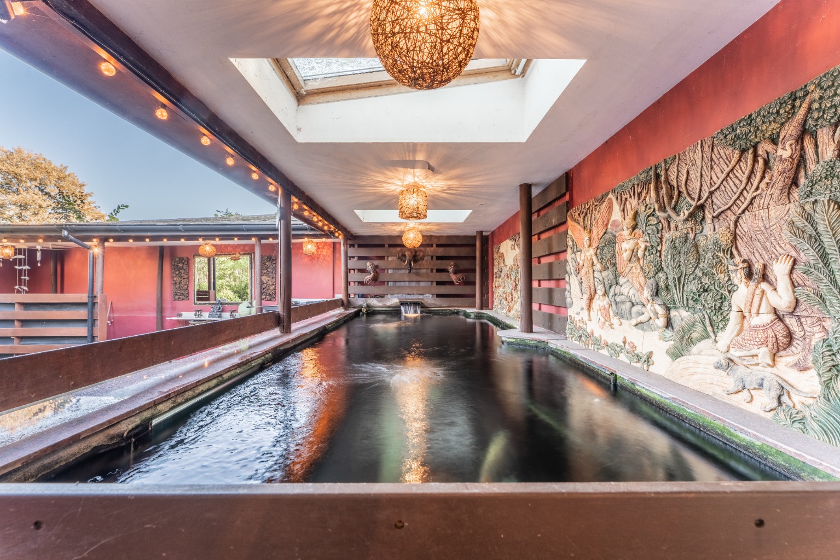
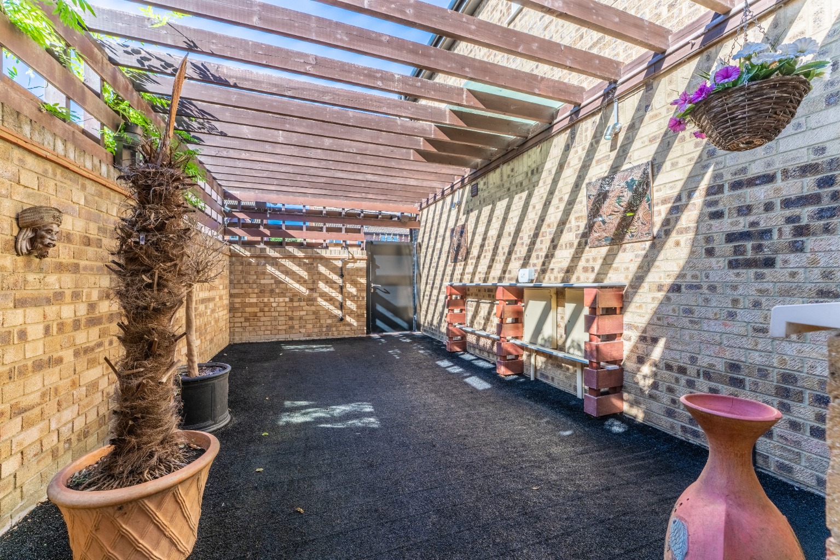
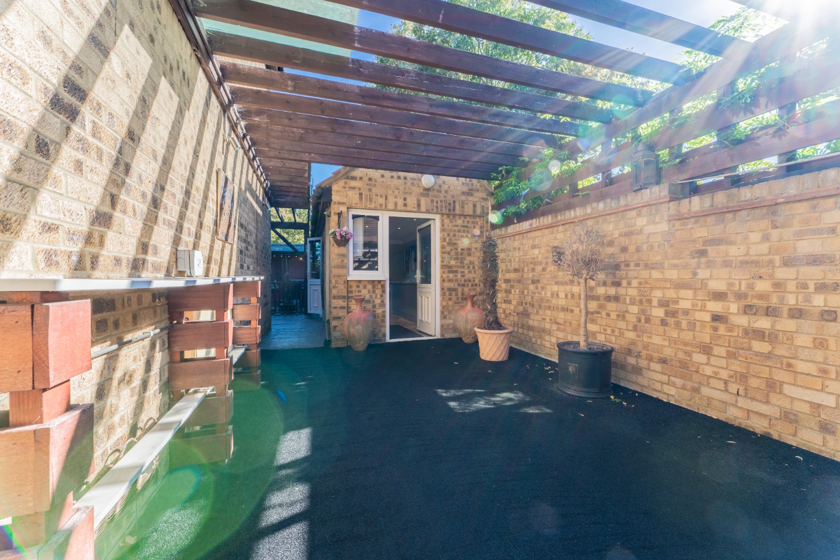
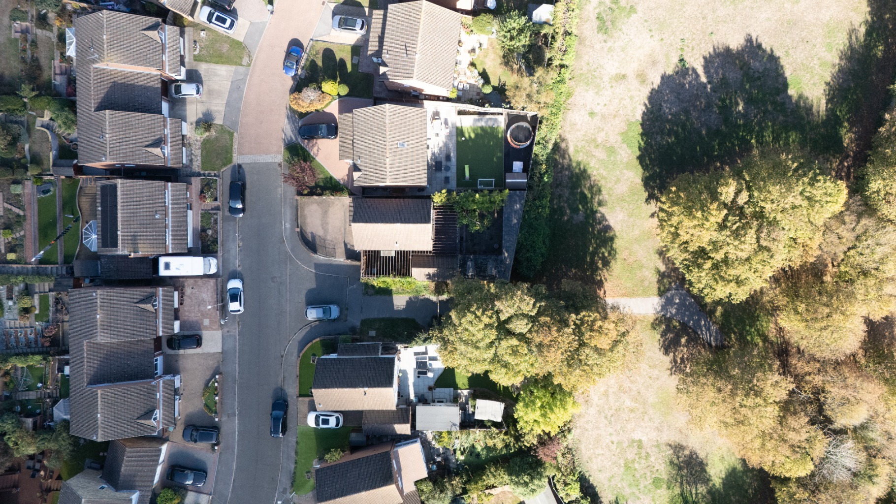
Outside, the property offers a substantial rear and side garden with a covered seating area, fish pond and useful outbuilding. A park sits directly behind the home, placing open green space within easy reach for walks and time outdoors.
Secure gated parking provides valuable off road space, an important benefit for buyers wanting both convenience and peace of mind.
Everyday shopping is straightforward, with Tesco on Valley Drive approximately five minutes away on foot, along with further local shops and amenities nearby.
Gravesend Station is approximately 1.3 miles away, providing rail services towards London and across Kent. Alternatively, the 490 and 491 buses can be caught from Valley Drive, with journeys into Gravesend taking around 20 minutes.
With its detached position, two large bedrooms, modern interior, gated parking and generous outside space, this is a home offering far more than you might initially expect.
Get in touch today to arrange your viewing.
FOR ROOM SIZES AND LAYOUT INFORMATION - PLEASE REFER TO THE FLOOR PLAN.
Additional Information:
TENURE:
Freehold
COUNCIL TAX:
Gravesham Council - Band E (£2,919.44 2026/27)
COMMUTING:
Gravesend Station: Approximately 1.3 miles away, around a 25 minute walk, providing rail connections towards London and destinations across Kent.
Local bus connections: Bus stops are available along Valley Drive, providing additional local transport options towards Gravesend High Street.
LOCAL AREA
Sandpipers Open Space: Conveniently located directly behind the property, offering nearby outdoor space.
Tesco, Valley Drive: Approximately 0.2 miles away, around a 4 to 5 minute walk for everyday essentials.
Local shops and takeaways: A selection of food outlets and everyday conveniences can be found nearby along Valley Drive.
SCHOOLING
Families have a selection of nearby schools to consider, including:
St John's Catholic Comprehensive School: Approximately 0.2 miles away, around a 4 to 5 minute walk.
Westcourt Primary School: Approximately 0.4 miles away, around an 8 to 10 minute walk.
St John's Catholic Primary School: Approximately 0.4 miles away, around an 8 to 10 minute walk.
Gravesend Grammar School: Approximately 0.4 miles away, around an 8 to 10 minute walk.
ANTI MONEY LAUNDERING PROCEDURE:
Once your offer is agreed, we carry out a quick ID & AML check through our secure system. The fee is £60 per buyer. It is a standard compliance step and we do it for every purchaser so that the seller knows all parties are properly verified. Once done, we can mark the property as SSTC and move everything forward.
DISCLAIMER:
Please Note: All measurements are approximate and are taken at the widest points. They should not be used for the purchase of furnishings, floor coverings etc. Please also note that The Property Cloud have not seen any paperwork relating to any building works that may have been carried out within this property, nor have we tried or tested any appliances or services. These particulars do not form part of any contract. Floor plans, Videos & Photographs, whether enhanced or not, are for general guidance only. Whilst we do attempt to ensure the accuracy of these particulars, we would strongly recommend that the information which we provide about the property, including material information, overall square footage, distances, leasehold information or guidance on rental values for example, are verified by yourselves upon inspection and also by your solicitor before legal commitment to the purchase.