GUIDE PRICE £475,000 - £500,000. Looking for a family home with three double bedrooms, a flexible fourth bedroom or home office and Dartford Station just eight minutes walk away? This could be the perfect home for you!
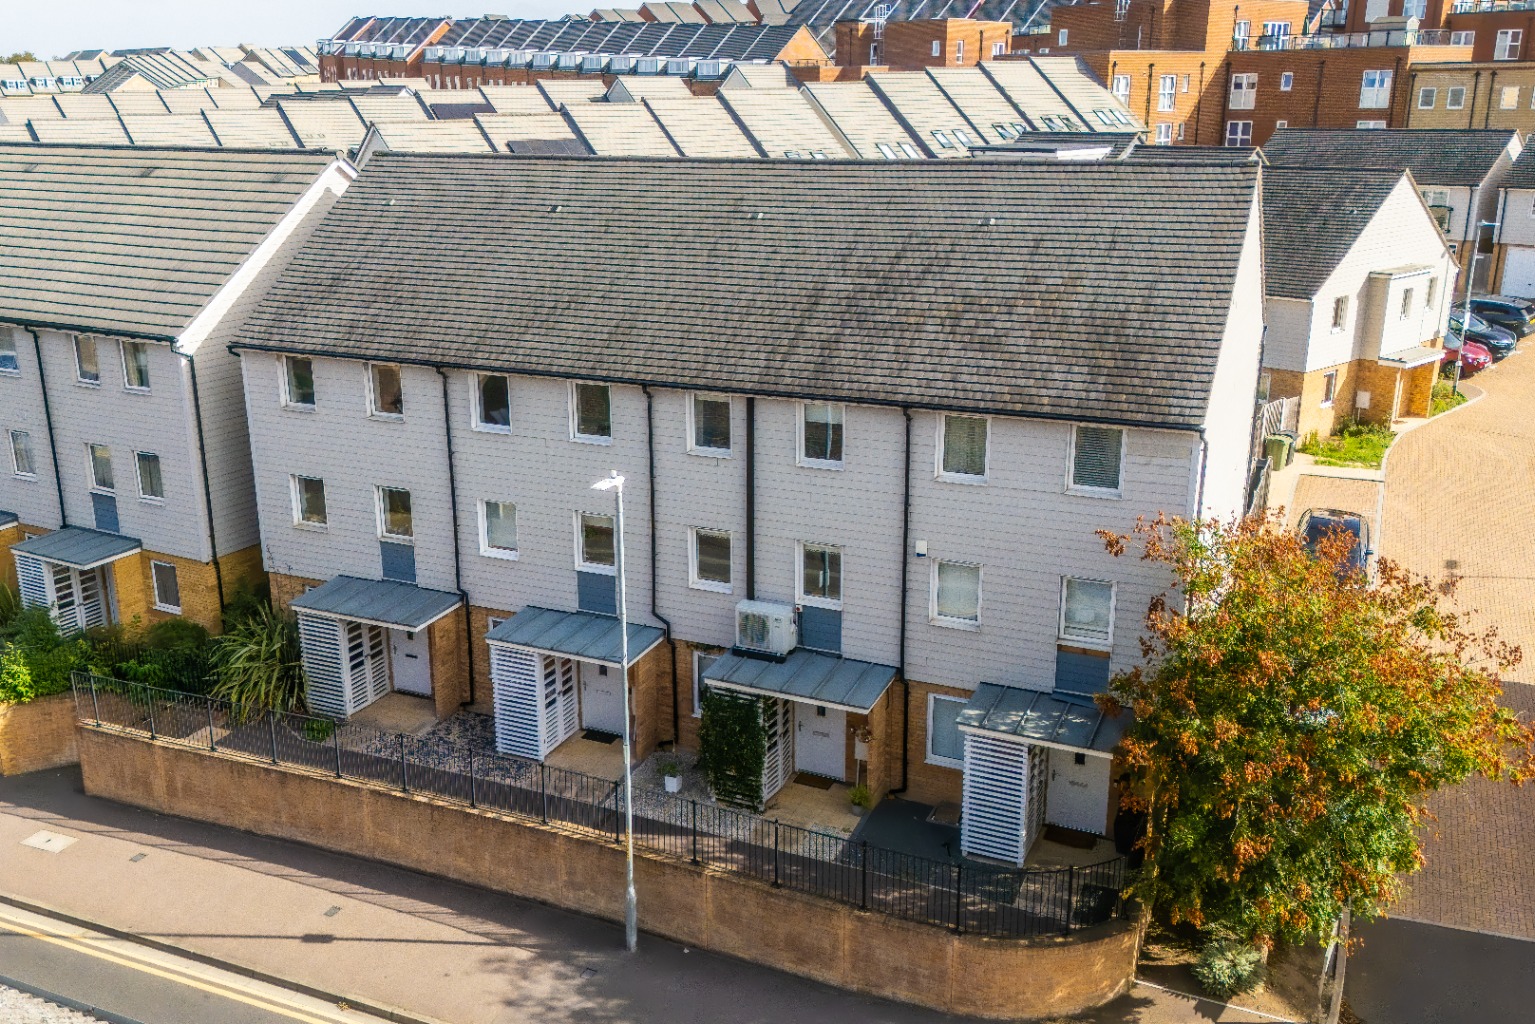
Presented in excellent condition and clearly well looked after, this three storey townhouse offers a flexible layout, allocated parking and an incredibly convenient position close to the station, schools and town centre.
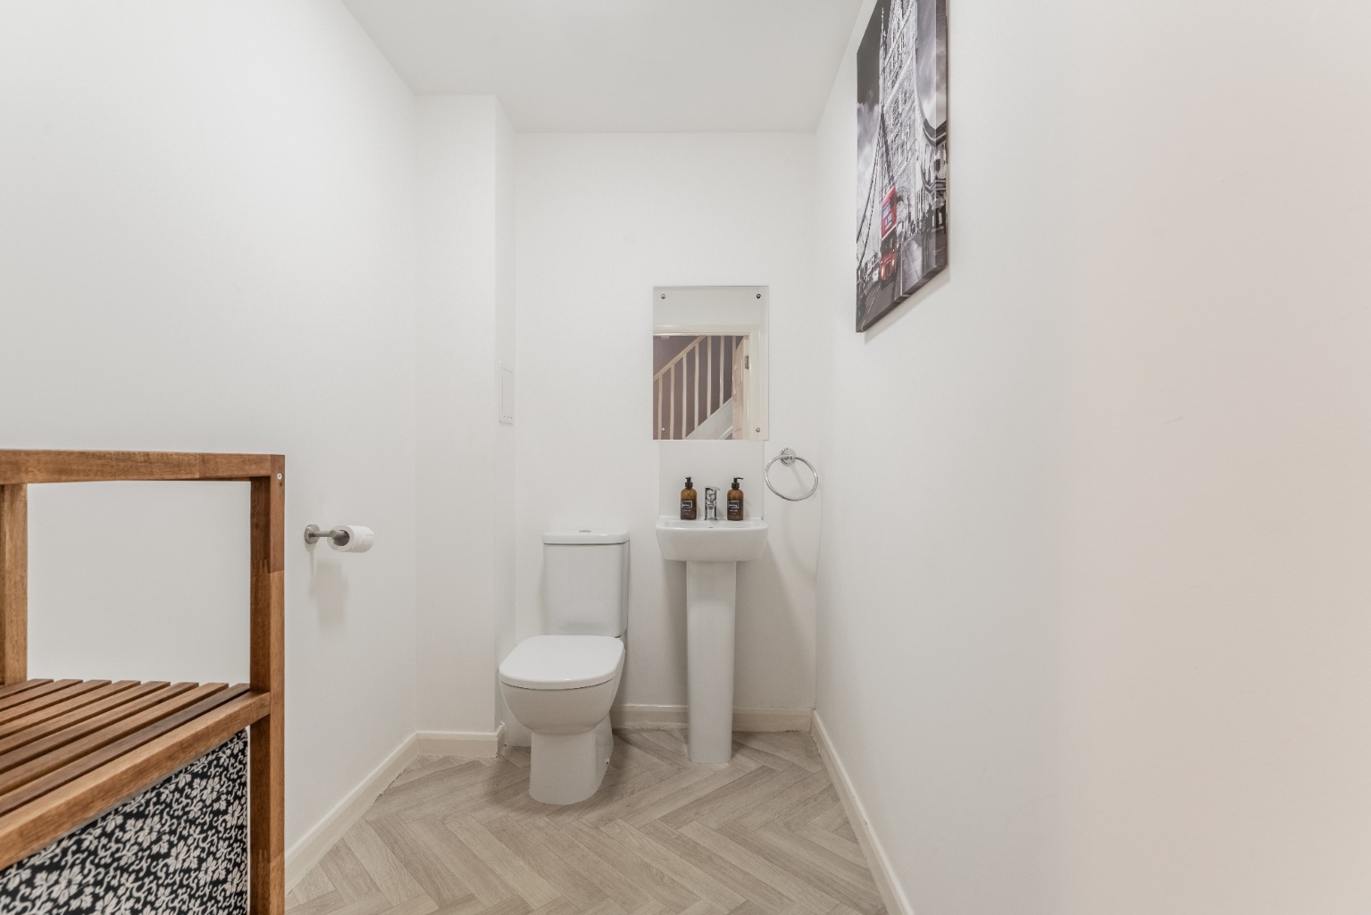
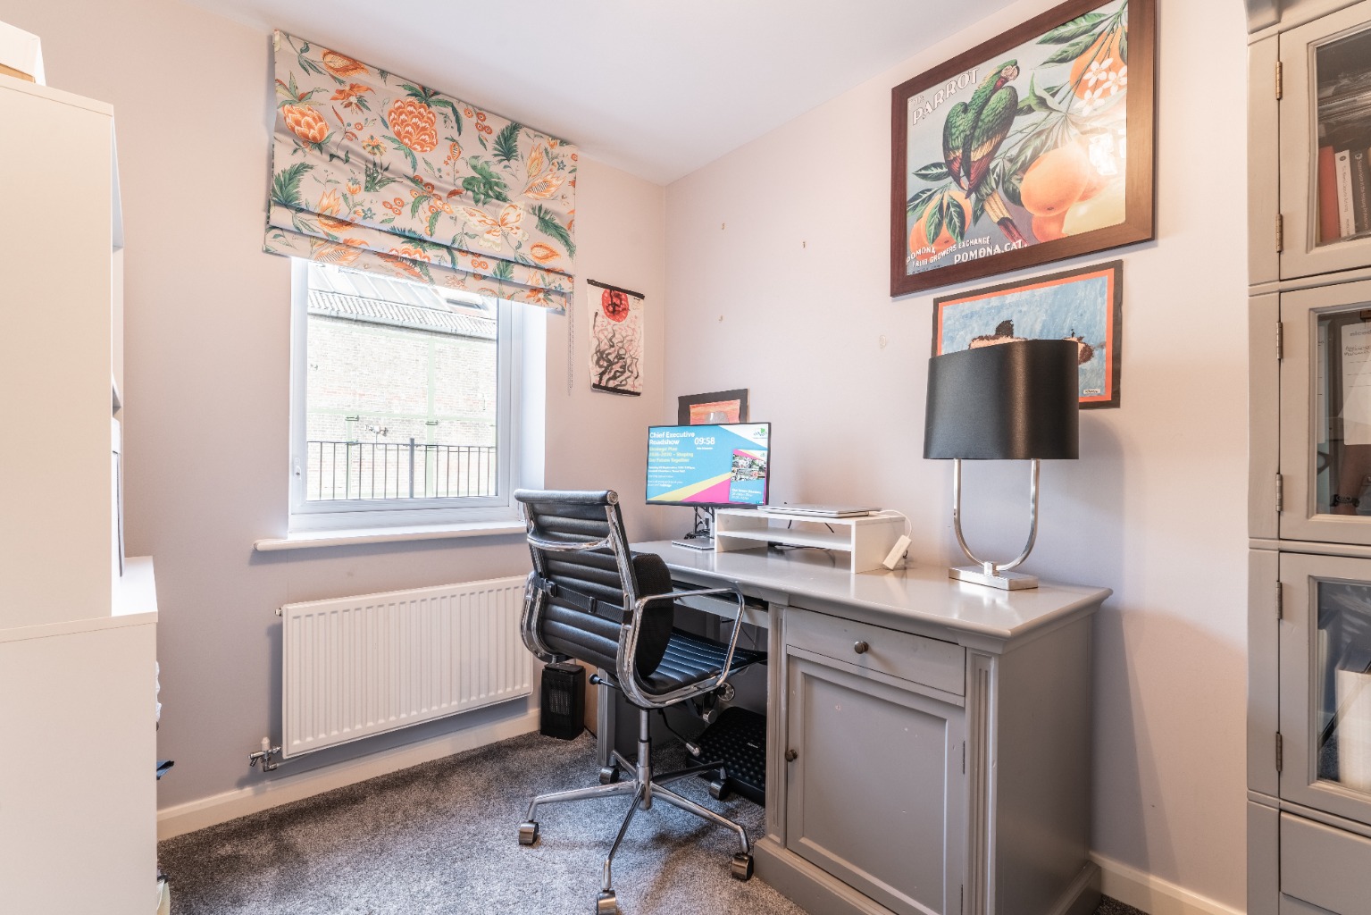
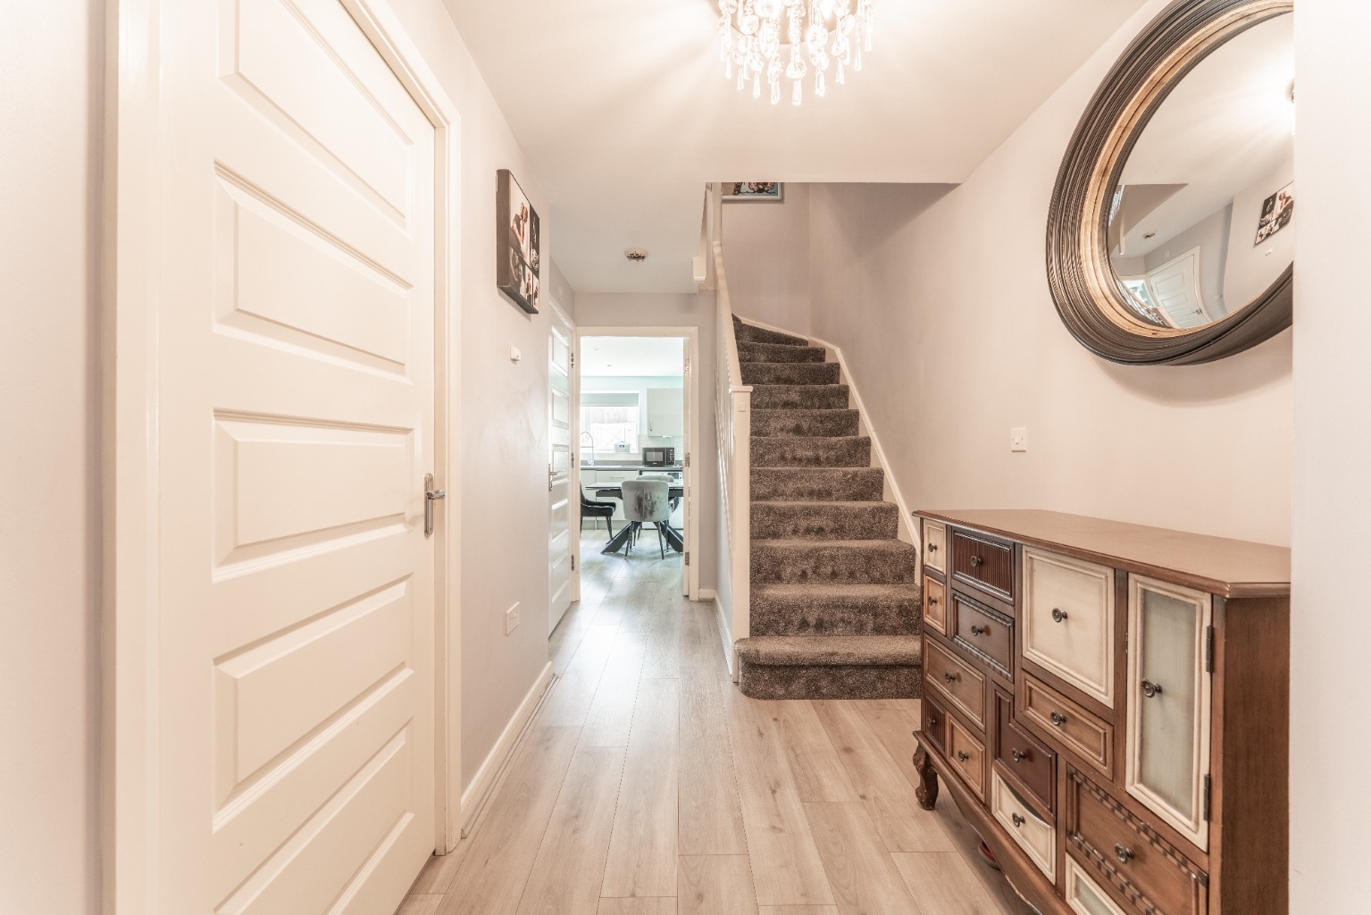
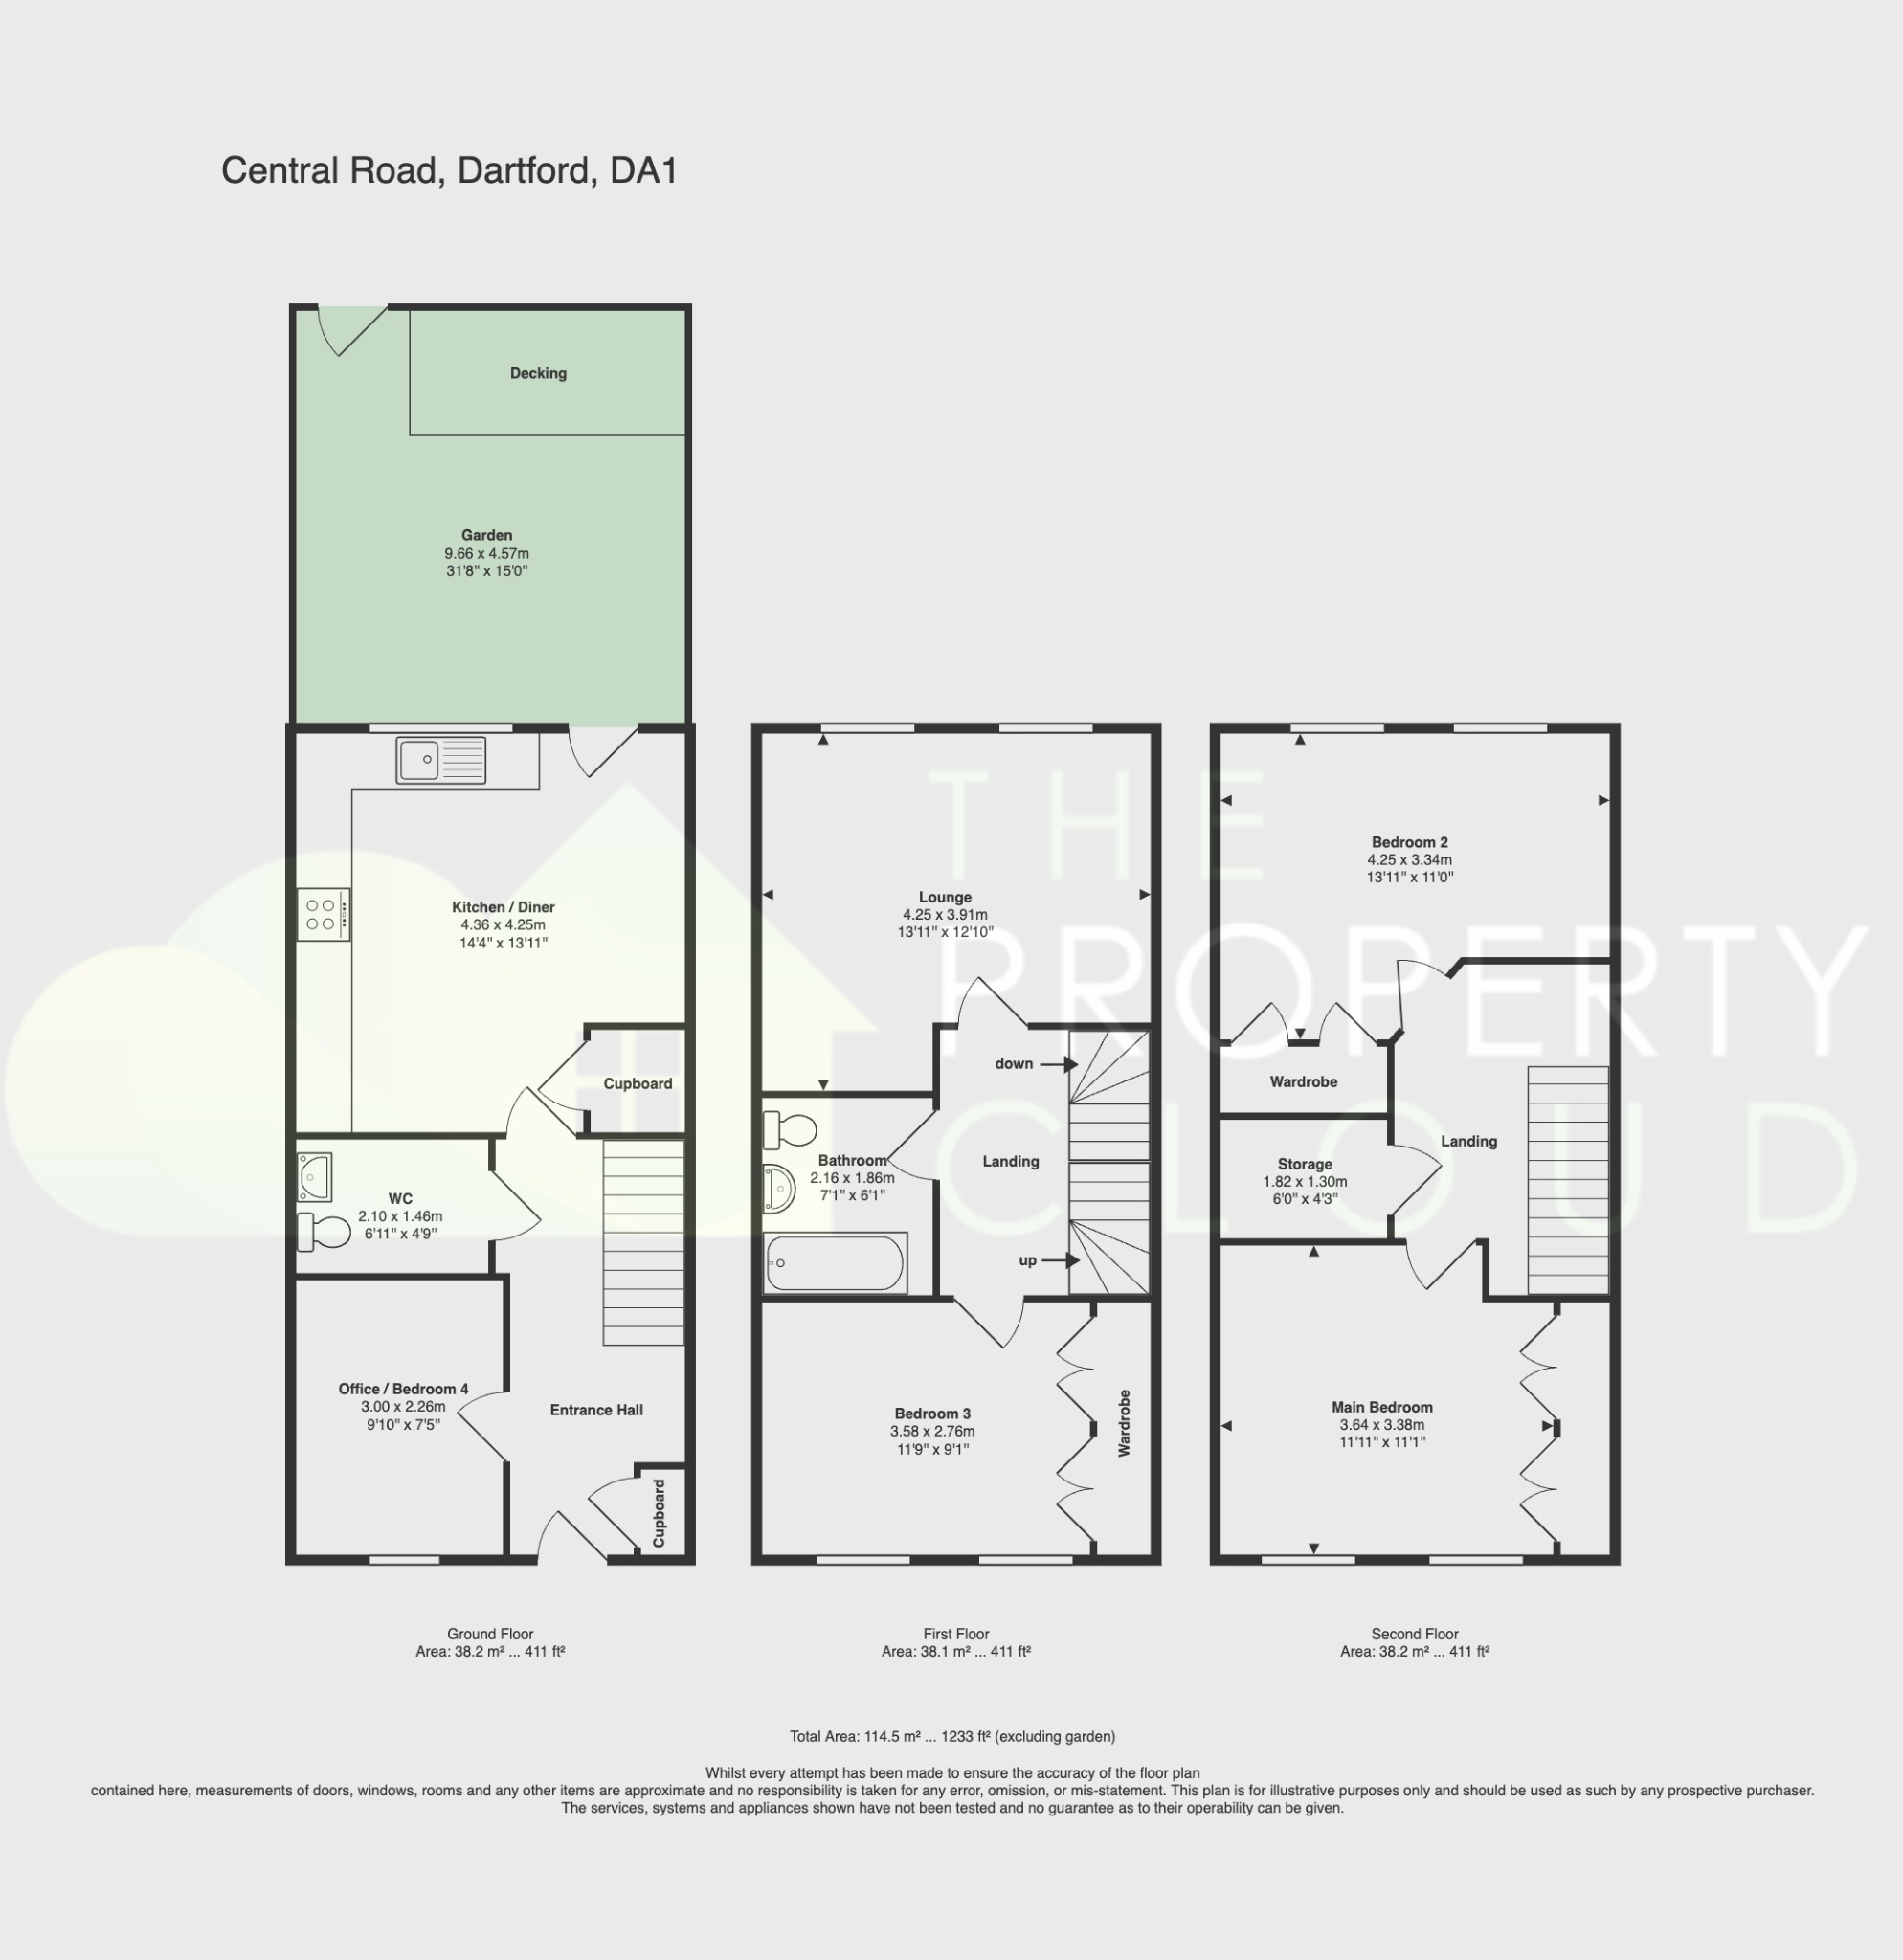
The ground floor begins with an entrance hall and WC. There is also a separate room which could be used as a fourth bedroom, home office, playroom or hobby space, allowing the house to adapt to the needs of its next owner.
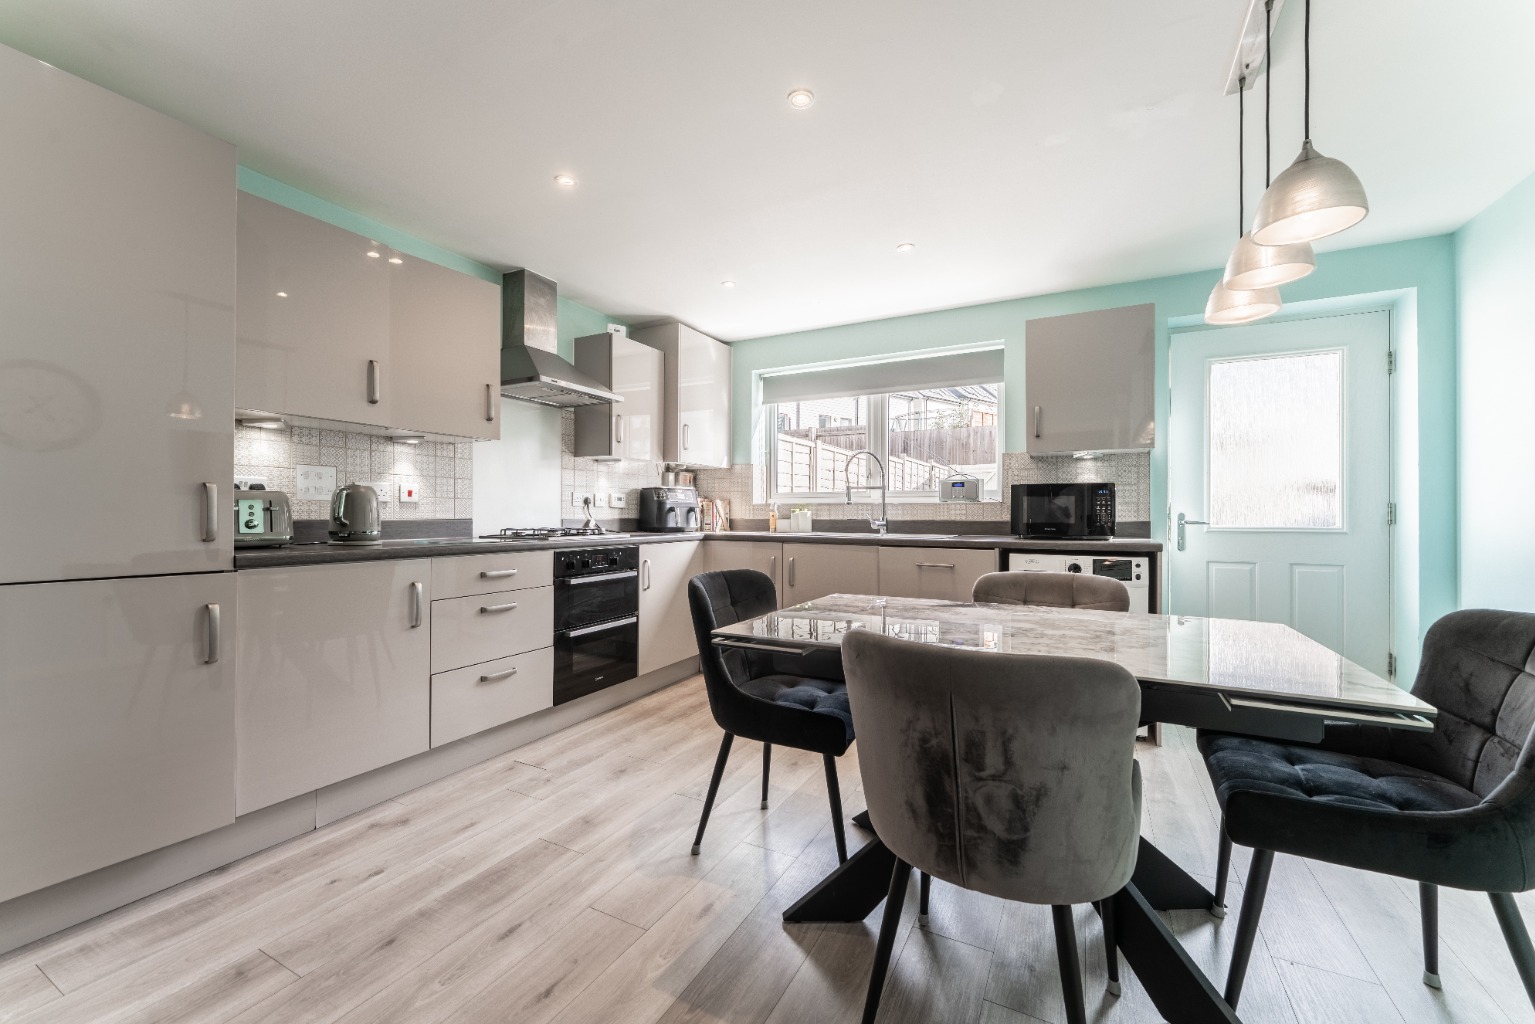
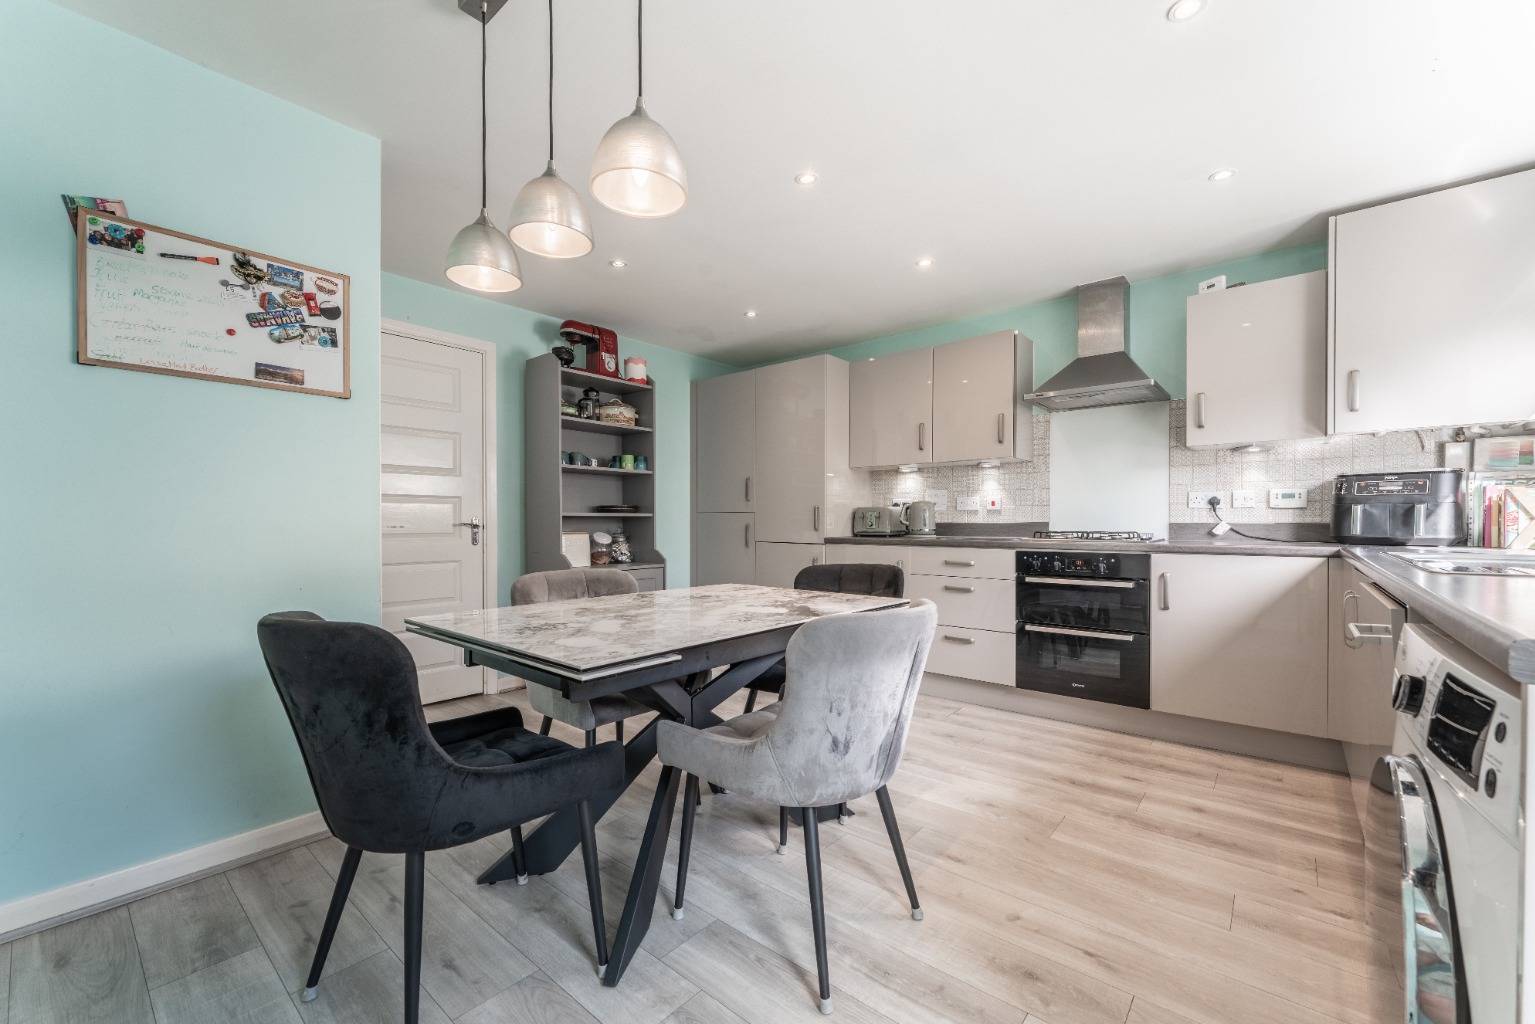
At the rear is the modern kitchen and dining room. This provides a sociable everyday space for cooking, family meals and entertaining, with direct access leading into the garden.
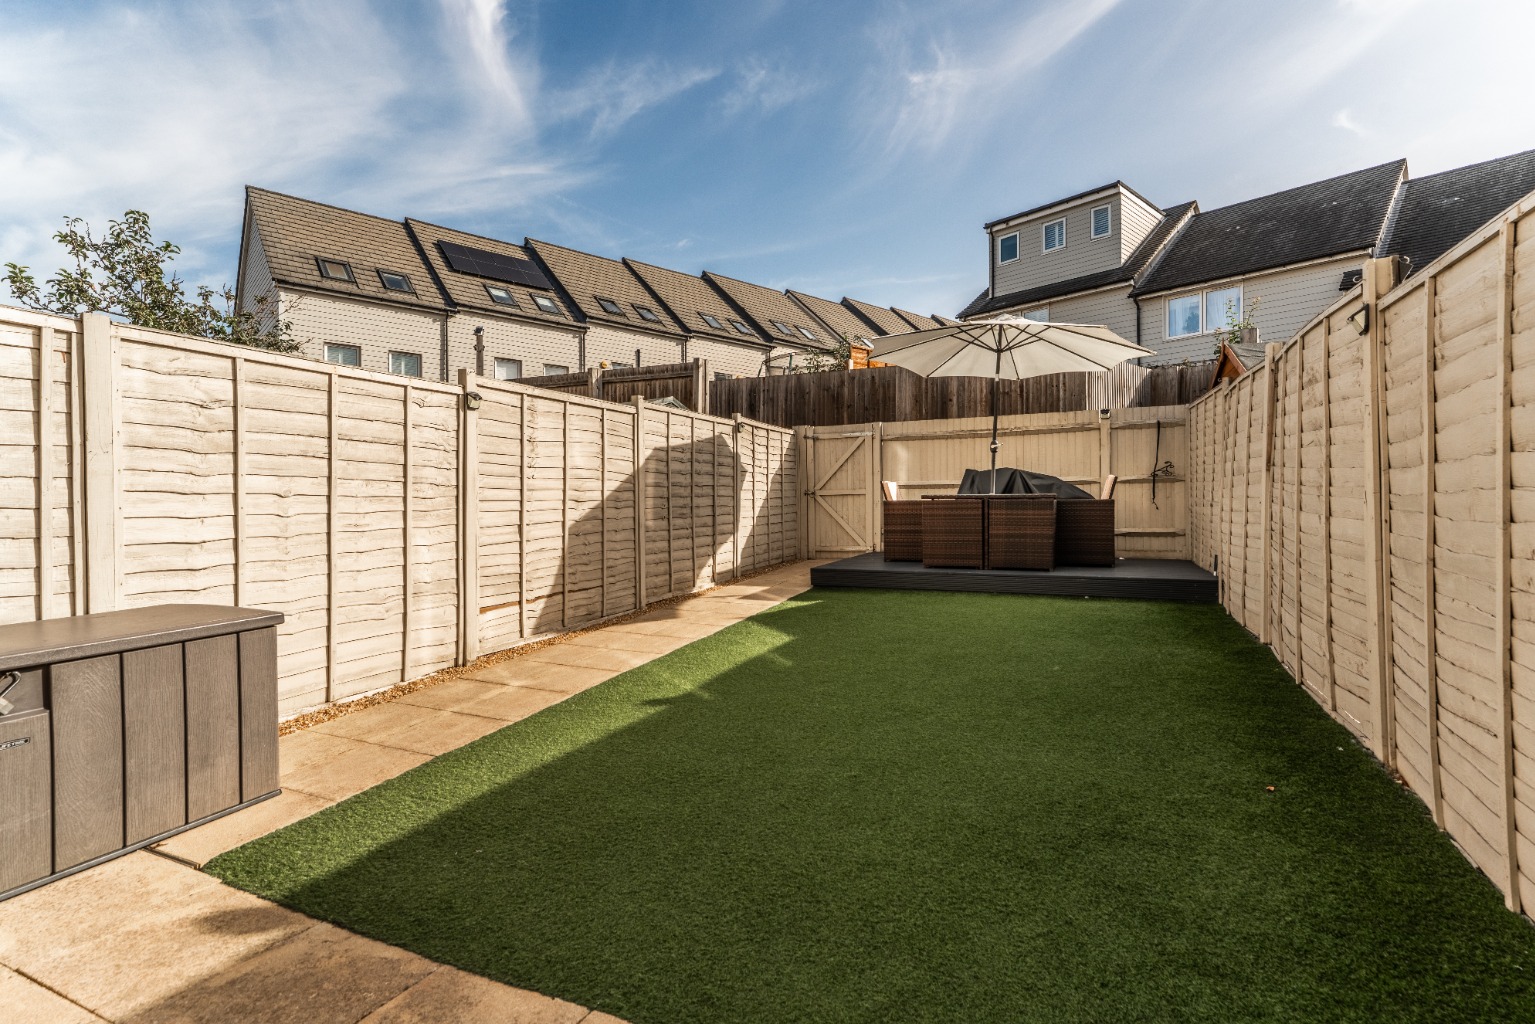
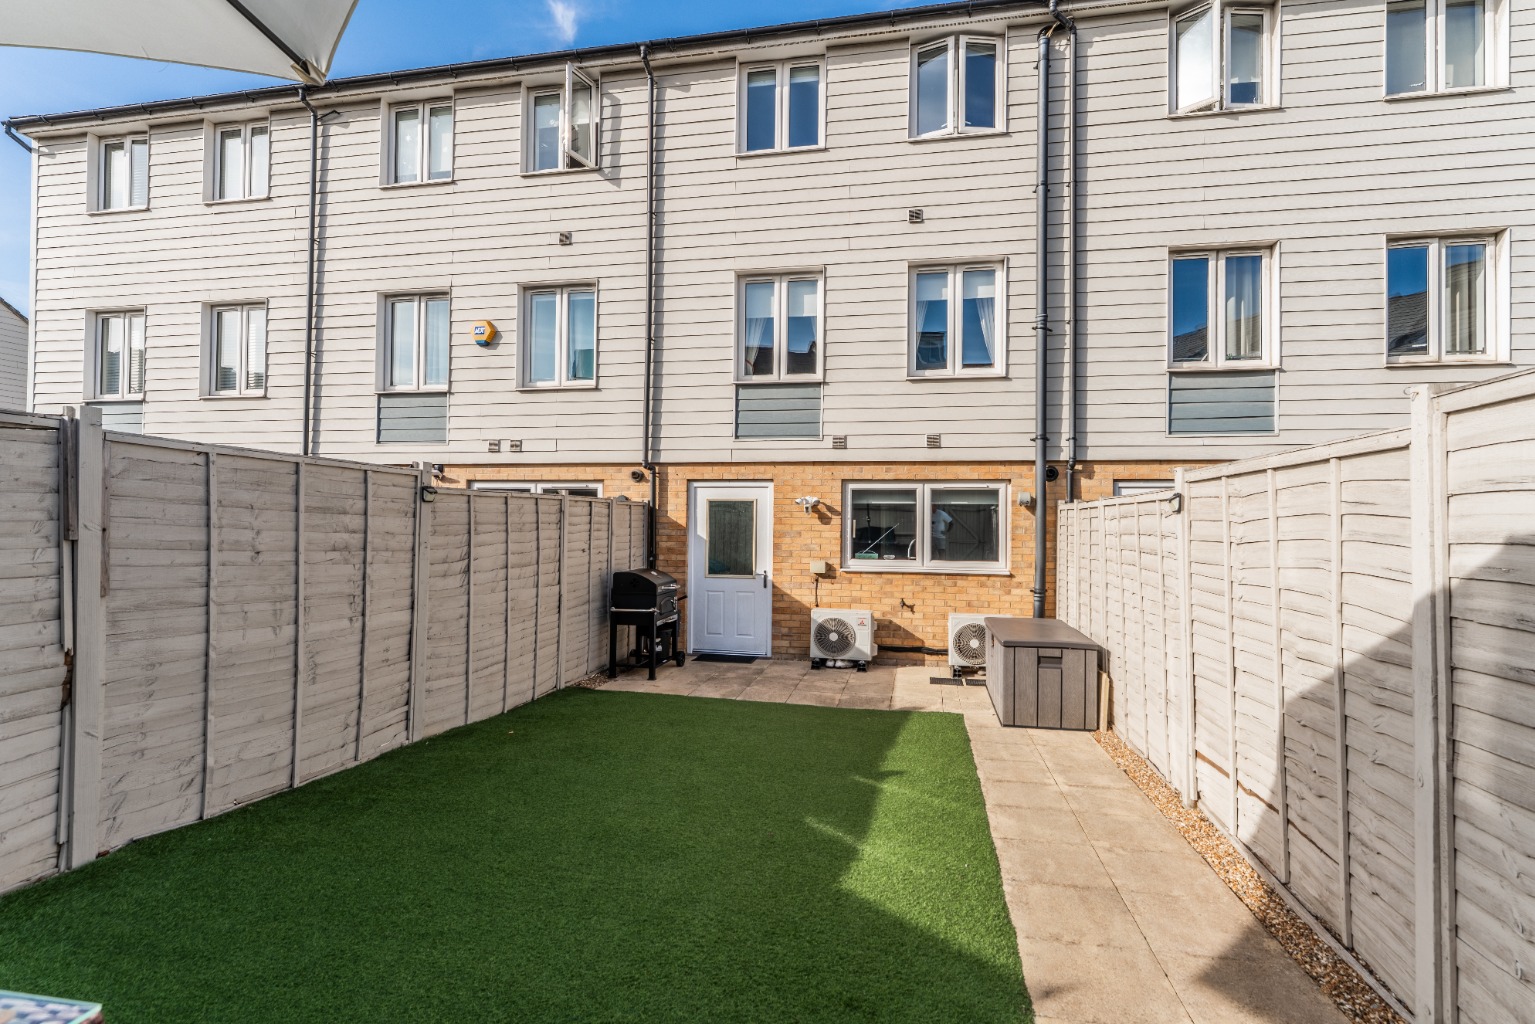
The rear garden has been designed to be low maintenance, giving you somewhere to sit outside and enjoy the warmer months without spending every weekend looking after it. Rear access provides additional day-to-day convenience.
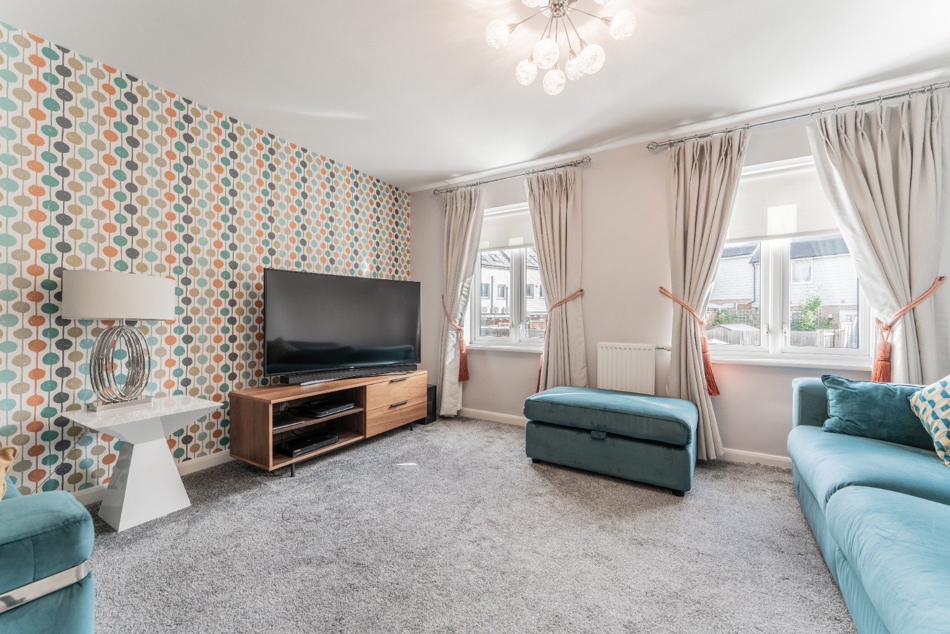
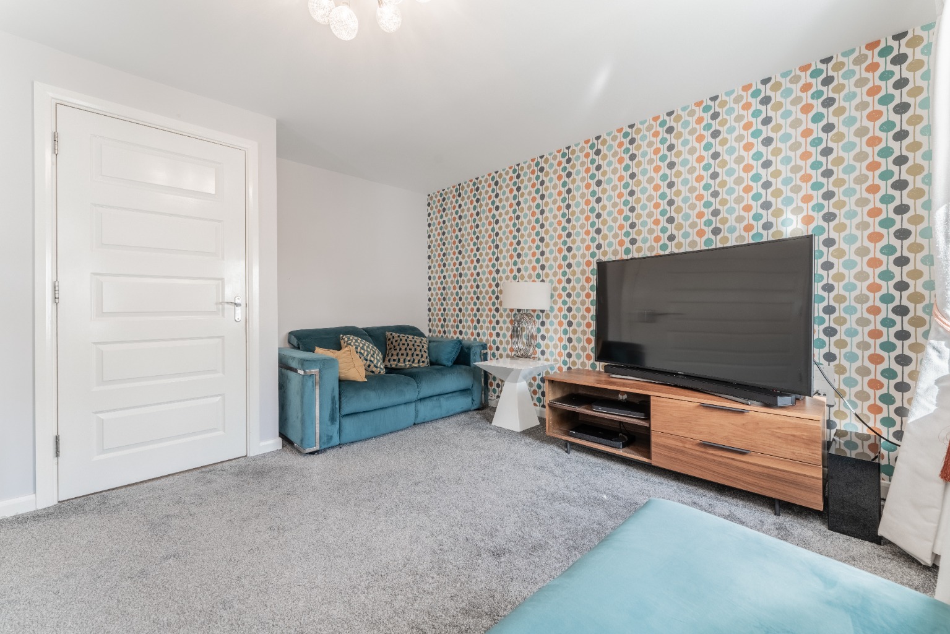
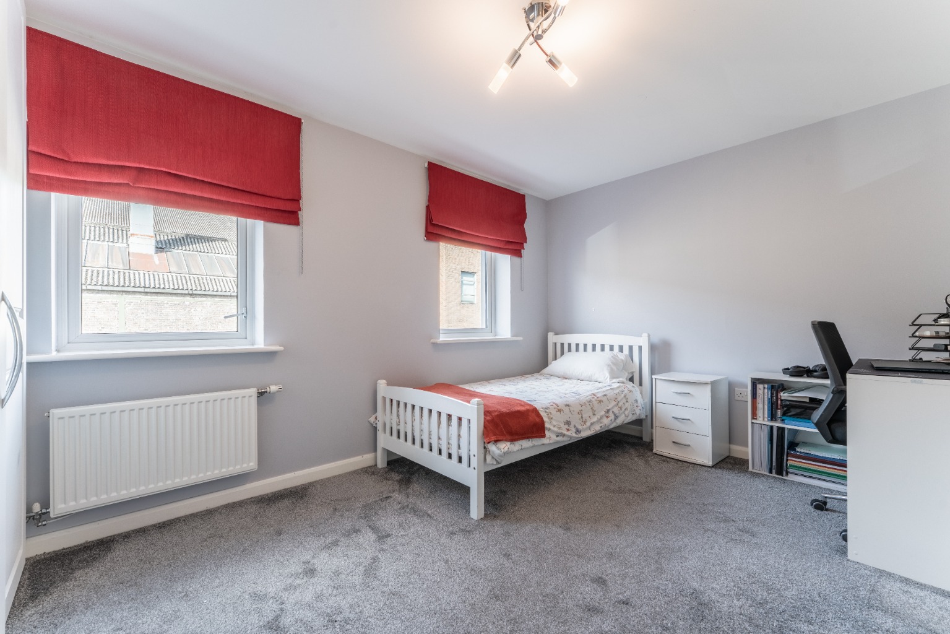
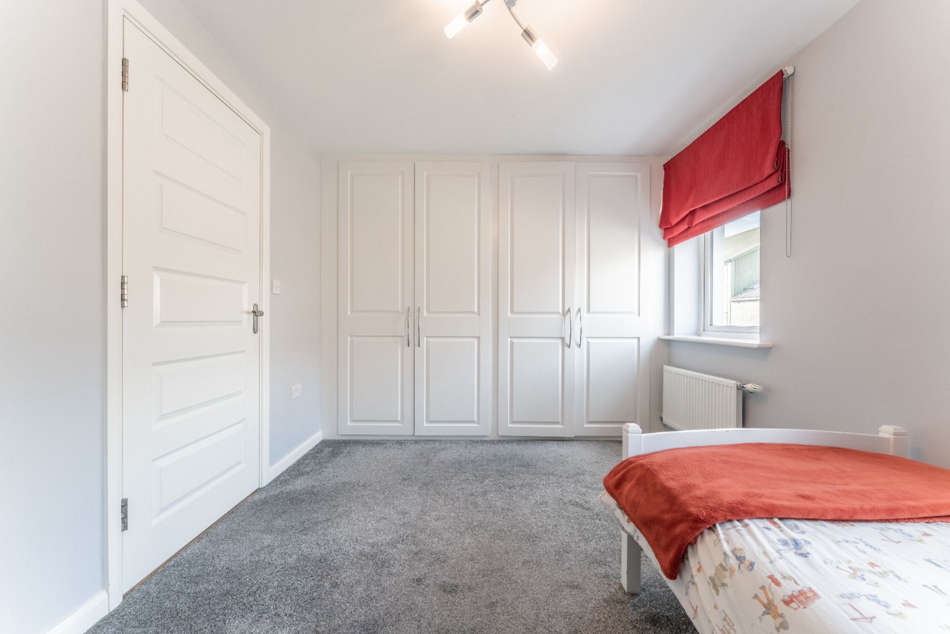
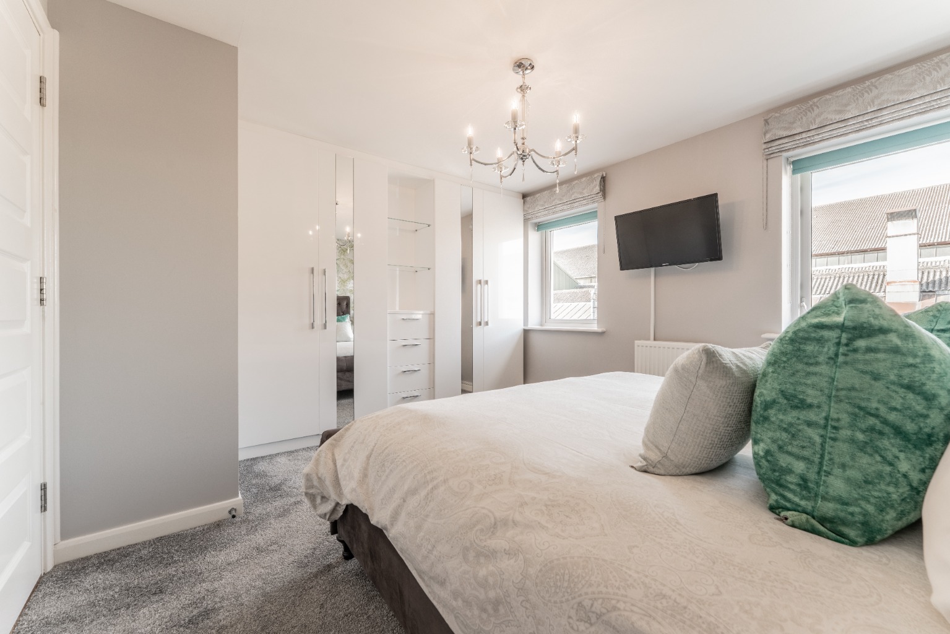
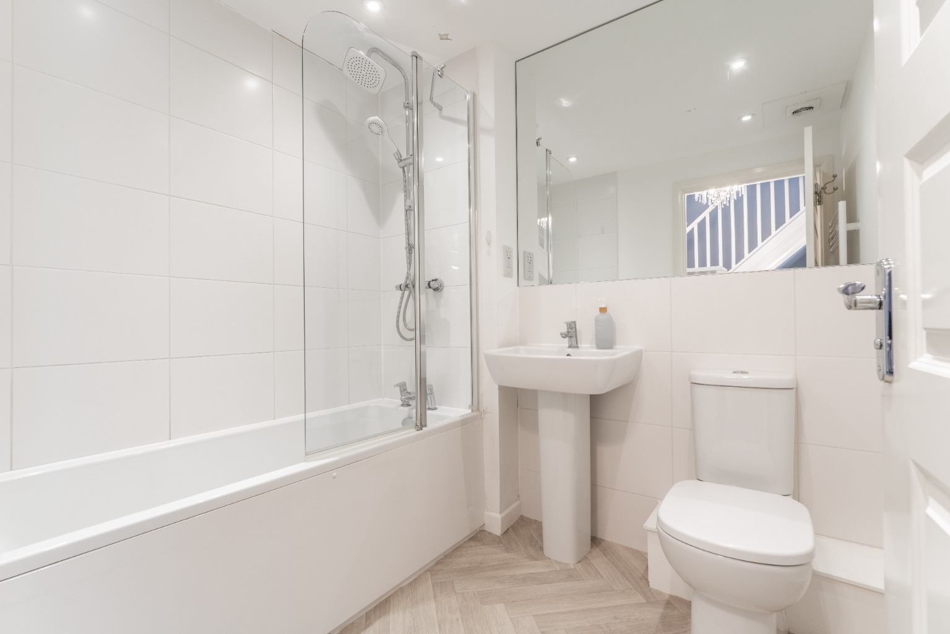
The first floor includes a double bedroom with fitted wardrobes, the family bathroom and a separate living room. Positioning the lounge on this level creates a quieter space away from the kitchen and makes good use of the townhouse layout.
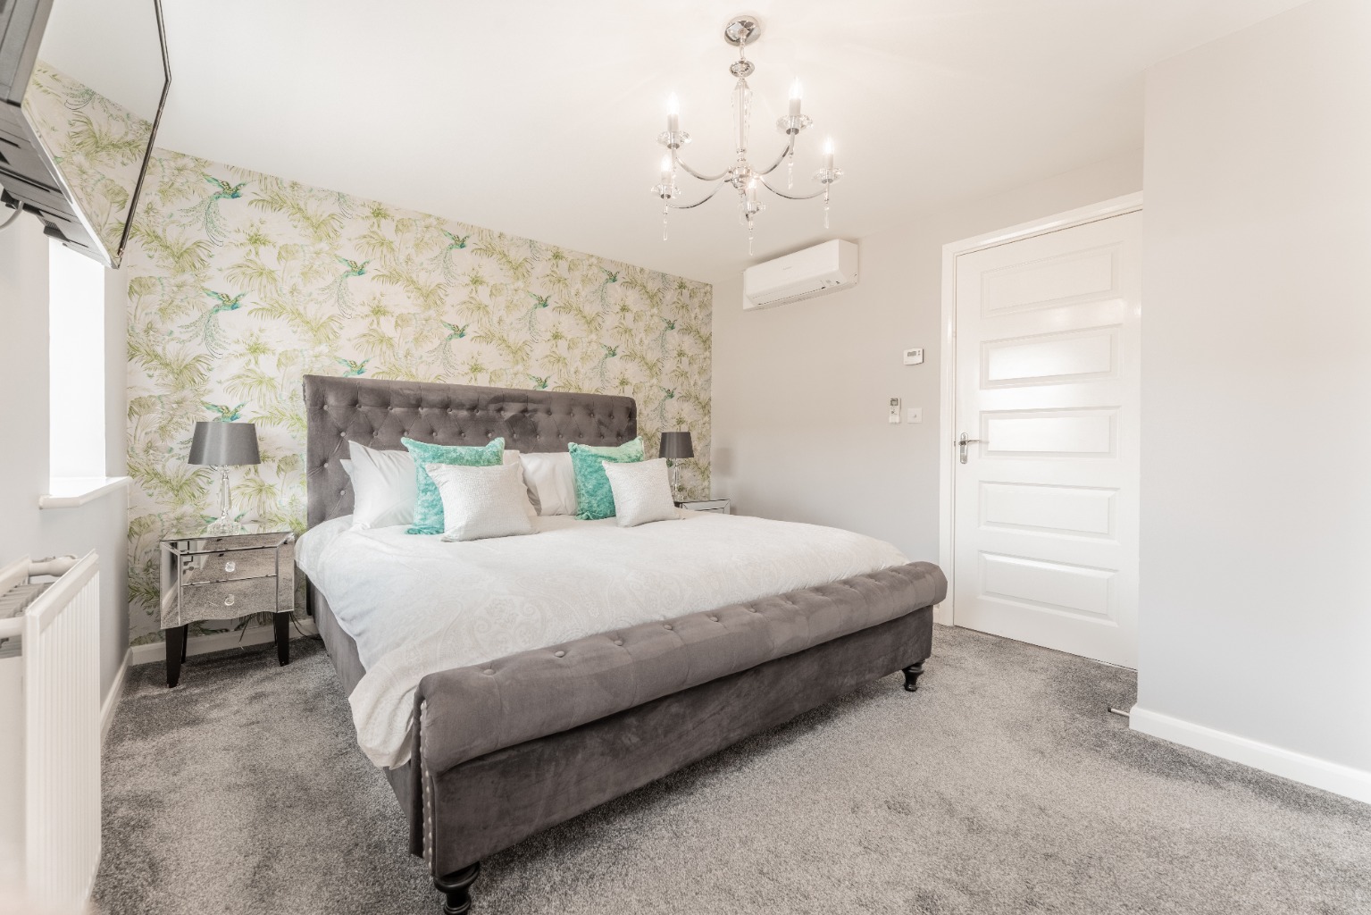
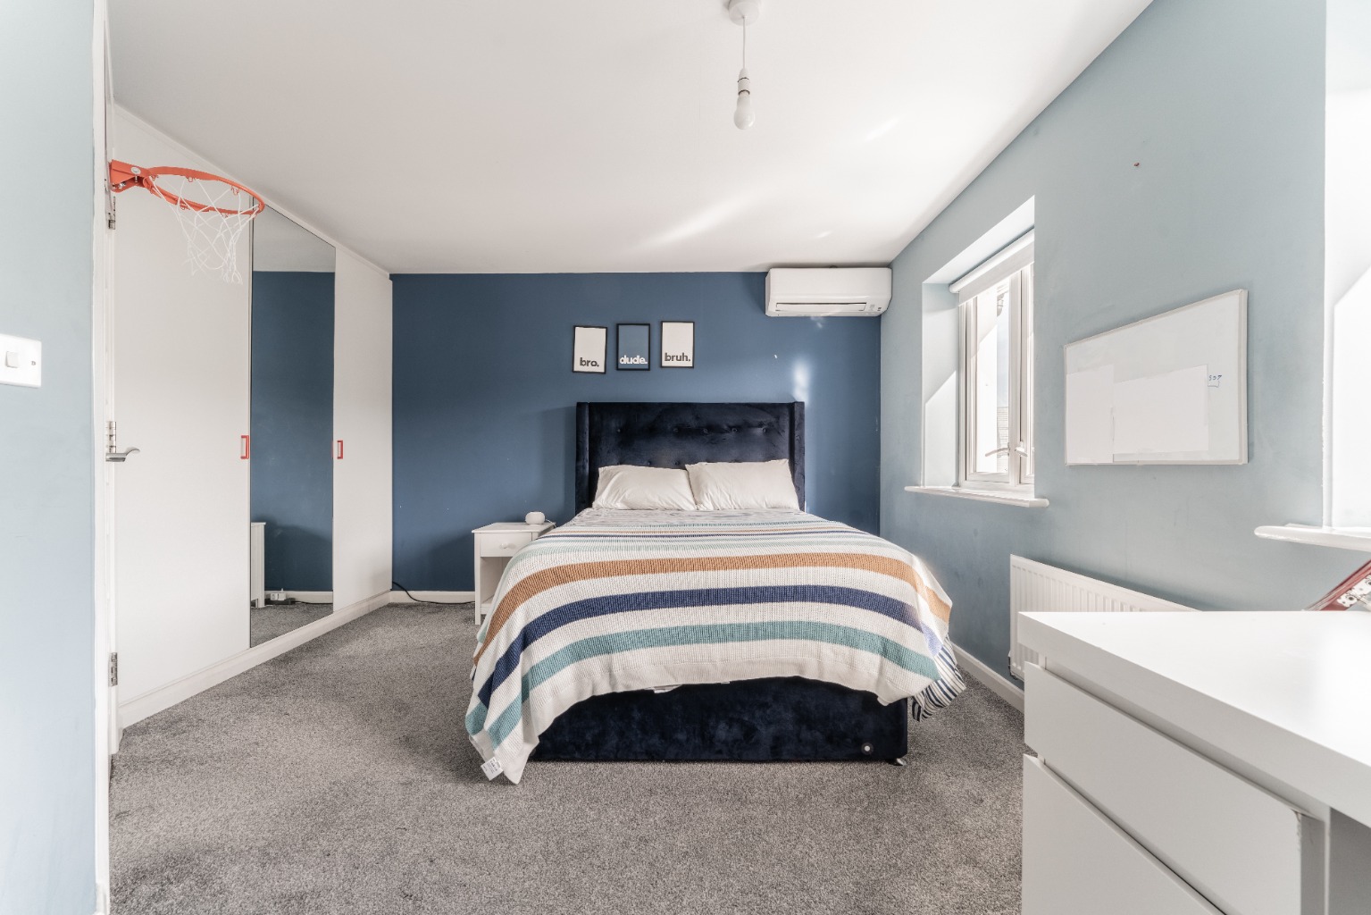
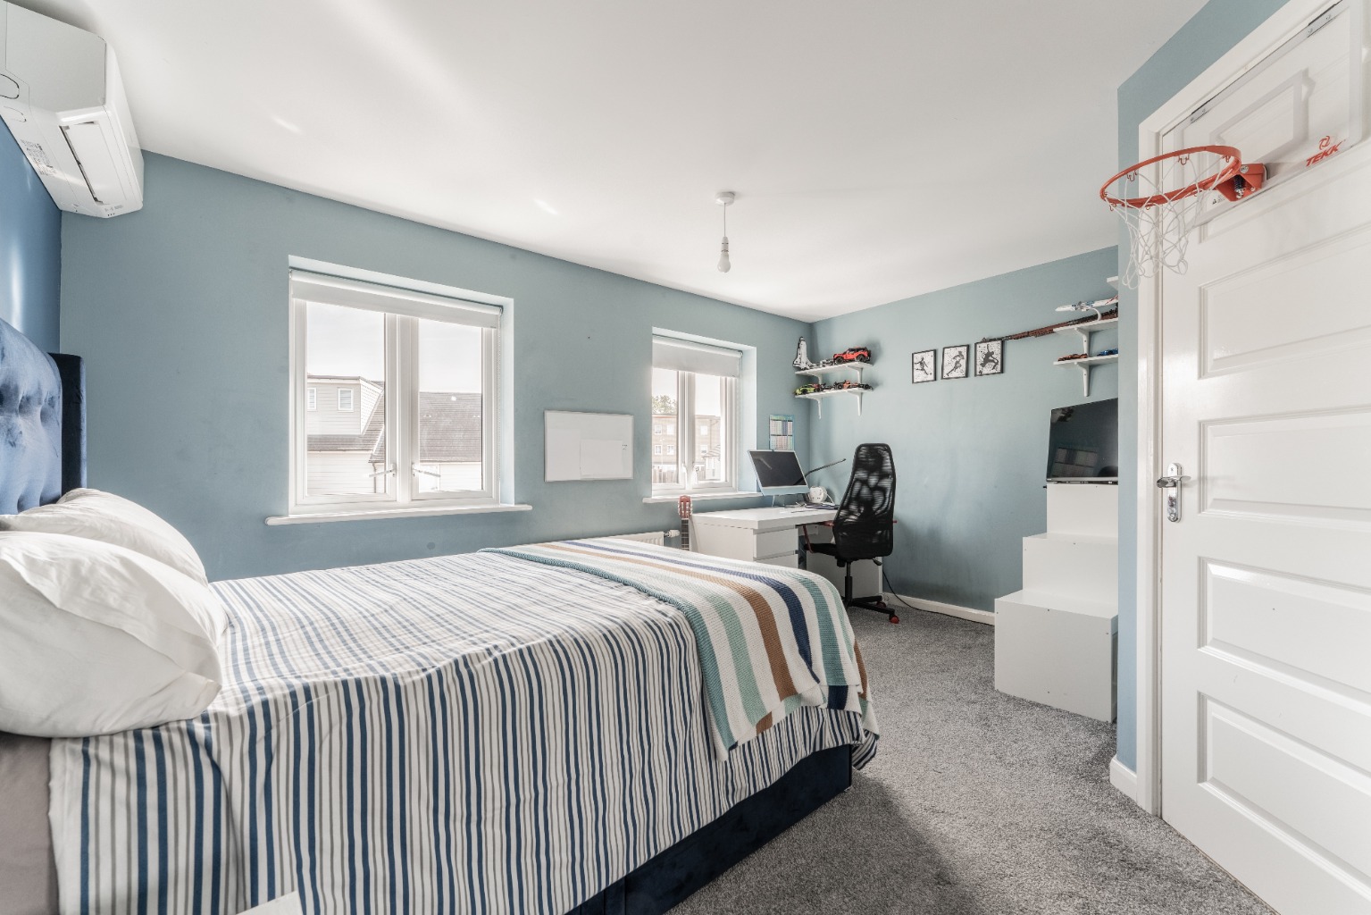
Upstairs are two further double bedrooms, both with fitted wardrobes and air conditioning. This means all three main bedrooms provide useful built-in storage, while the air conditioning on the top floor will be particularly welcome during the warmer months.
The property also comes with an allocated parking space.
For commuters, Dartford Station is approximately 0.4 miles away, or around eight minutes on foot. This makes the home particularly convenient for anyone travelling by train or wanting easy access to local bus services.
Dartford town centre is approximately 10 minutes away on foot, placing the Orchard Shopping Centre, Prospect Place, restaurants, shops and other local businesses within easy reach.
For everyday essentials, there is a Co-op across the road, together with a nearby gym.
Families are also well positioned for Dartford’s grammar schools, subject to the relevant admissions criteria. The schools can be reached in under 25 minutes on foot, while the 96, 428 and 492 bus routes from Dartford town centre provide another convenient option towards West Hill.
With three double bedrooms, flexible fourth bedroom or office, a modern kitchen, two bathrooms, allocated parking and Dartford Station just eight minutes away, this is an excellent family home in a location that makes everyday life easier.
Get in touch today to arrange your viewing.
FOR ROOM SIZES AND LAYOUT INFORMATION - PLEASE REFER TO FLOOR PLAN.
ADDITIONAL INFORMATION:
TENURE:
Freehold.
Please note: there is an annual maintenance fee for the area of £TBC.
COUNCIL TAX:
Dartford Council - Band E (£2,903 - 2026/27).
COMMUTING:
Dartford Station: approximately 0.4 miles or eight minutes’ walk
Local bus services available from Dartford town centre
Convenient access towards West Hill via the 96, 428 and 492 bus routes
Good road connections towards surrounding parts of Dartford and Kent
SCHOOLING:
Well positioned for Dartford’s grammar schools, subject to individual admissions criteria
Grammar schools accessible in under 25 minutes on foot
Journey towards West Hill by local bus takes approximately 17 minutes
Further primary and secondary schools available throughout Dartford
LOCAL AREA:
Co-op across the road
Gym nearby
Dartford town centre: approximately 10 minutes’ walk
Orchard Shopping Centre within walking distance
Prospect Place Shopping Centre within walking distance
Wide selection of shops, restaurants and local businesses nearby
ANTI MONEY LAUNDERING PROCEDURE:
Once your offer is agreed, we carry out a quick ID & AML check through our secure system. The fee is £60 per buyer. It is a standard compliance step and we do it for every purchaser so that the seller knows all parties are properly verified. Once done, we can mark the property as SSTC and move everything forward.
DISCLAIMER:
Please Note: All measurements are approximate and are taken at the widest points. They should not be used for the purchase of furnishings, floor coverings etc. Please also note that The Property Cloud have not seen any paperwork relating to any building works that may have been carried out within this property, nor have we tried or tested any appliances or services. These particulars do not form part of any contract. Floor plans, Videos & Photographs, whether enhanced or not, are for general guidance only. Whilst we do attempt to ensure the accuracy of these particulars, we would strongly recommend that the information which we provide about the property, including material information, overall square footage, distances, leasehold information or guidance on rental values for example, are verified by yourselves upon inspection and also by your solicitor before legal commitment to the purchase.