Guide price £750,000-£800,000.
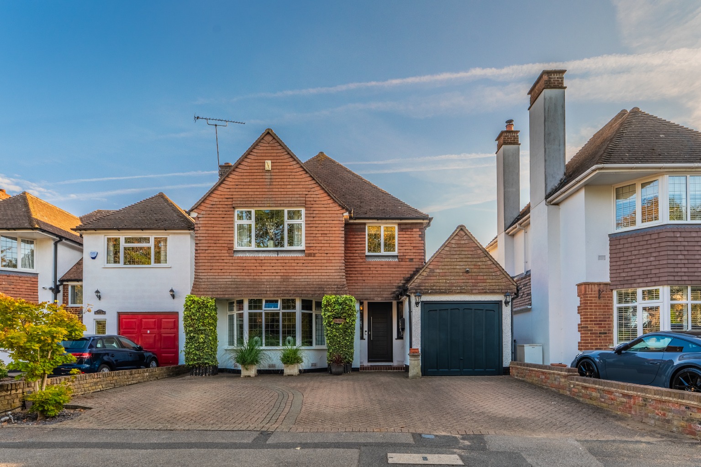
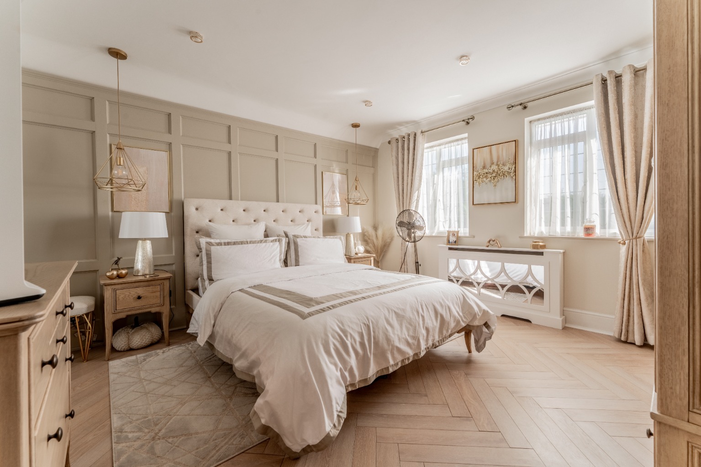
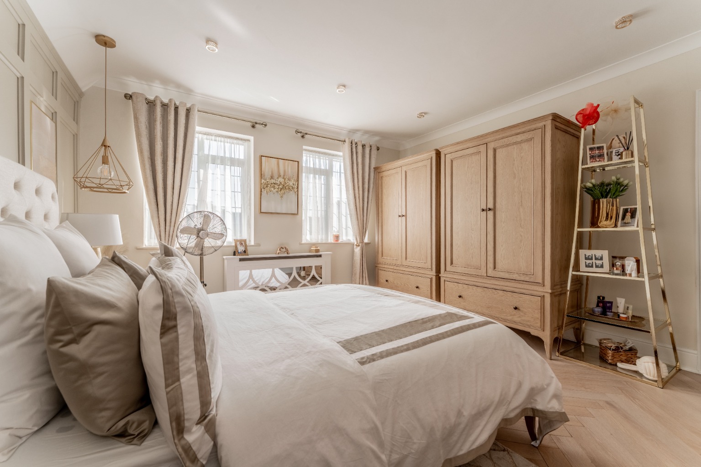
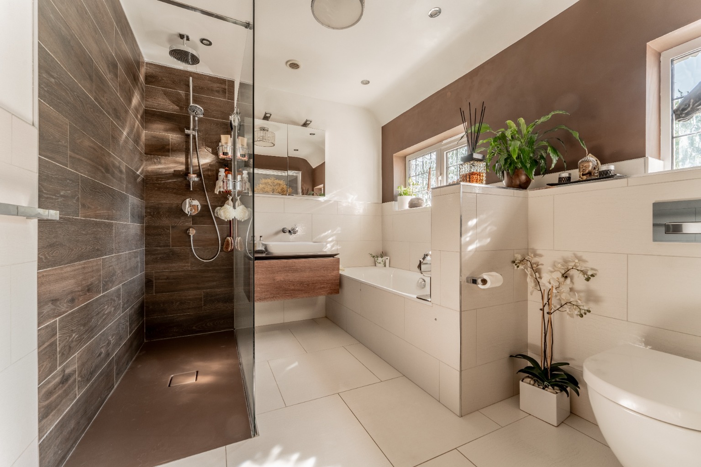
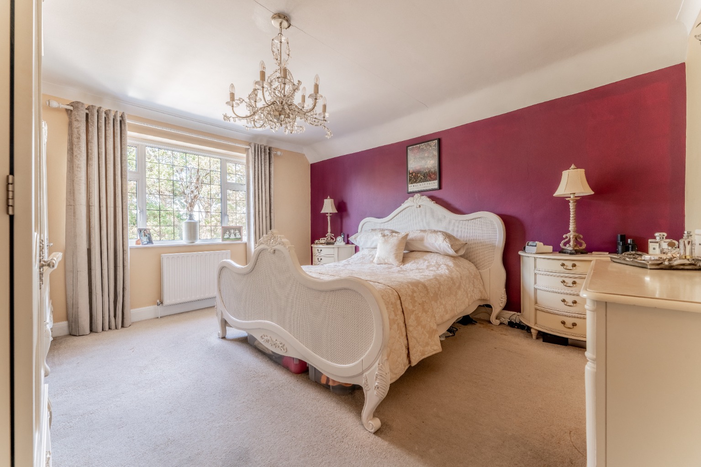
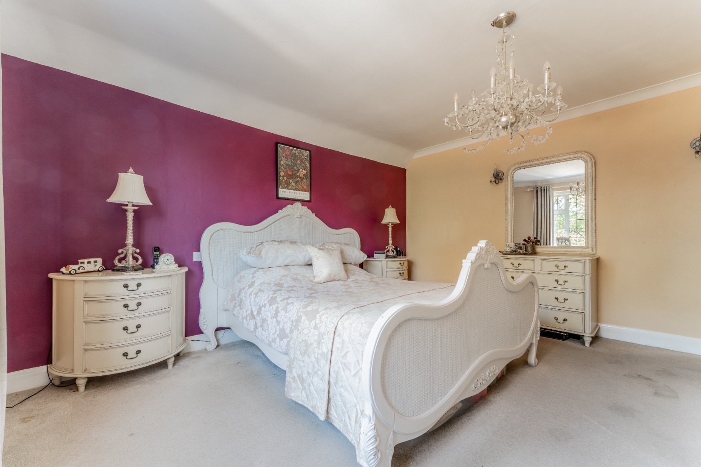
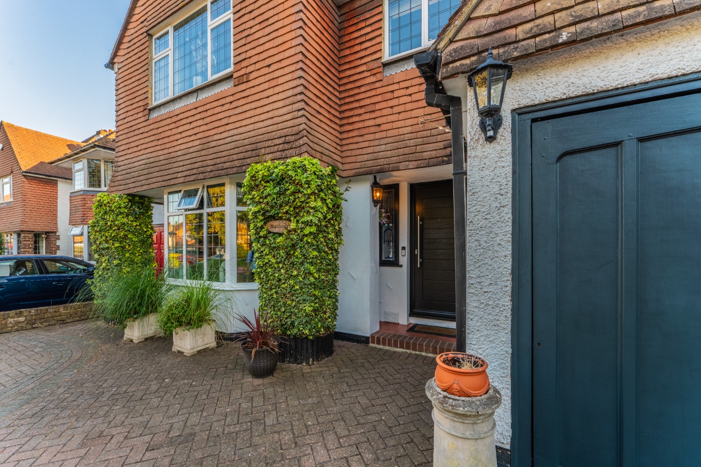
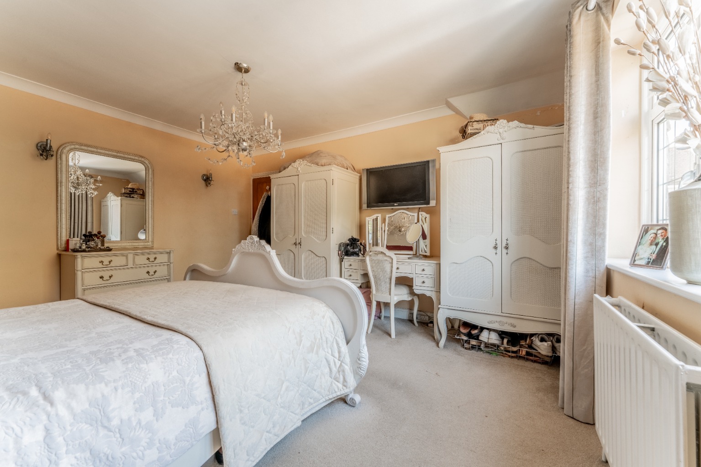
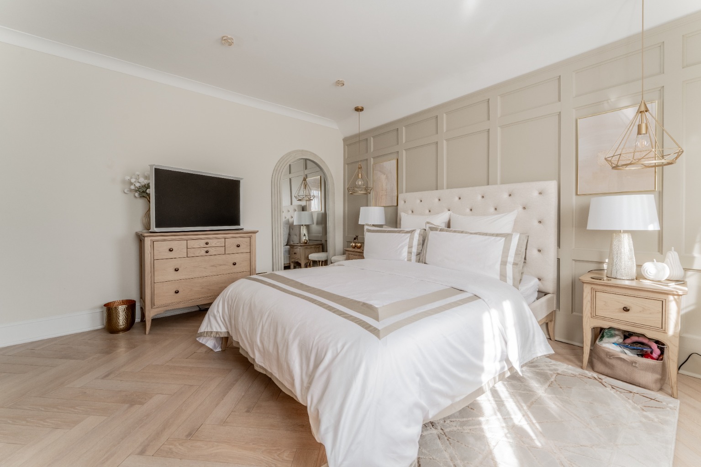
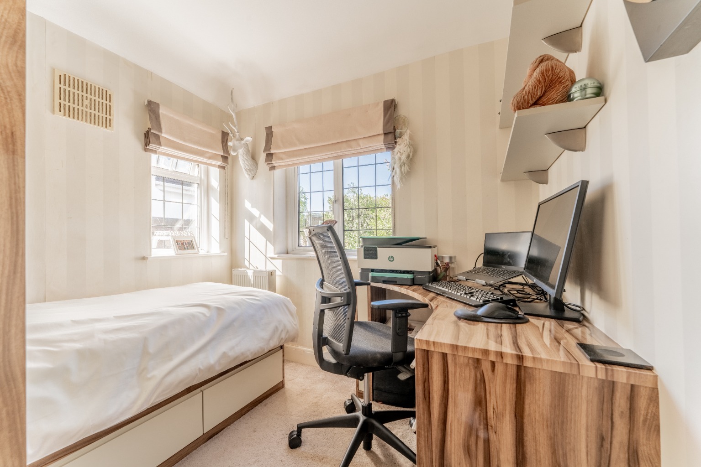
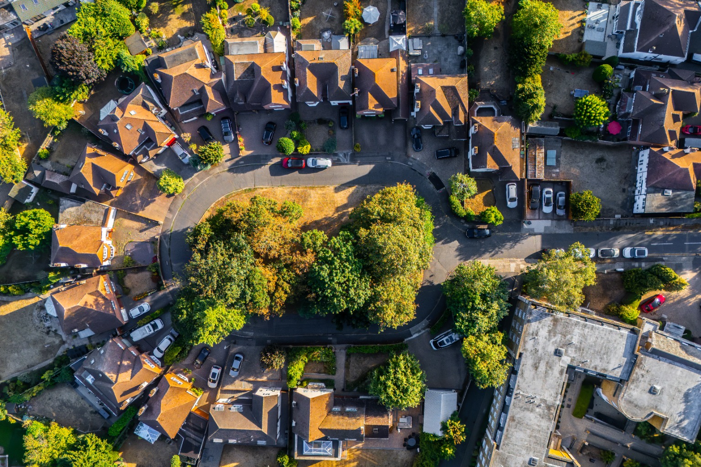
Set on one of Wilmington's most sought-after roads, this exceptional three-bedroom detached home is a perfect blend of timeless character and contemporary living. Boasting undeniable curb appeal, this is a property that truly turns heads from the moment you arrive, making a lasting impression every time you welcome family and friends.
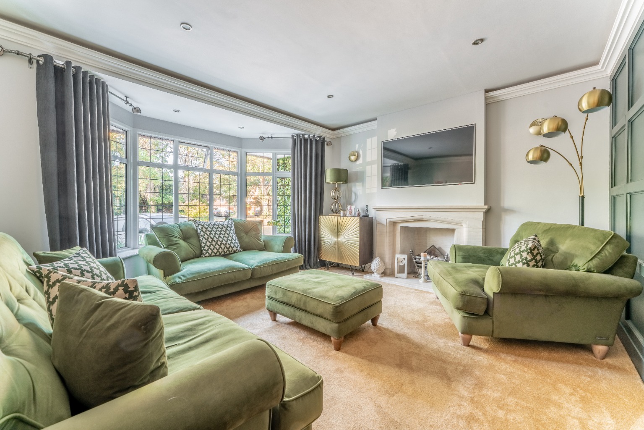
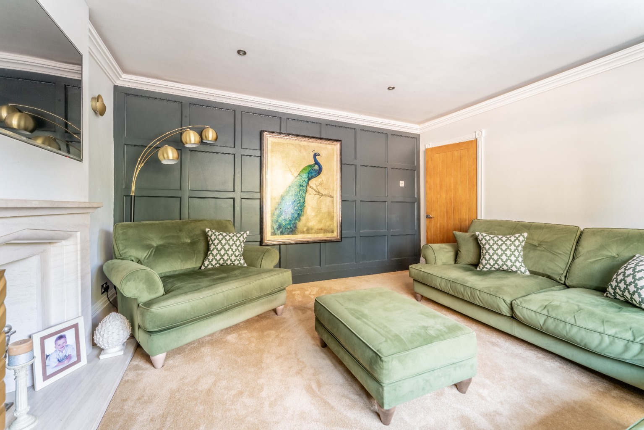
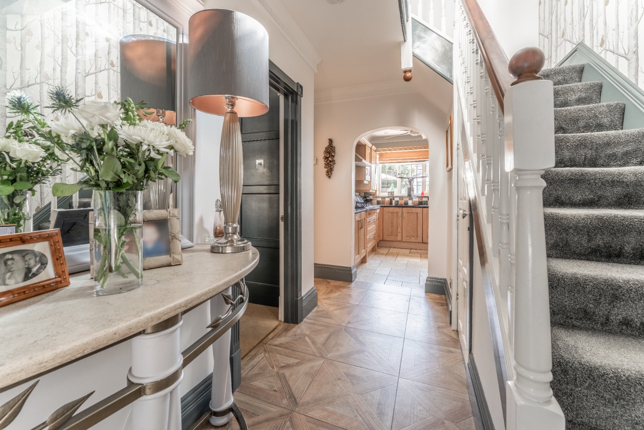
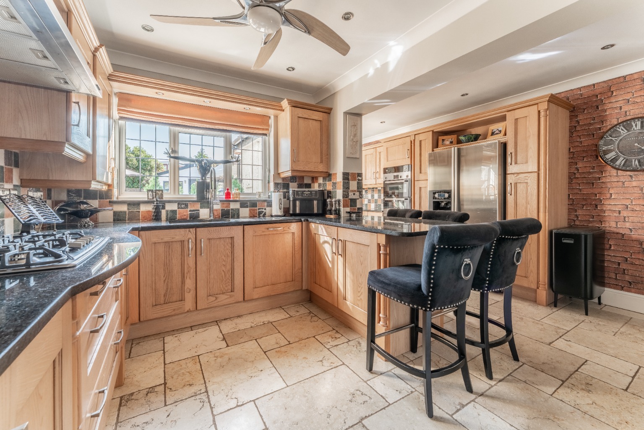
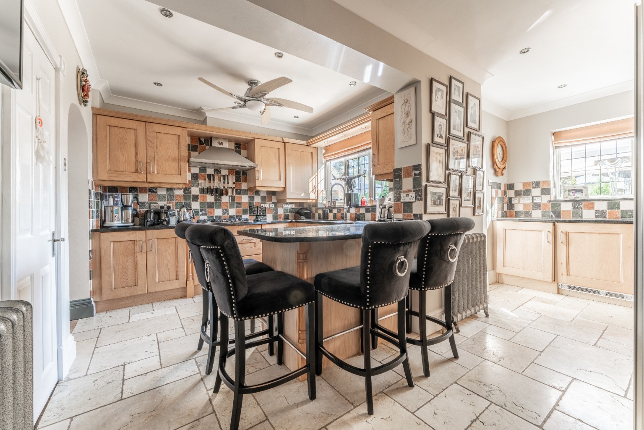
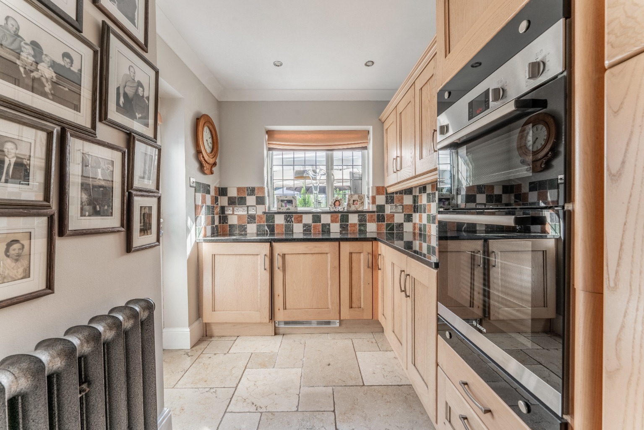
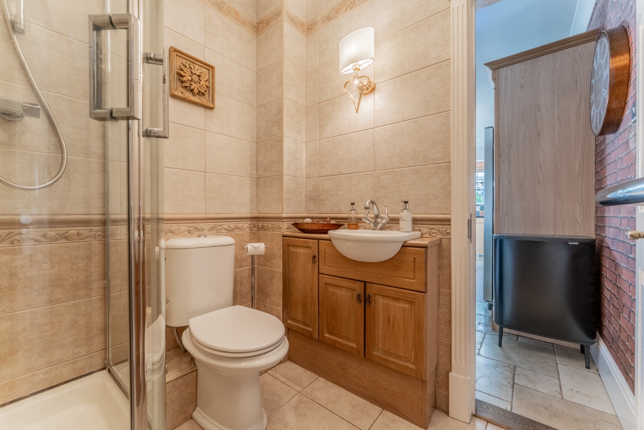
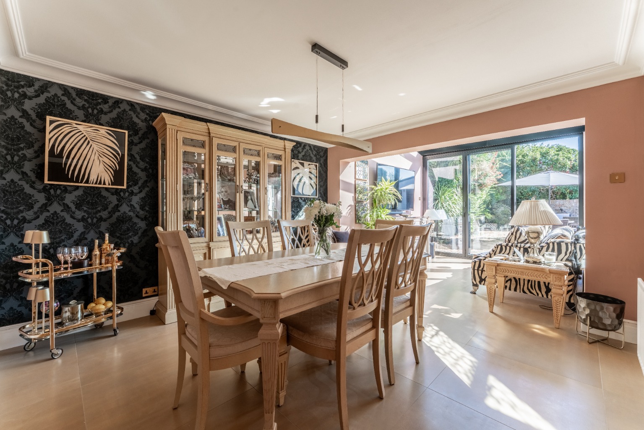
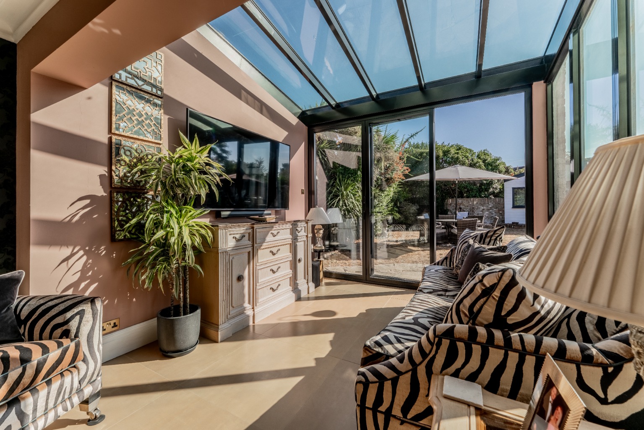
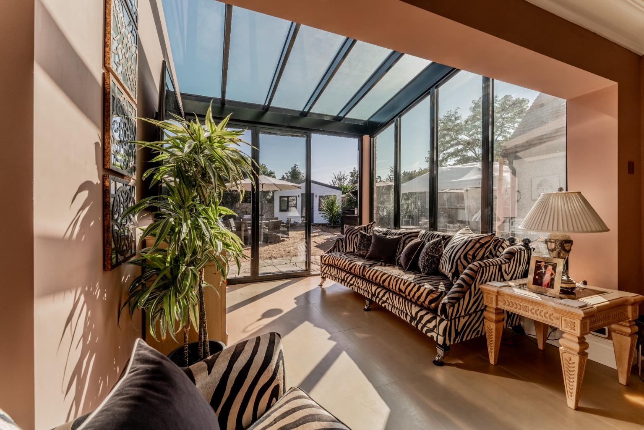
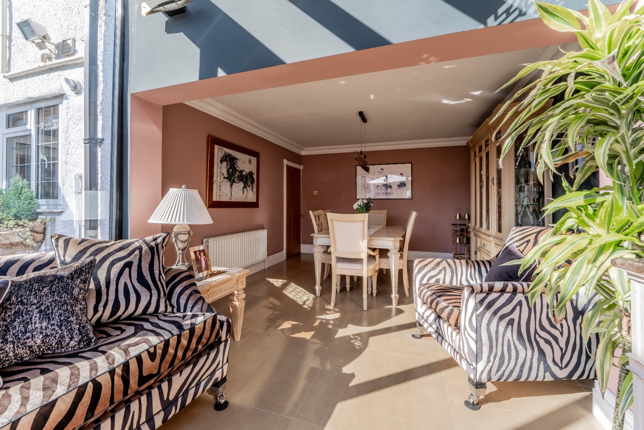
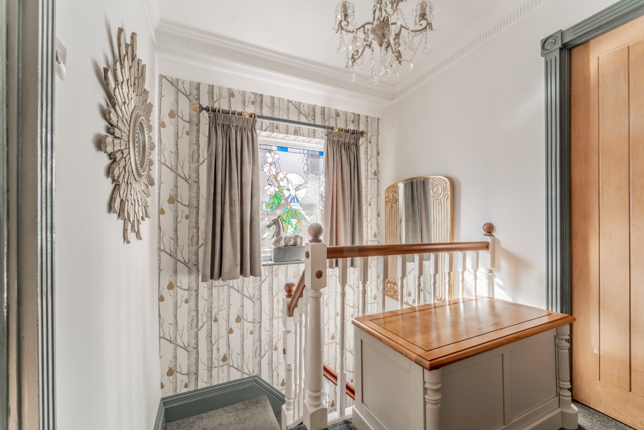
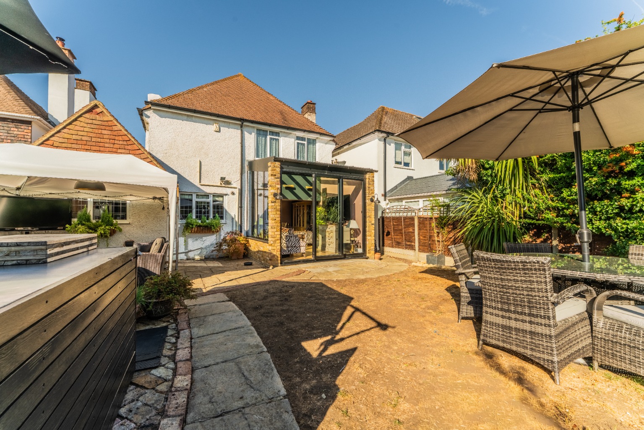
Beautifully presented throughout, the home retains an abundance of original charm, with elegant stained-glass windows and feature doors adding warmth and personality at every turn. These characterful details are perfectly complemented by a stunning modern kitchen and a striking glass extension to the dining area, flooding the space with natural light and creating an ideal setting for both everyday living and entertaining.
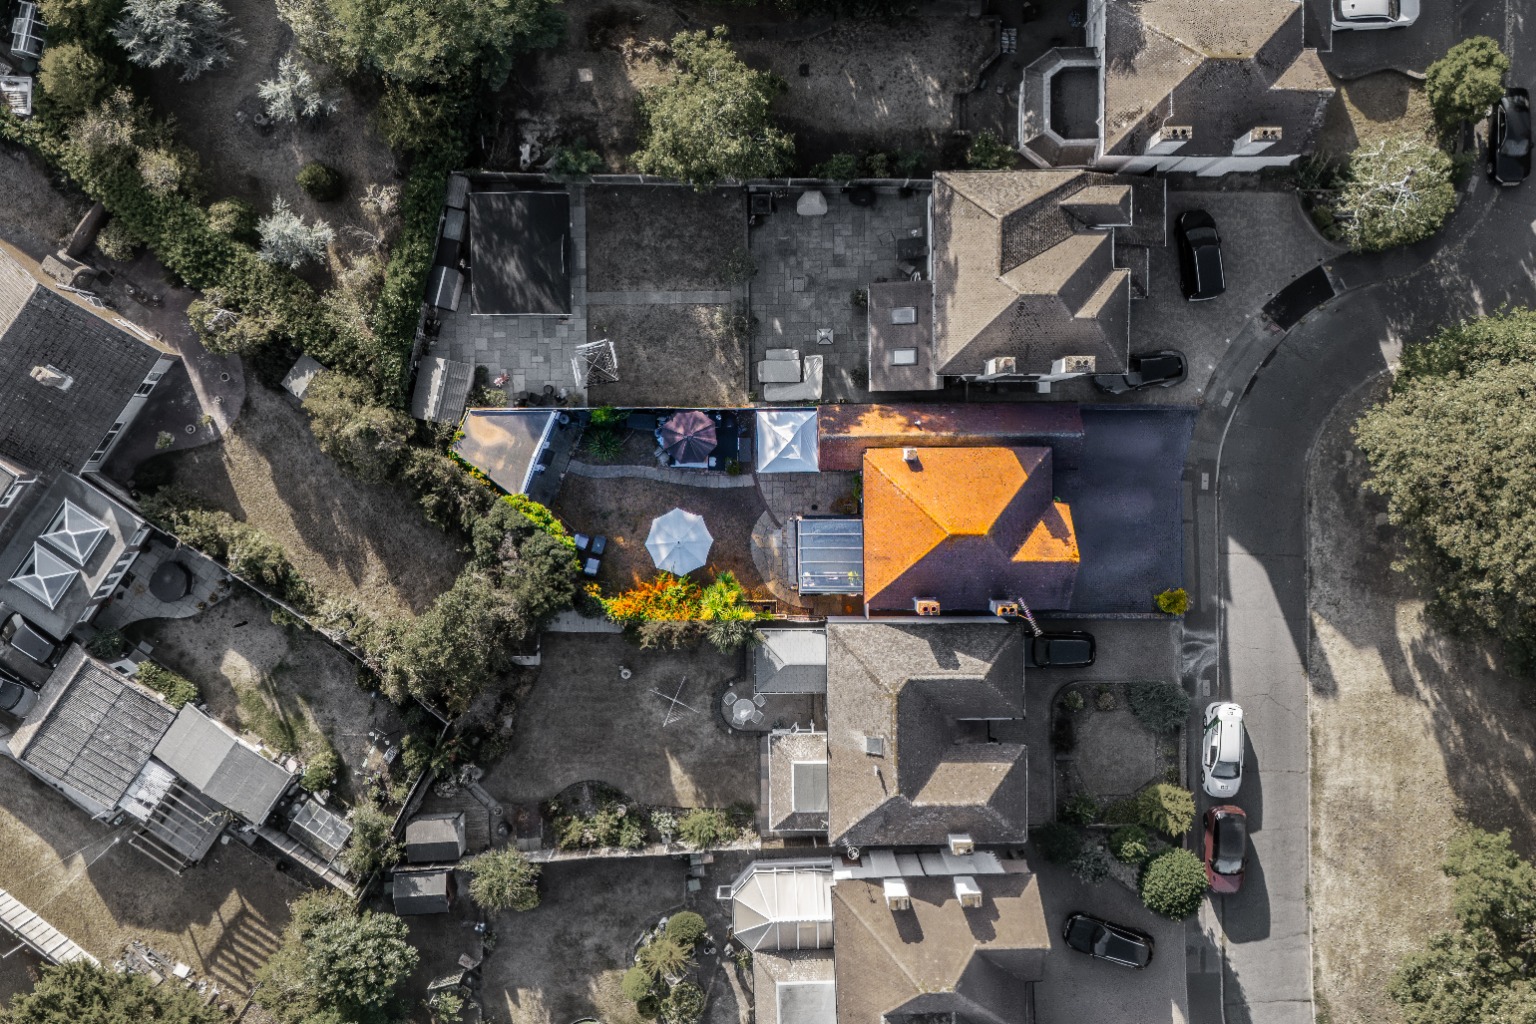
The generous frontage provides a substantial driveway with ample off-street parking, while the home's attractive façade enhances its distinguished presence on this prestigious residential road.
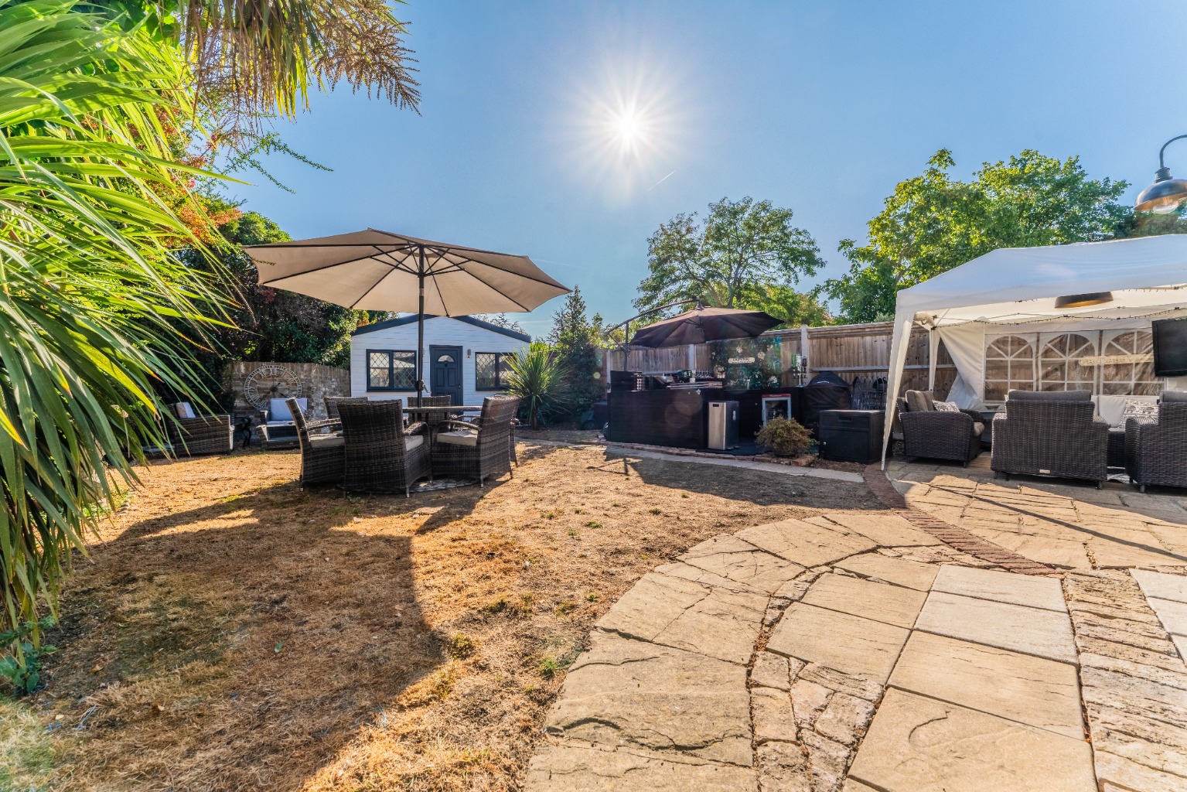
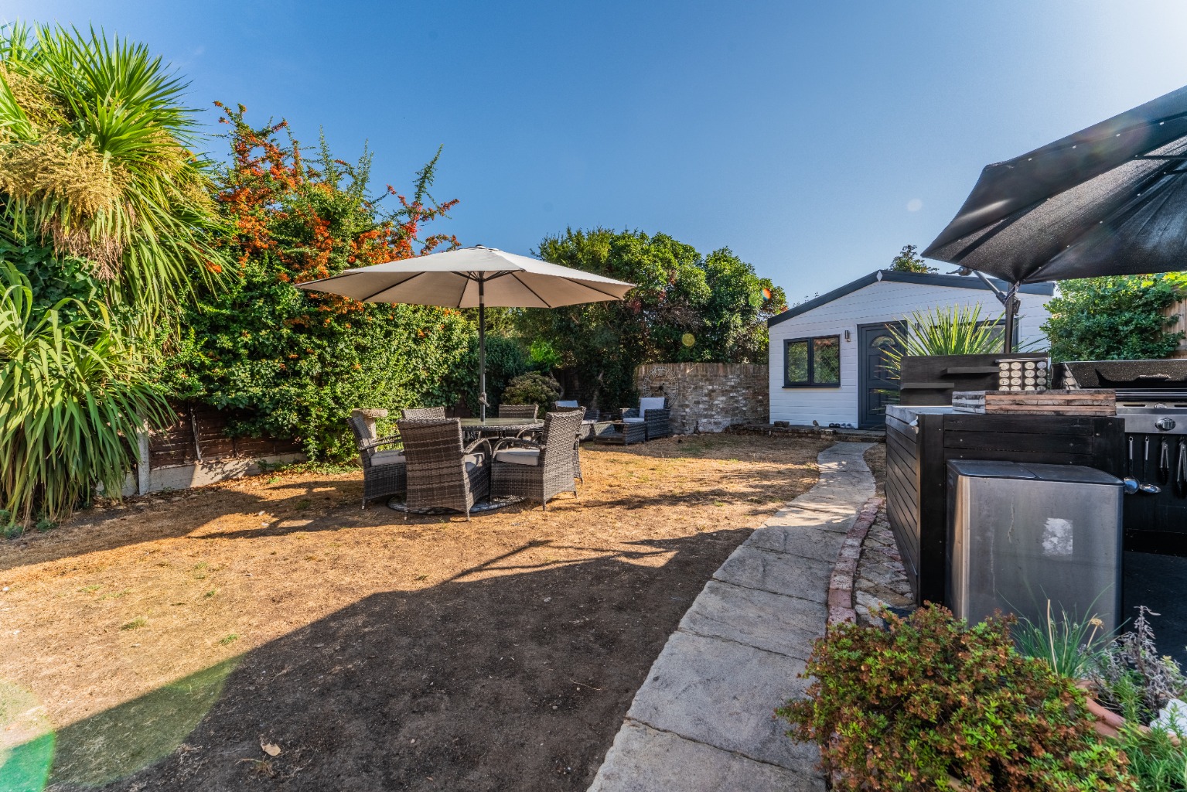
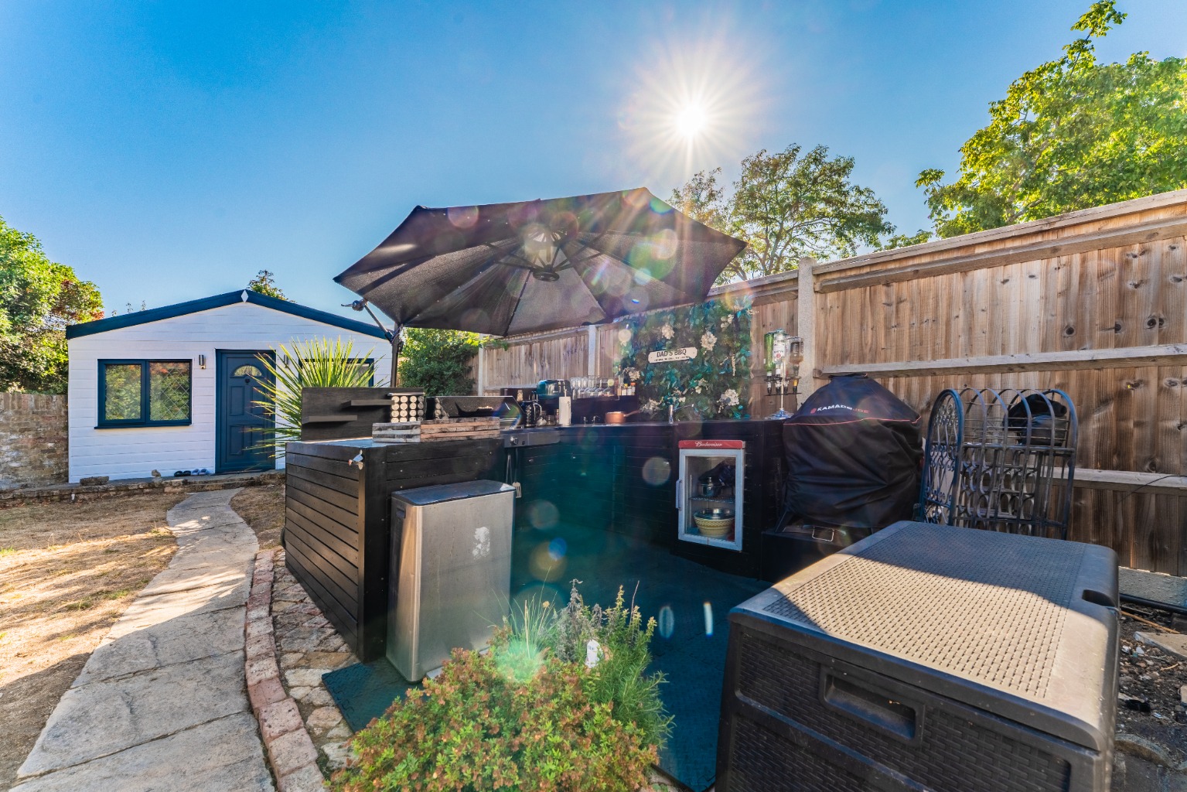
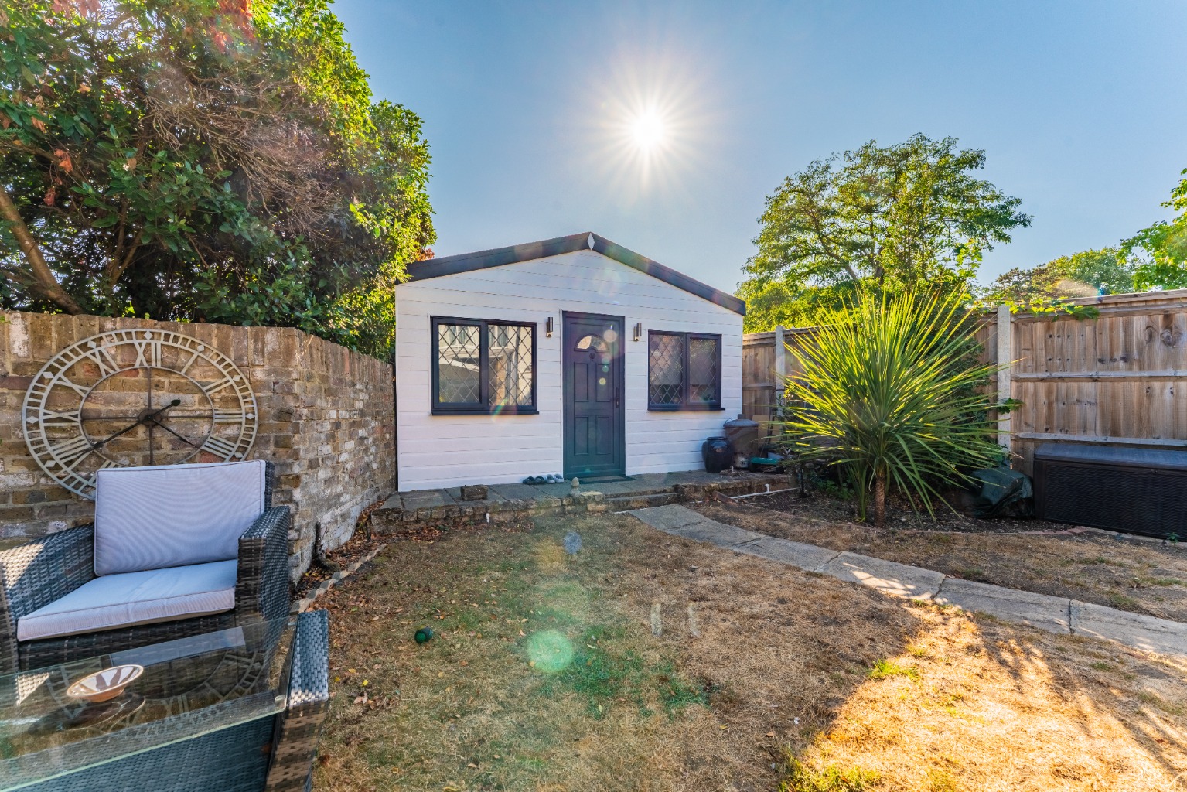
The rear garden has been thoughtfully designed for entertaining, offering a fantastic outdoor space to enjoy throughout the warmer months. A bespoke BBQ area, complete with worktops and an integrated fridge, creates the ultimate setting for summer evenings spent dining and relaxing with family and friends.
Combining classic elegance with modern convenience in an enviable Wilmington location, this is a rare opportunity to acquire a home that offers both style and substance in equal measure.
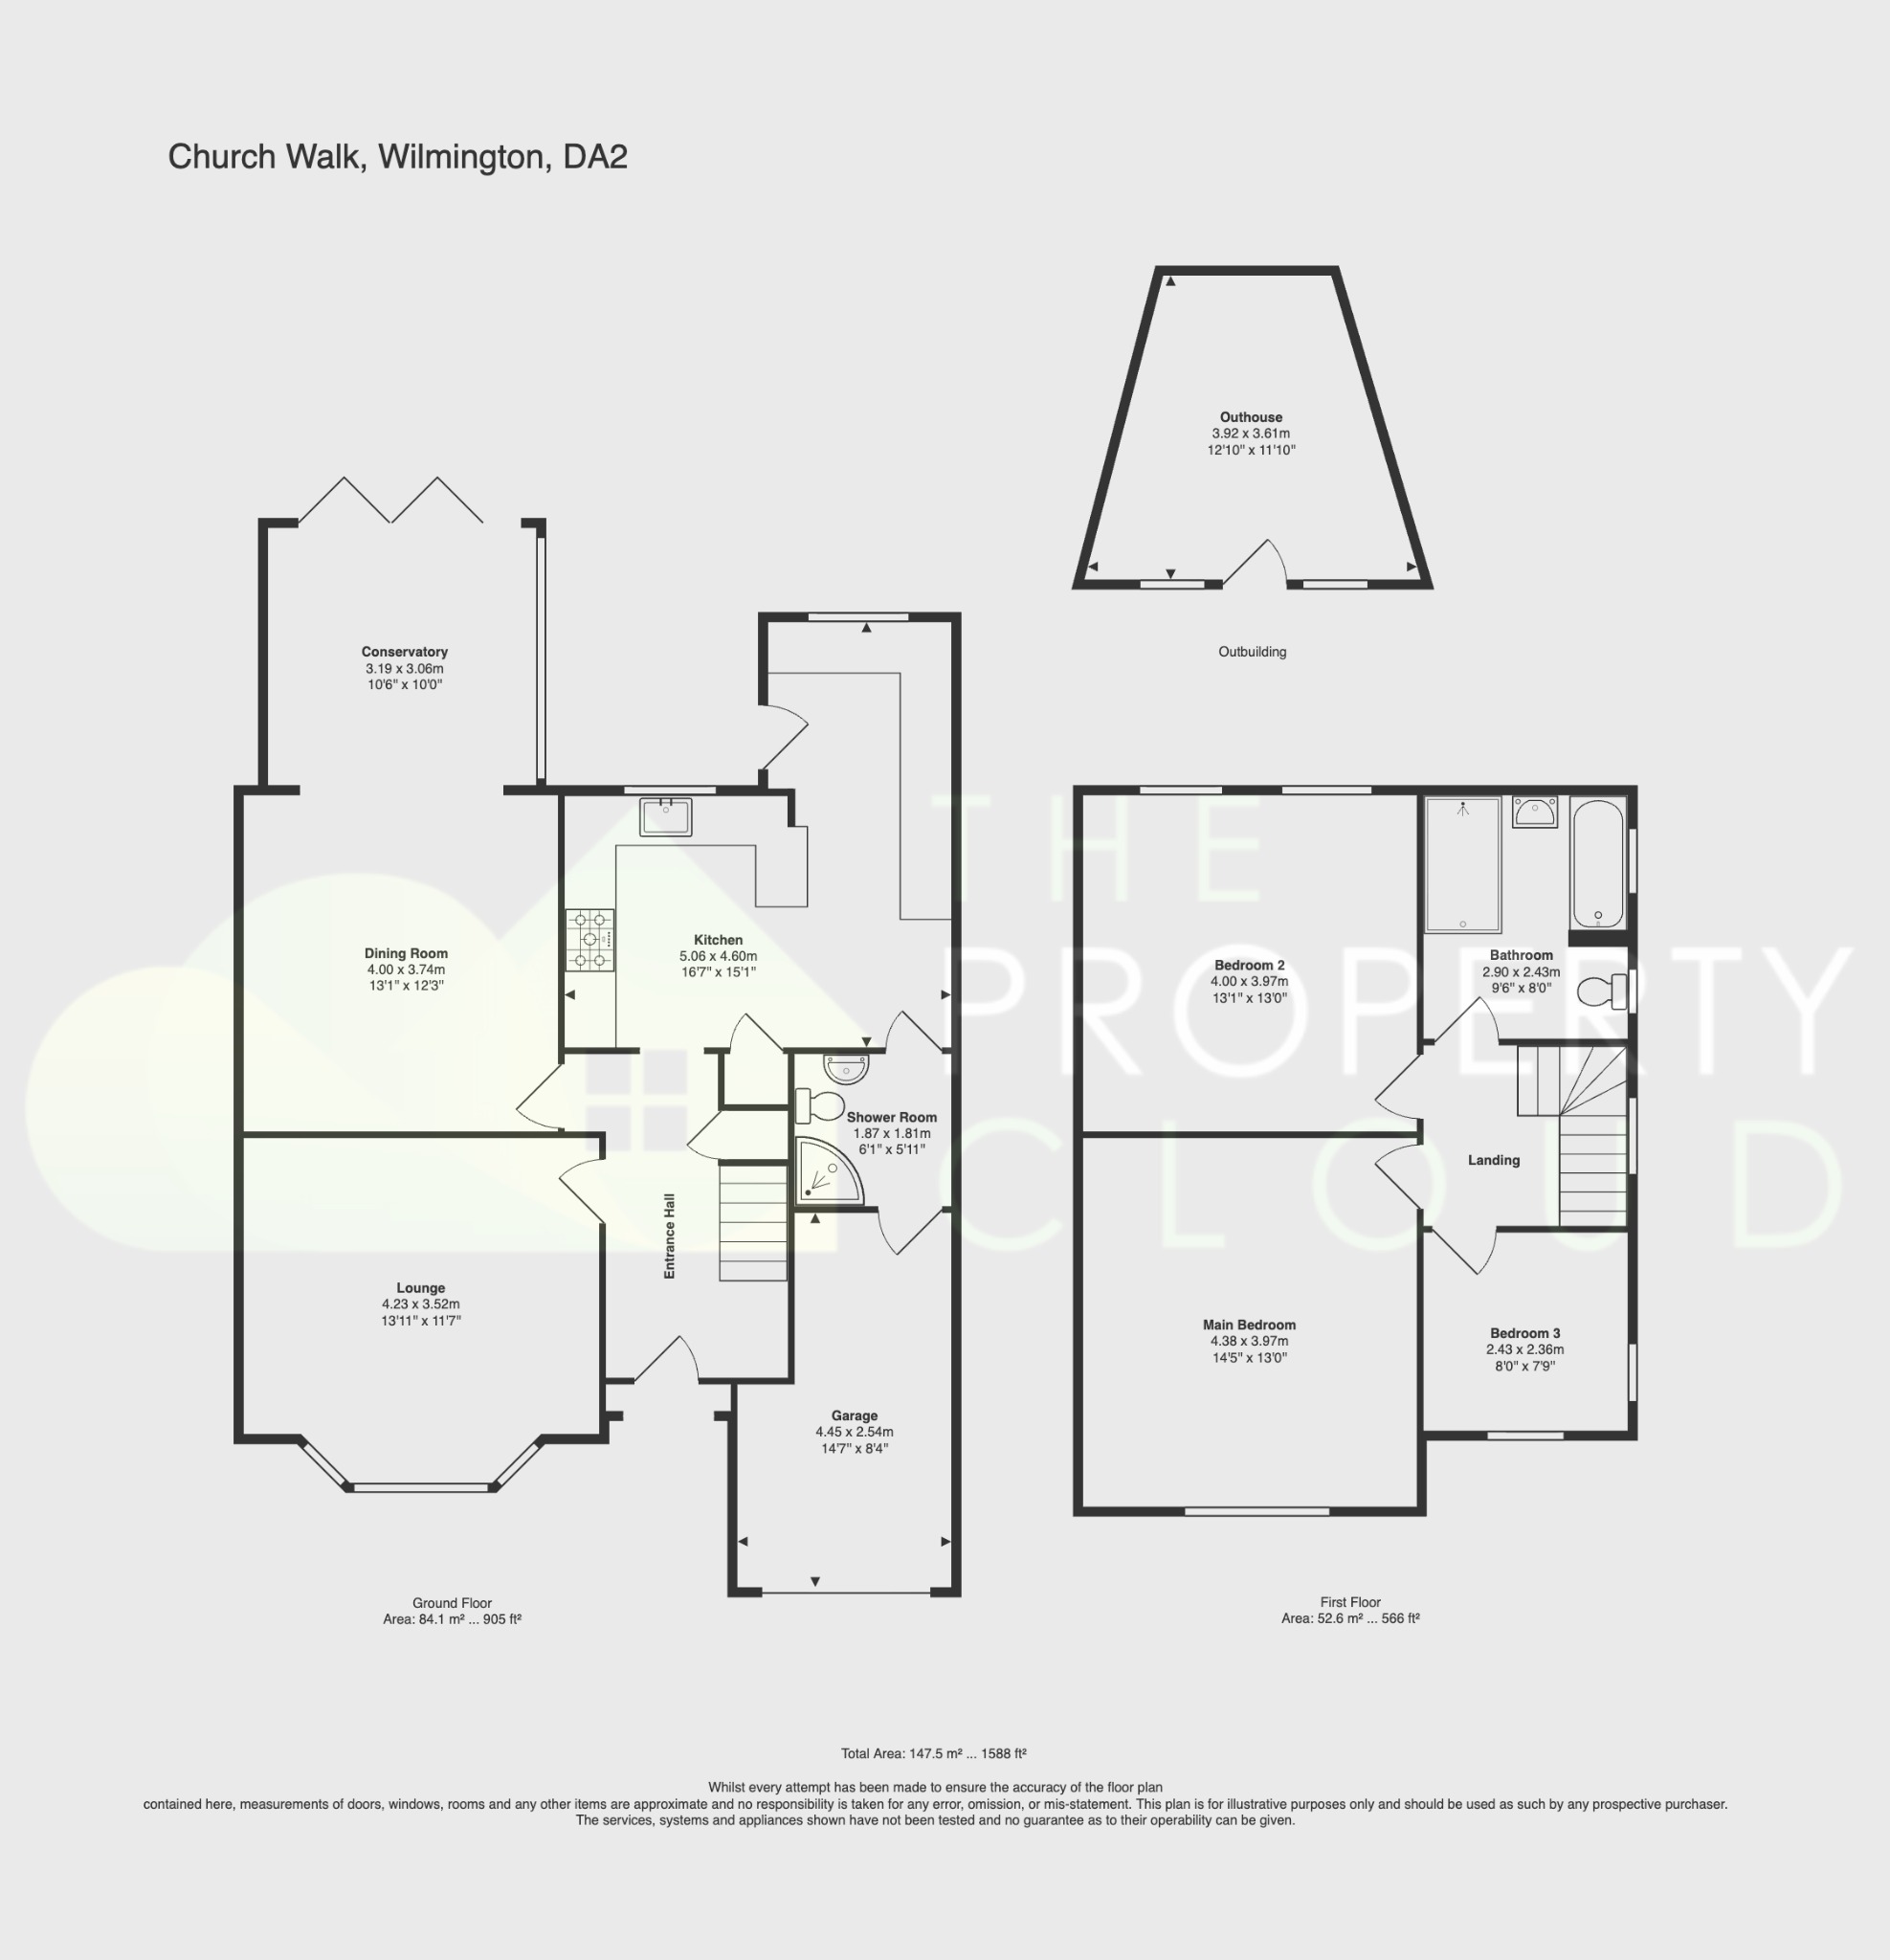
FOR ROOM SIZES AND LAYOUT INFORMATION - PLEASE REFER TO FLOOR PLAN.
ADDITIONAL INFORMATION:
TENURE:
Freehold.
COUNCIL TAX:
Dartford Council - Band F
SCHOOLING:
Wilmington Grammar: 1 Mile away
Dartford Grammar: 1.8 Miles away
ANTI MONEY LAUNDERING PROCEDURE:
Once your offer is agreed, we carry out a quick ID & AML check through our secure system. The fee is £60 per buyer. It is a standard compliance step and we do it for every purchaser so that the seller knows all parties are properly verified. Once done, we can mark the property as SSTC and move everything forward.
DISCLAIMER:
Please Note: All measurements are approximate and are taken at the widest points. They should not be used for the purchase of furnishings, floor coverings etc. Please also note that The Property Cloud have not seen any paperwork relating to any building works that may have been carried out within this property, nor have we tried or tested any appliances or services. These particulars do not form part of any contract. Floor plans, Videos & Photographs, whether enhanced or not, are for general guidance only. Whilst we do attempt to ensure the accuracy of these particulars, we would strongly recommend that the information which we provide about the property, including material information, overall square footage, distances, leasehold information or guidance on rental values for example, are verified by yourselves upon inspection and also by your solicitor before legal commitment to the purchase.