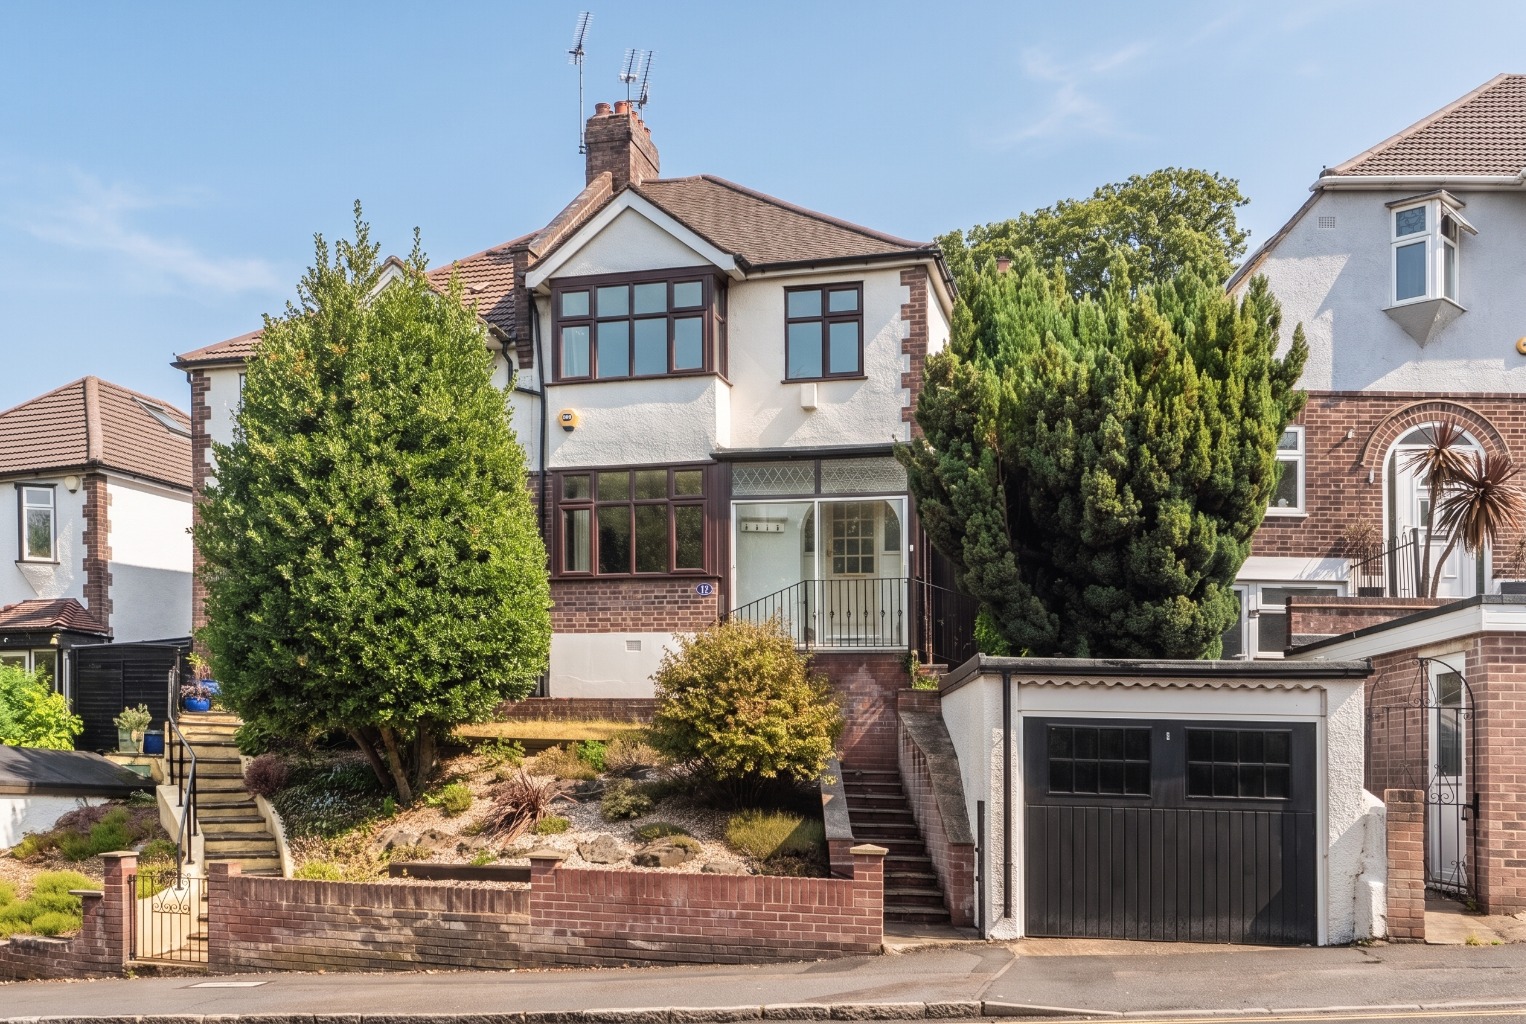
Set back from the road in an elevated position, this attractive three bedroom semi detached home offers a fantastic combination of generous living accommodation, excellent outdoor space and a lovely setting opposite a picturesque duck pond. The elevated position provides the property with an enhanced sense of privacy, while the established front garden creates an attractive approach to the house. The location is particularly appealing, with the duck pond directly opposite providing a peaceful and attractive outlook.
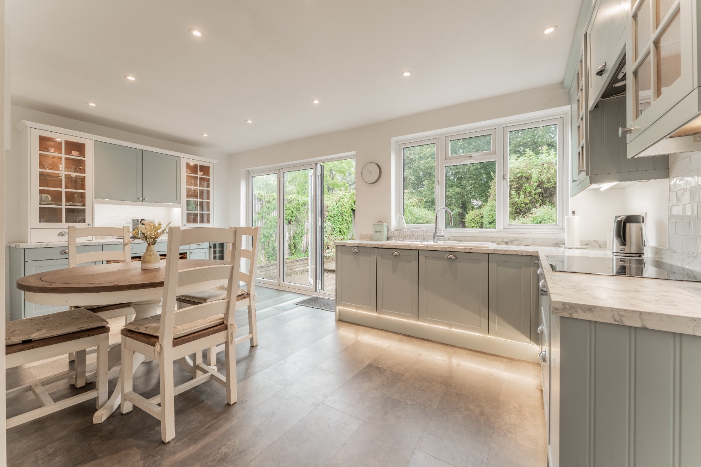
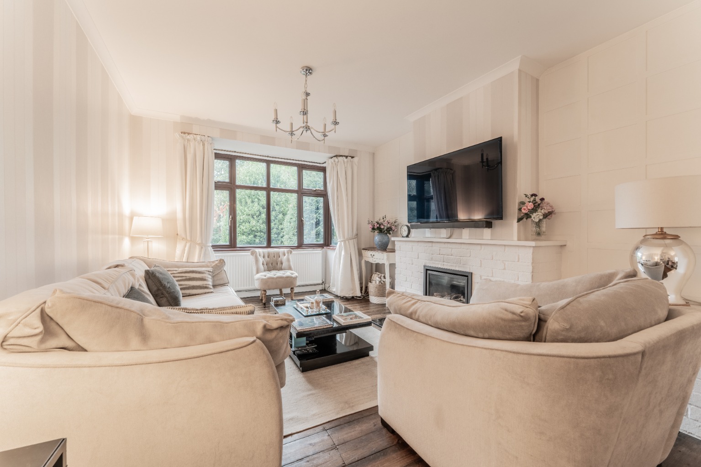
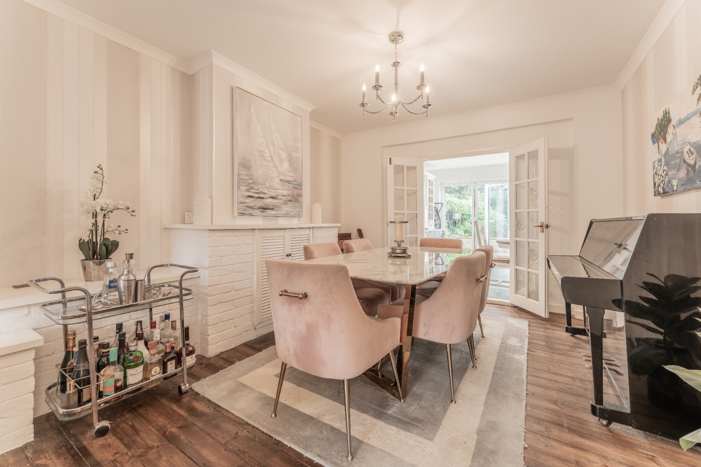
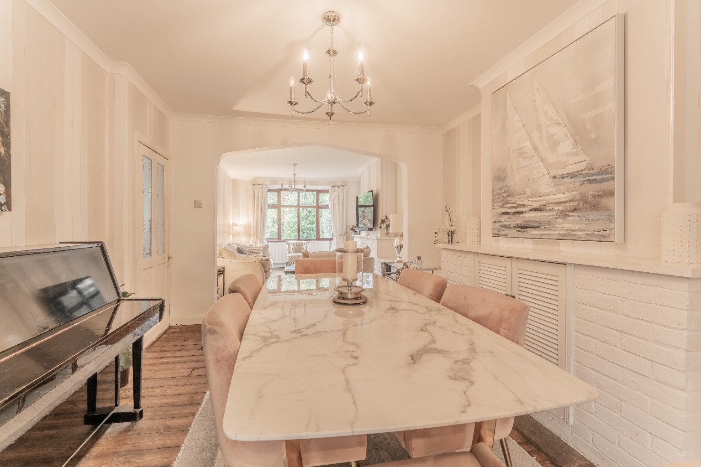
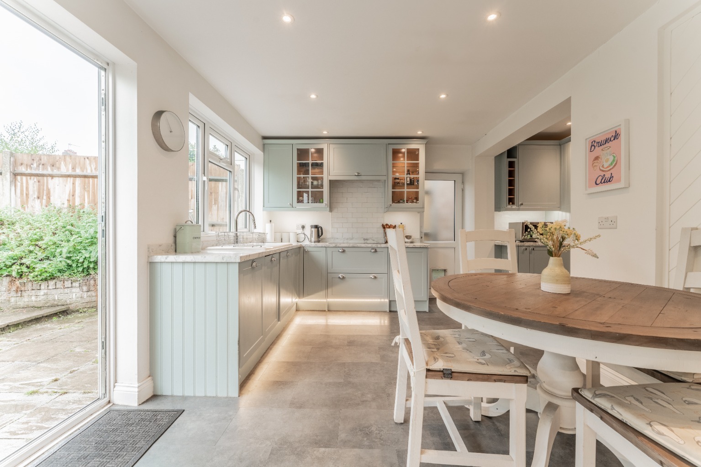
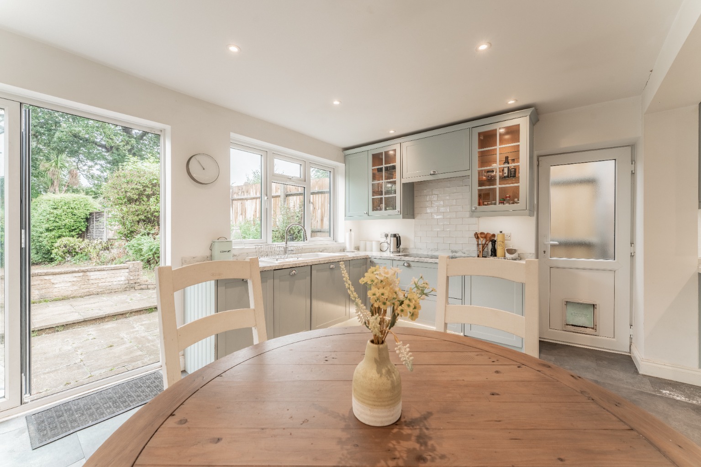
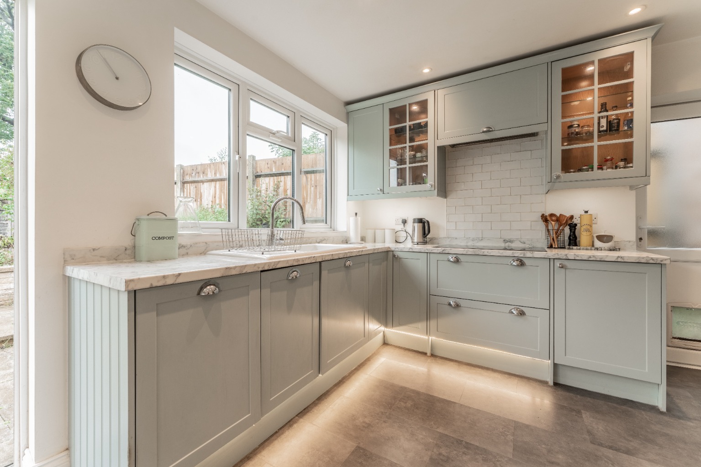
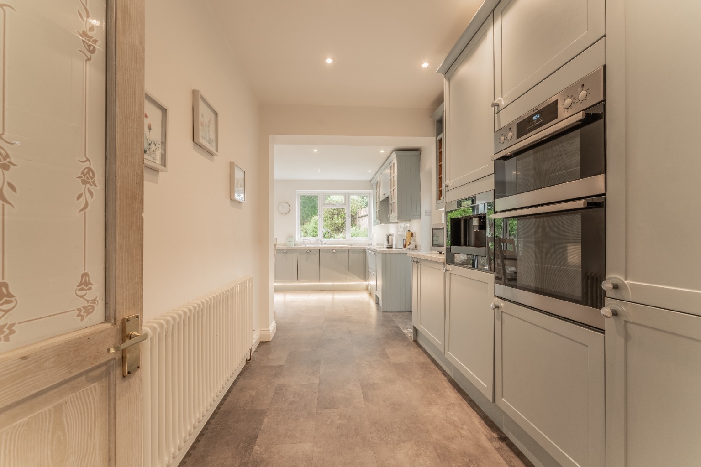
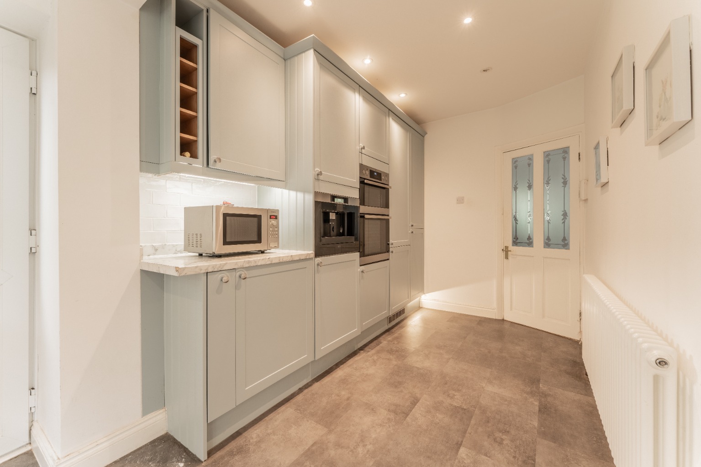
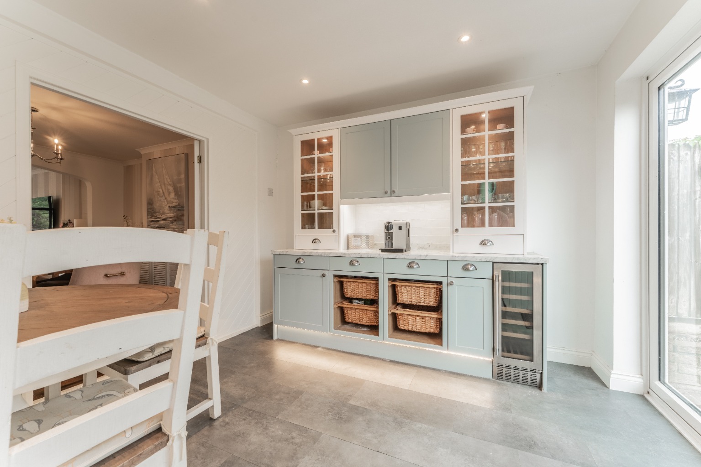
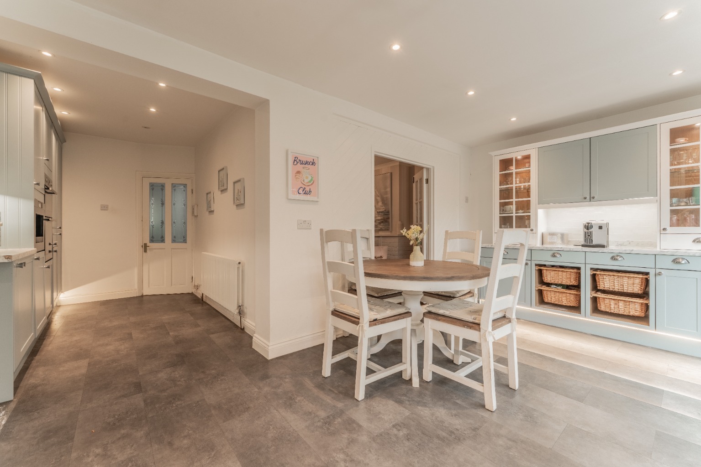
Upon entering, a useful porch leads into a welcoming entrance hall, providing access to the ground floor rooms and stairs to the first floor. The spacious lounge is positioned towards the front of the property and provides a comfortable reception space, with large bay windows allowing plenty of natural light into the room. To the rear is a separate dining room, creating an ideal space for family meals and entertaining. The dining room also provides access towards the rear of the property and connects naturally with the kitchen and utility area. The kitchen is a generous room with ample worktop and cupboard space and is fitted with a range of integrated appliances, including an oven, AEG coffee machine, electric hob and wine fridge. A useful utility area sits alongside the kitchen, providing additional practical space and housing the washing machine.
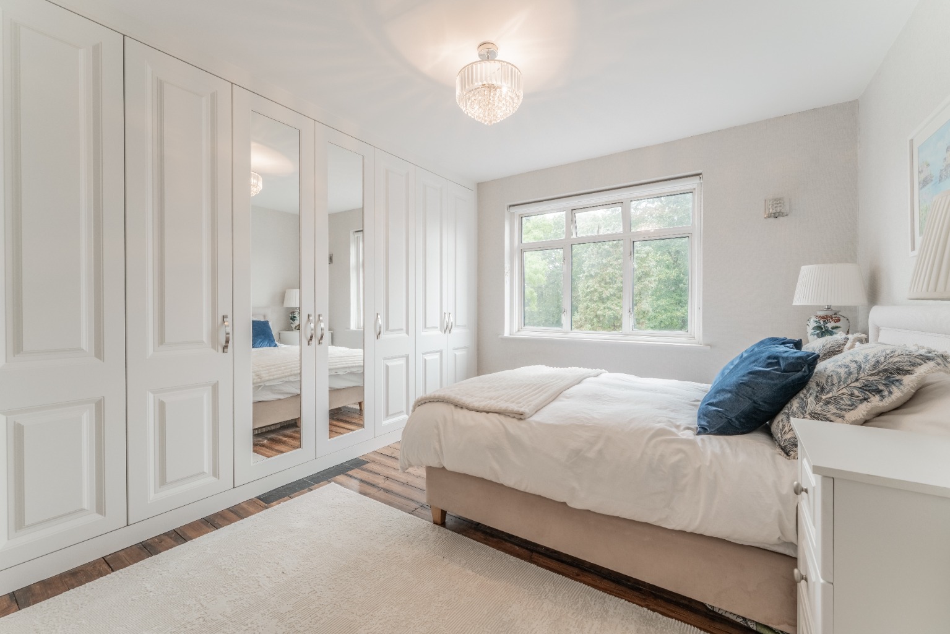
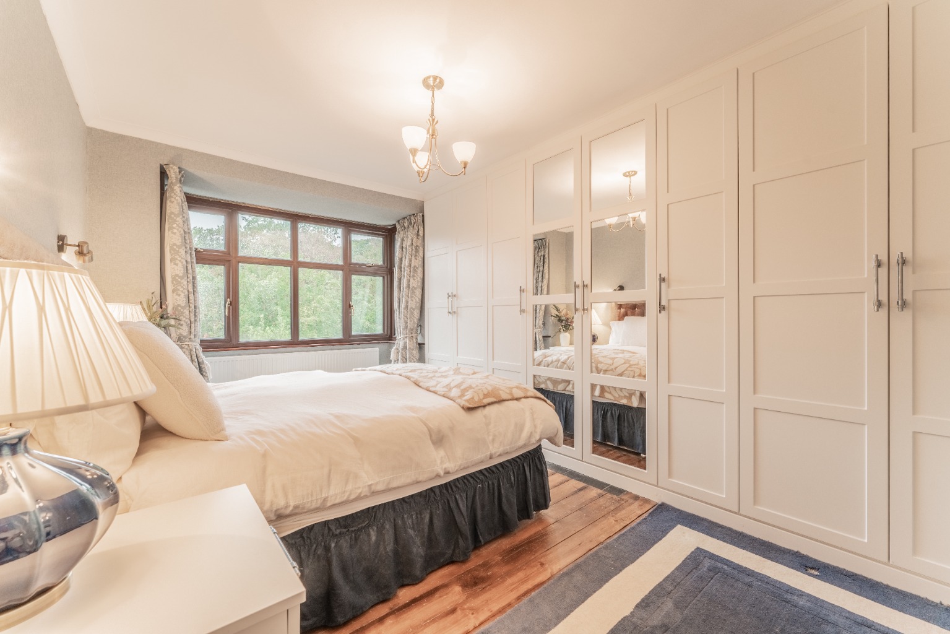
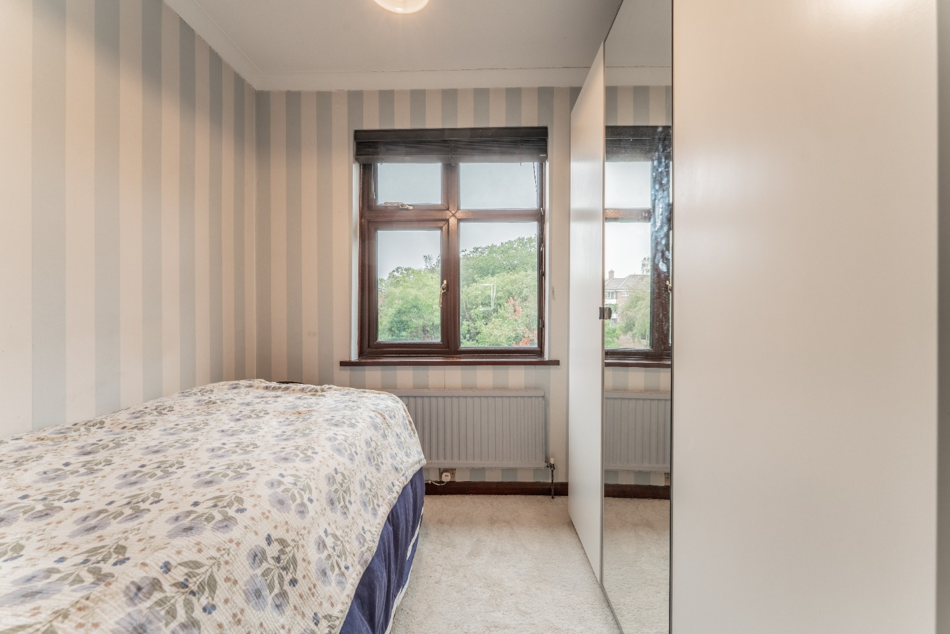
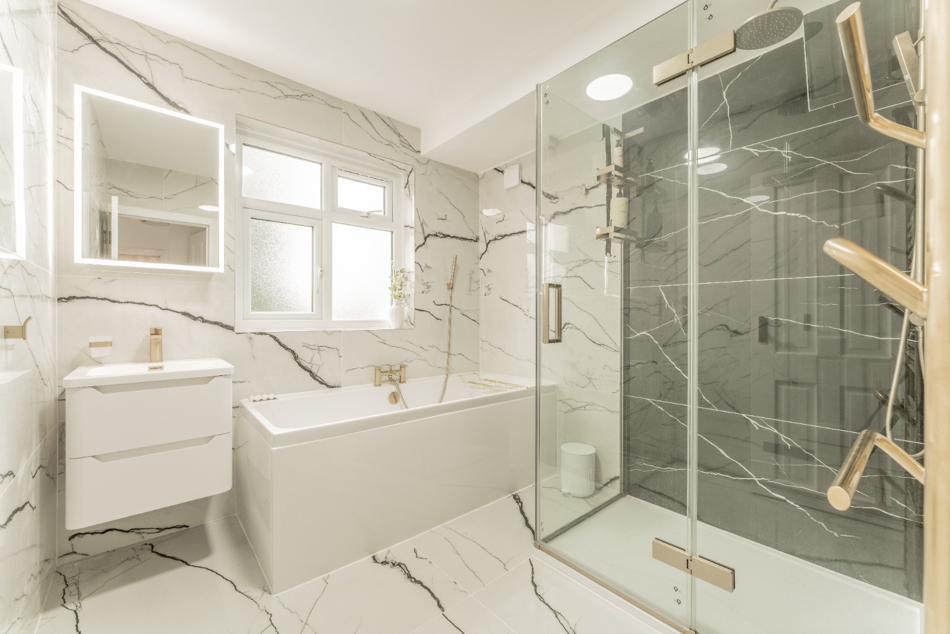
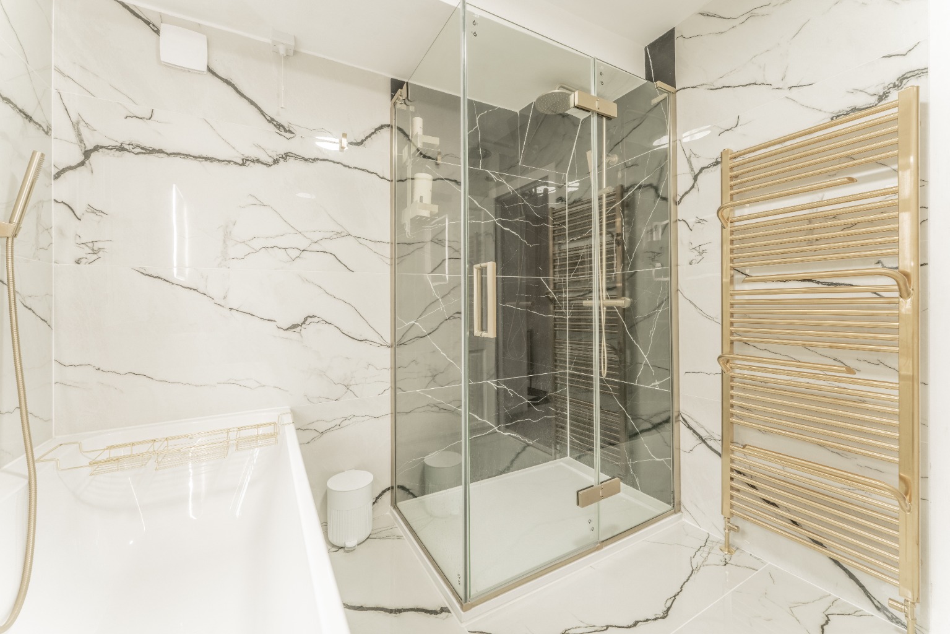
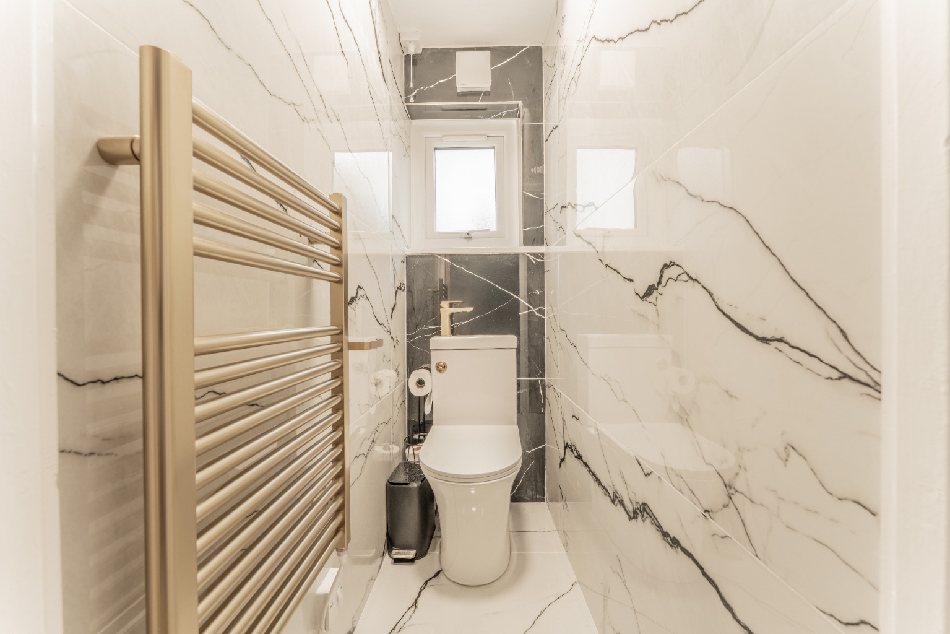
The first floor provides three well proportioned bedrooms. The principal bedroom is a particularly good size and benefits from fitted wardrobes, while the second bedroom is also a generous double with built in storage. The third bedroom is ideally suited as a child's bedroom, guest room or home office and also benefits from fitted storage. The accommodation is completed by a stylish family bathroom featuring both a bath and separate shower, together with a separate WC.
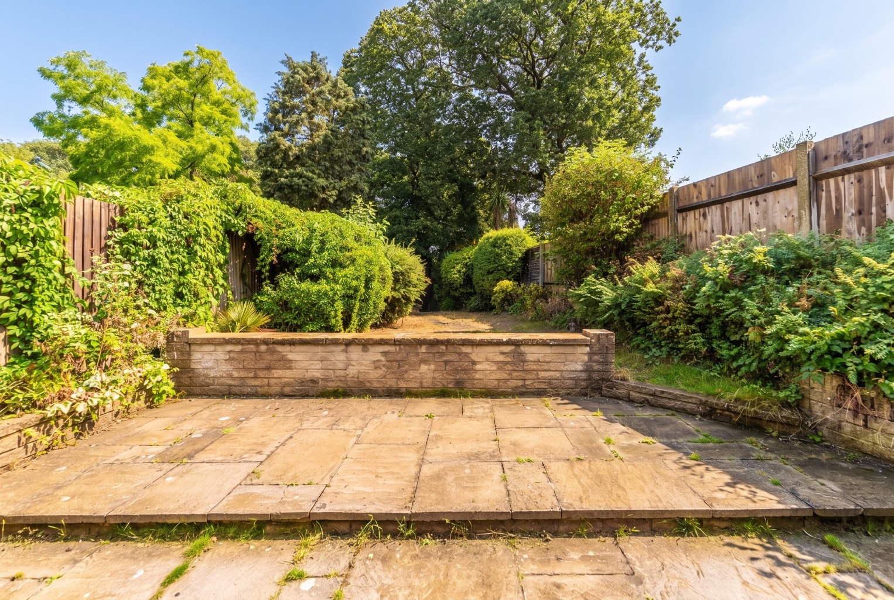
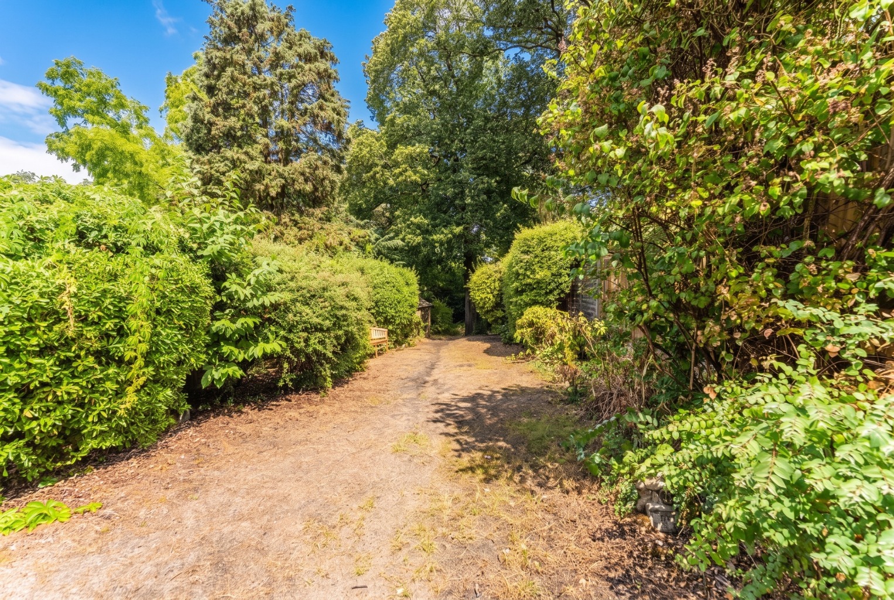
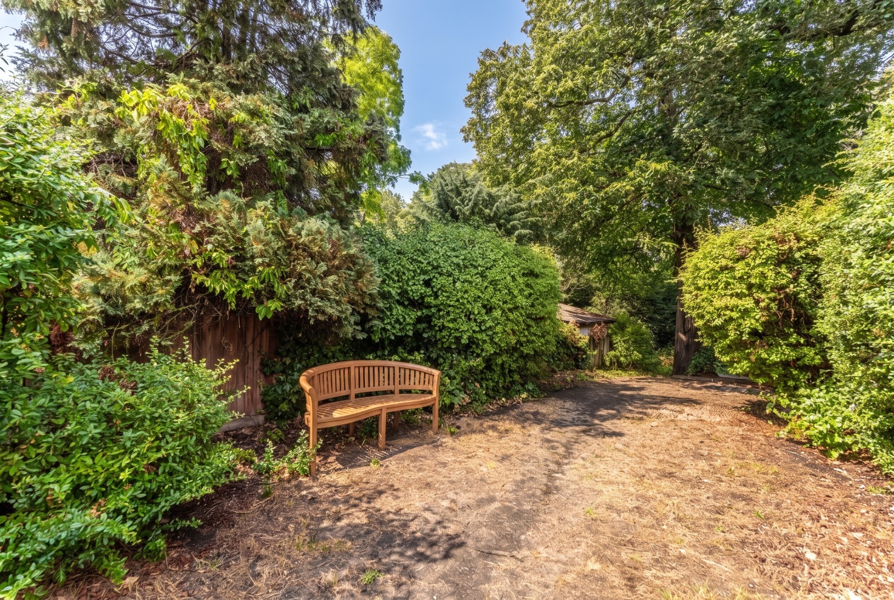
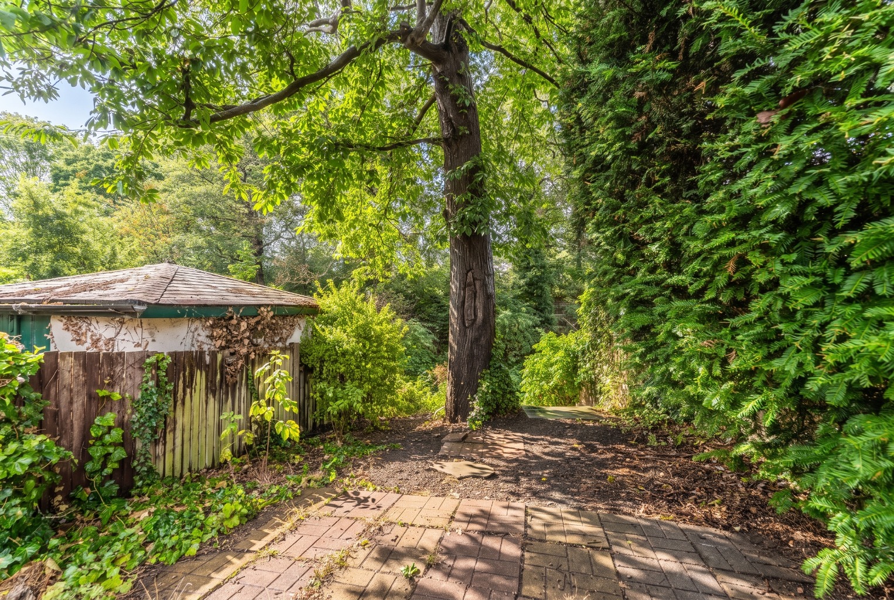
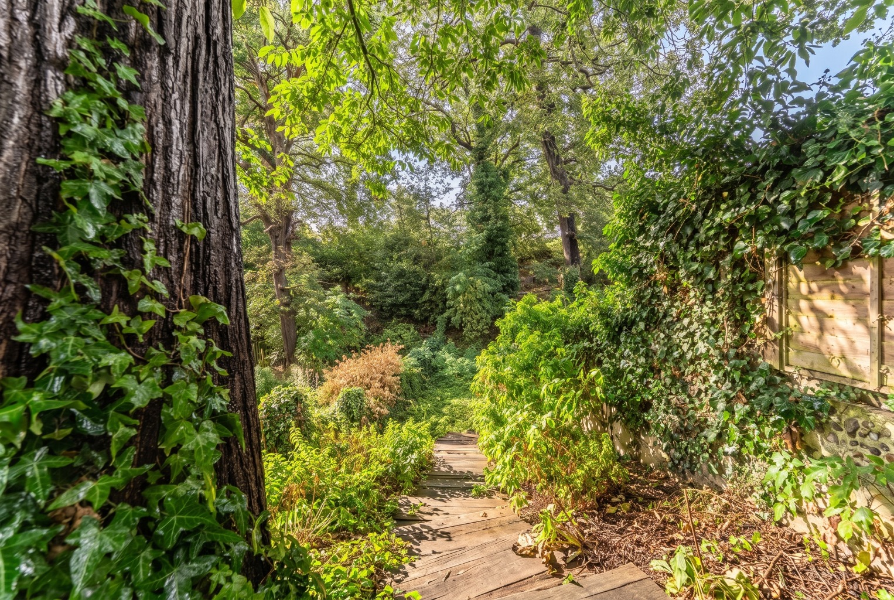
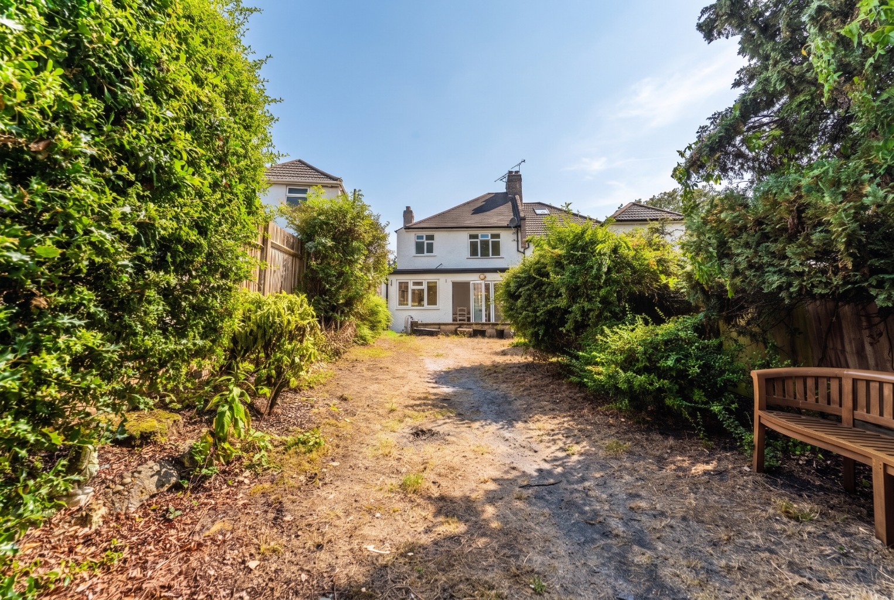
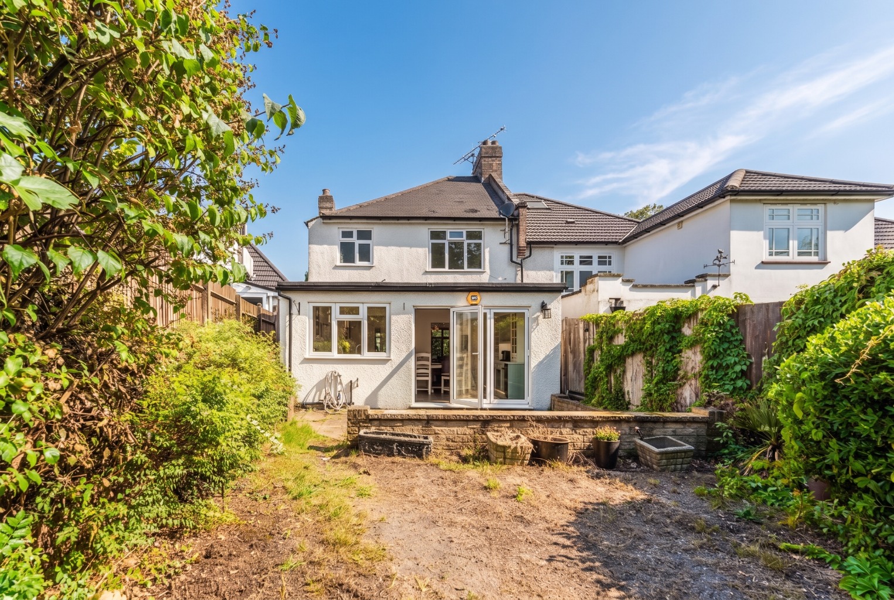
Outside, the property continues to impress. To the front is a substantial detached garage with an electric up-and-over door, providing secure parking and excellent additional storage. The elevated front garden is attractively landscaped and adds considerable kerb appeal. The rear garden is a major feature of the property providing an excellent amount of outdoor space. The garden offers plenty of room for children to play, entertaining, gardening or simply relaxing during the warmer months.
There is also excellent potential to further enlarge the property, including the possibility of loft conversion and/or extensions, subject to the usual planning permissions and consents. The property is ideally positioned for access to the area's transport links, with Abbey Wood station approximately 1km away and providing access to the Elizabeth Line, offering fast connections into central London. Local bus services are also available nearby.
The surrounding area is particularly well suited to families, with Lesnes Abbey Woods close by providing extensive woodland, open spaces and scenic walking routes. Well regarded local schools, including Bedonwell Primary School and Lesnes Heath Primary School, are also within easy reach. Overall, this is a spacious and versatile family home with a fantastic garden, detached garage, attractive elevated position and the rare benefit of a beautiful duck pond directly opposite.
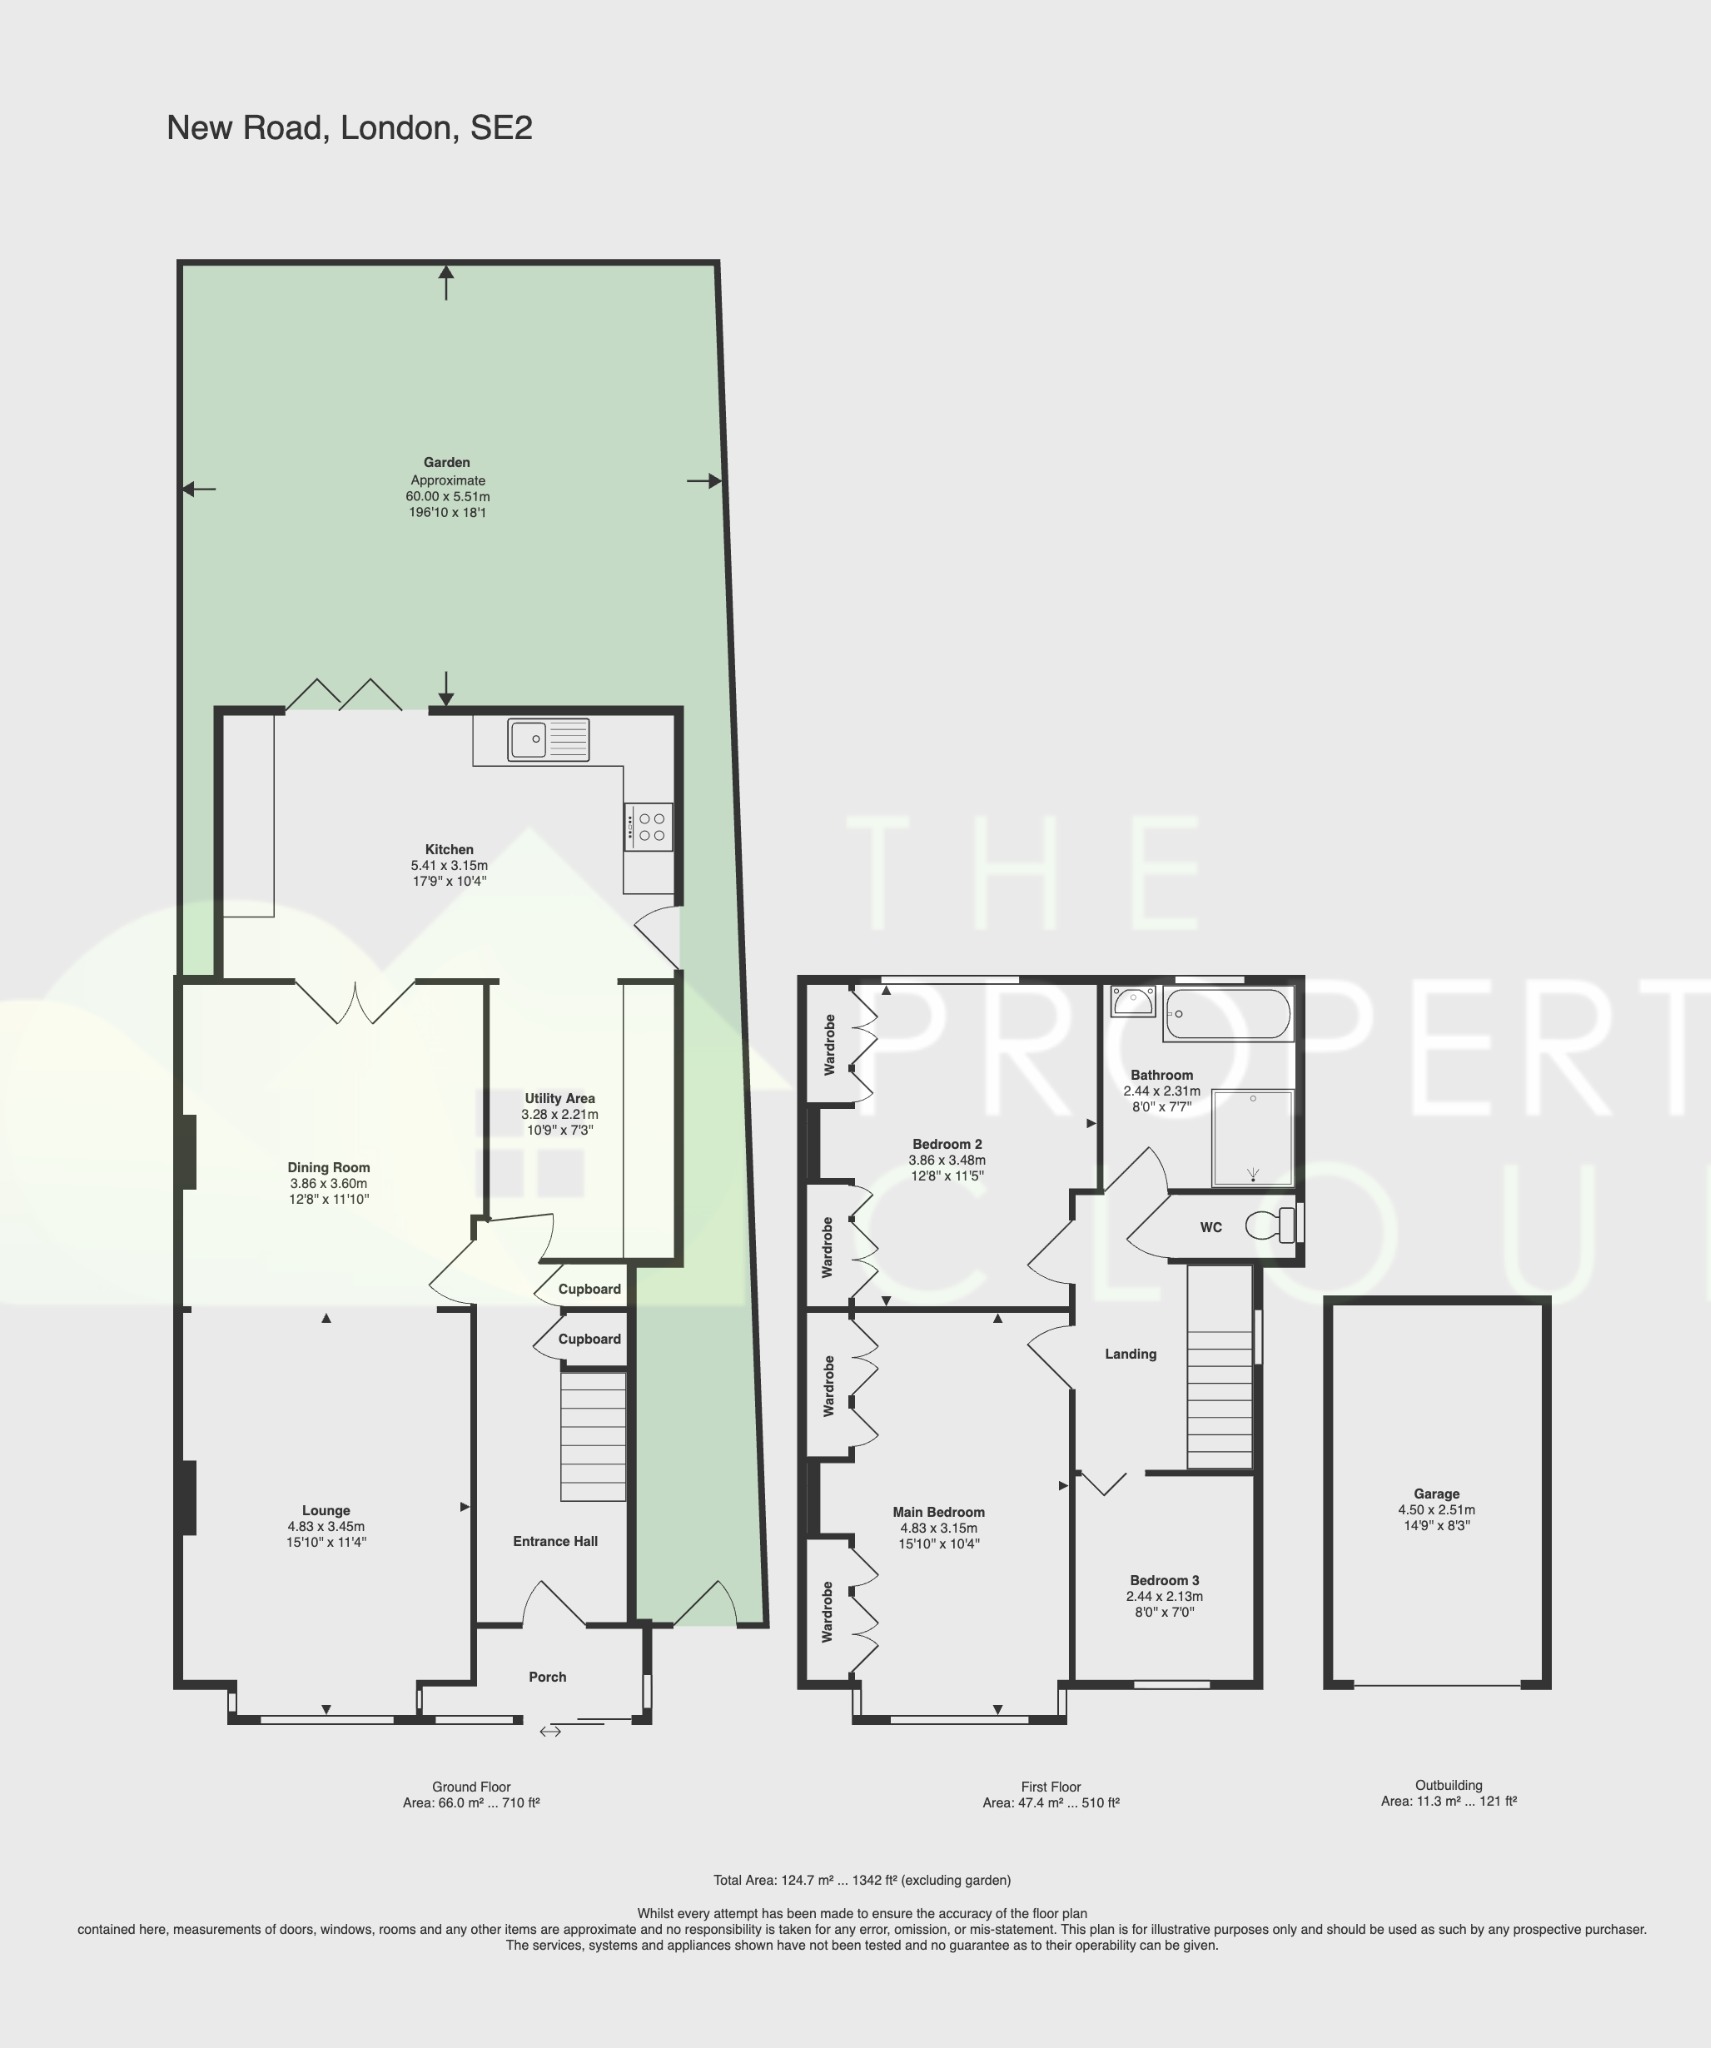
FOR ROOM SIZES AND LAYOUT INFORMATION - PLEASE SEE FLOOR PLAN.
ADDITIONAL INFORMATION:
TENURE:
Freehold.
COUNCIL TAX:
Bexley - Band E
PARKING:
Garage
COMMUTING:
Abbey Wood Station for Elizabeth Line - 0.7 Miles
ANTI MONEY LAUNDERING PROCEDURE:
Once your offer is agreed, we carry out a quick ID & AML check through our secure system. The fee is £60 per buyer. It is a standard compliance step and we do it for every purchaser so that the seller knows all parties are properly verified. Once done, we can mark the property as SSTC and move everything forward.
DISCLAIMER:
Please Note: All measurements are approximate and are taken at the widest points. They should not be used for the purchase of furnishings, floor coverings etc. Please also note that The Property Cloud have not seen any paperwork relating to any building works that may have been carried out within this property, nor have we tried or tested any appliances or services. These particulars do not form part of any contract. Floor plans, Videos & Photographs, whether enhanced or not, are for general guidance only. Whilst we do attempt to ensure the accuracy of these particulars, we would strongly recommend that the information which we provide about the property, including material information, overall square footage, distances, leasehold information or guidance on rental values for example, are verified by yourselves upon inspection and also by your solicitor before legal commitment to the purchase.