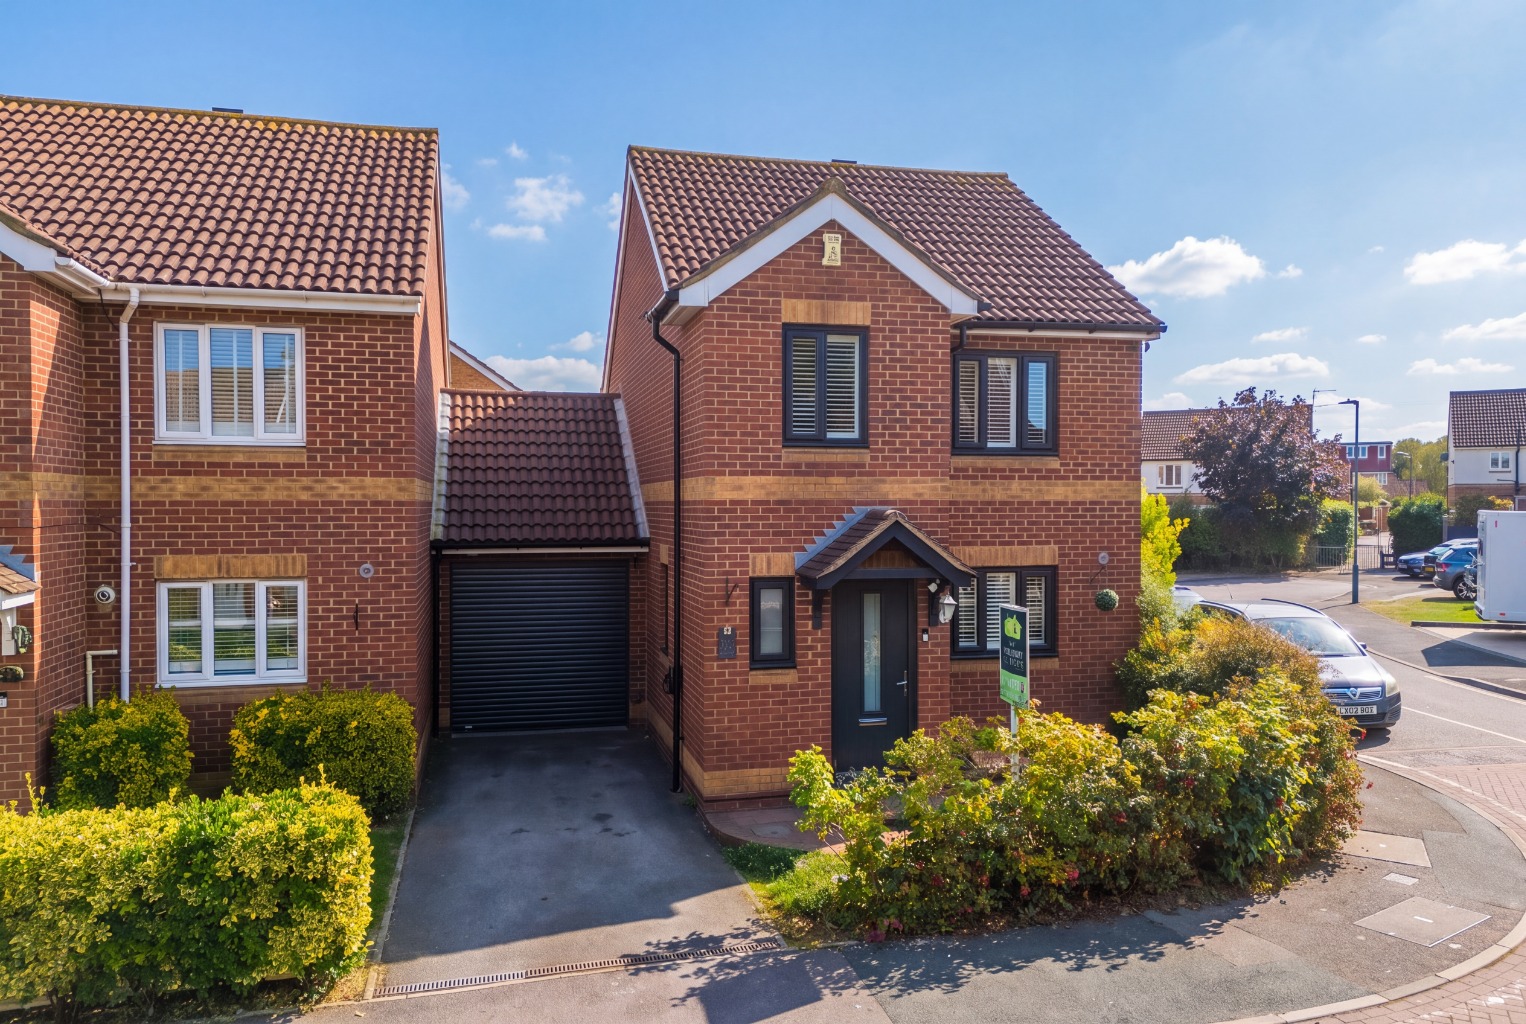
GUIDE PRICE £475,000 - £500,000. Looking for a three bedroom link detached home with off road parking, a home office, garden bar and Barnehurst Station within walking distance? This could be the perfect home for you!
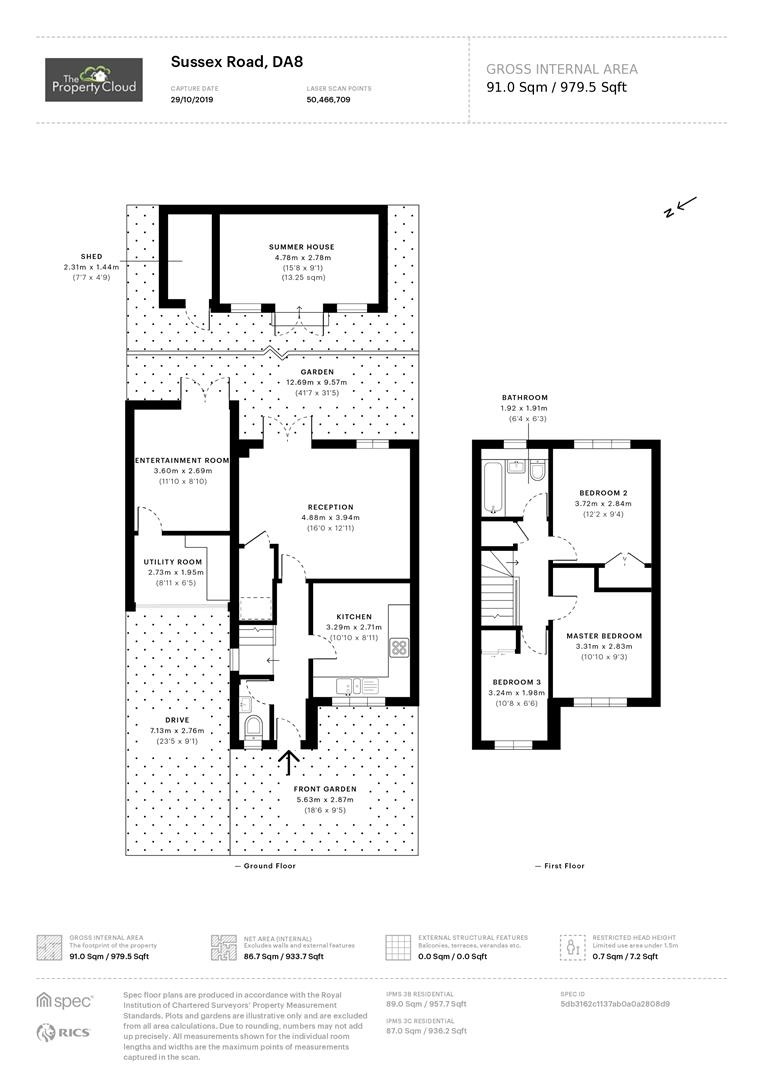
Offering approximately 980 sq ft of accommodation, this well-cared-for home would make an excellent first purchase or a practical next step for a family wanting more space.
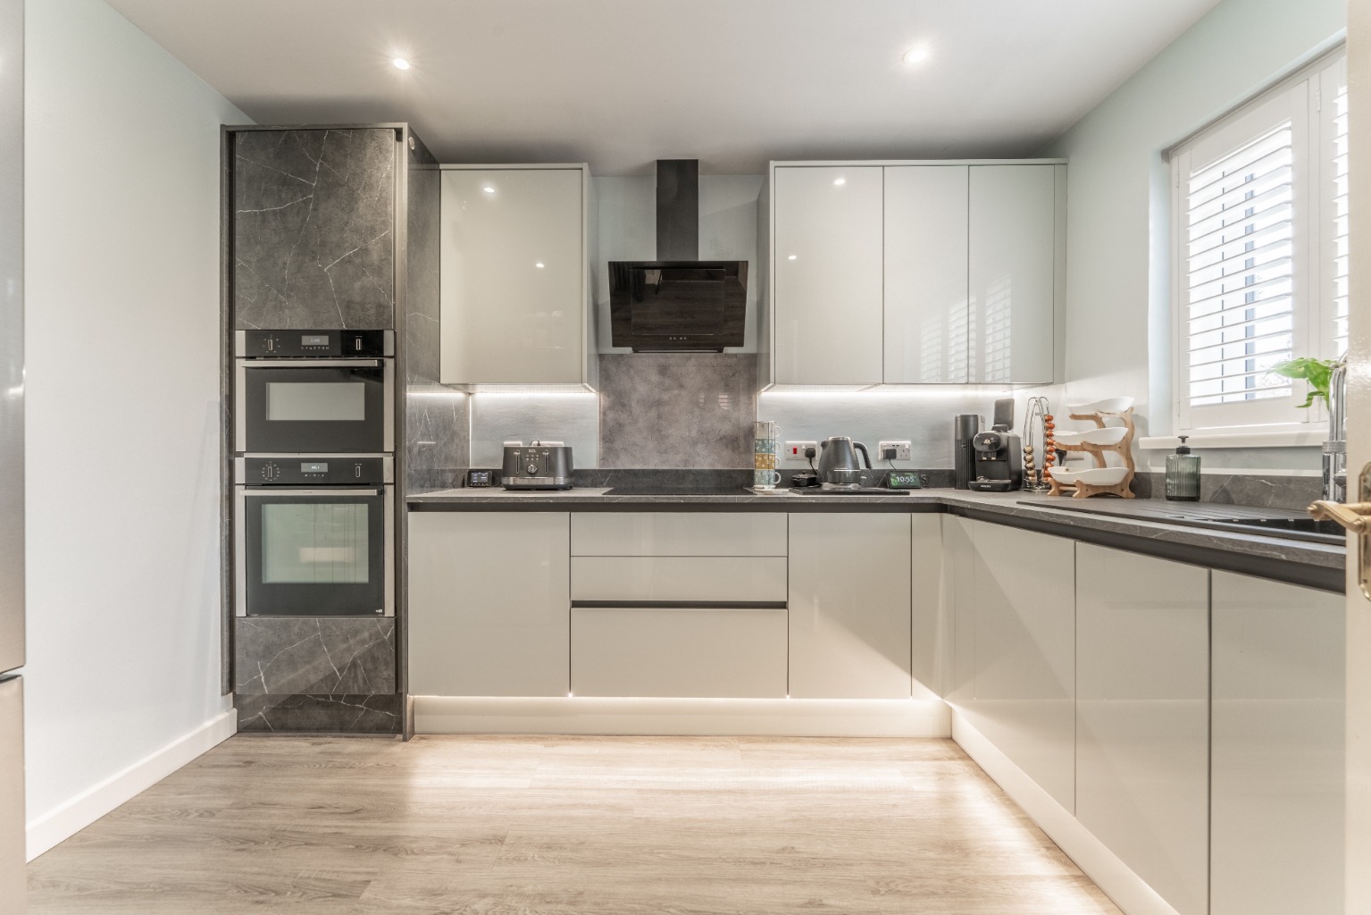
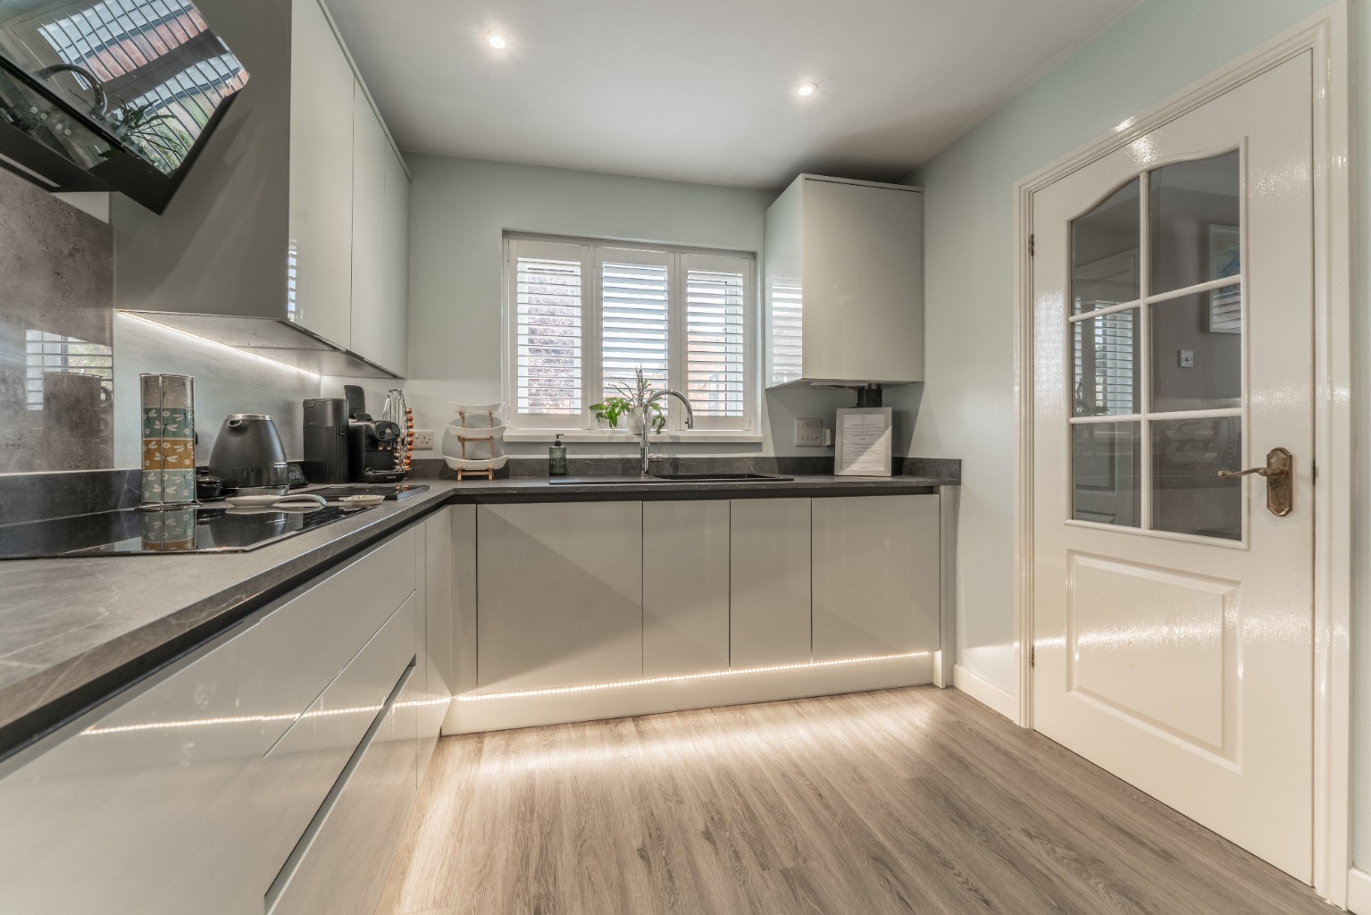
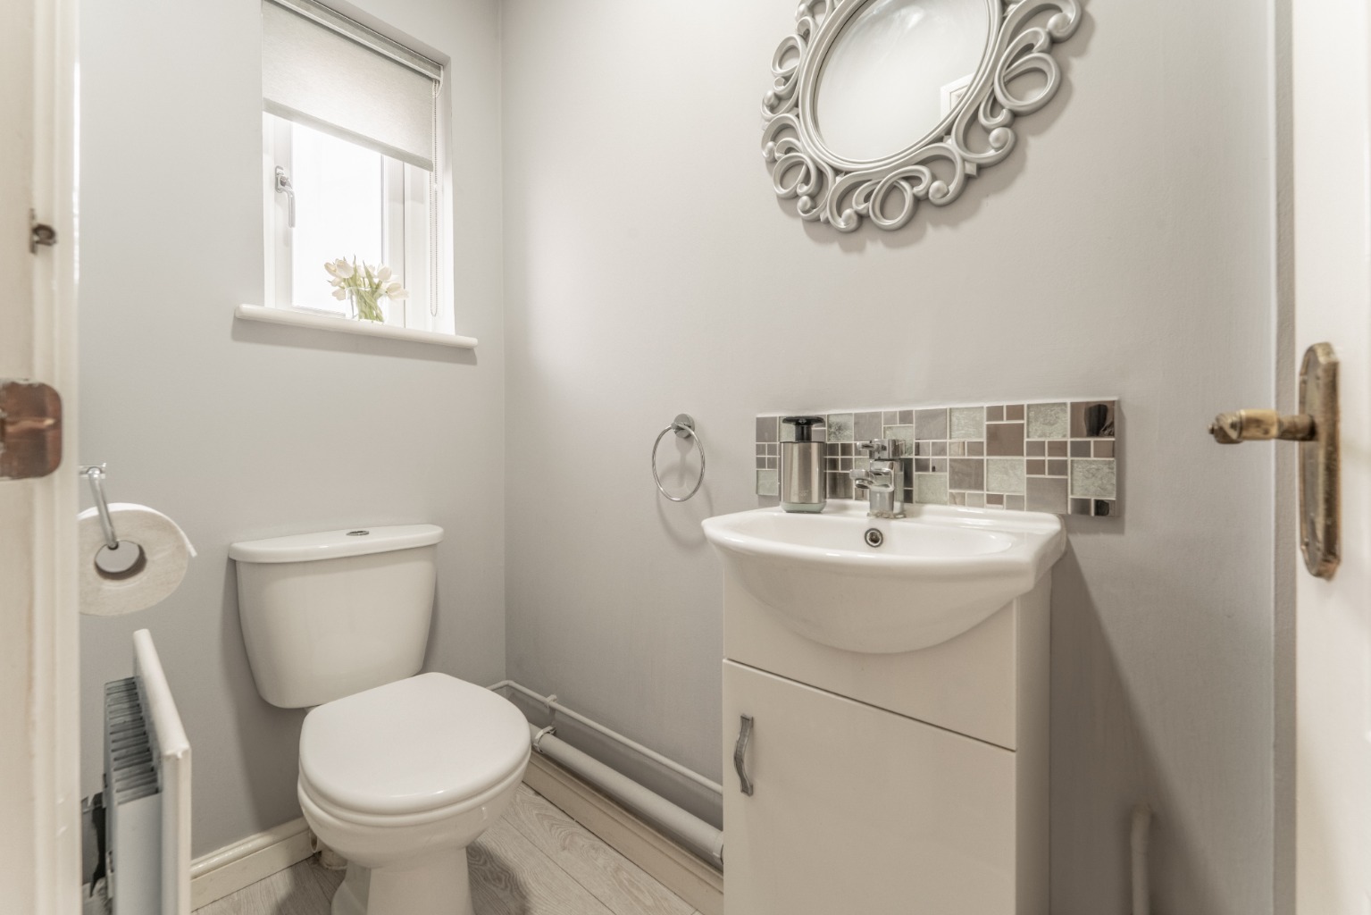
The ground floor begins with an entrance hall and WC. At the front is the modern kitchen, which was replaced during the current owners’ time at the property and provides a practical space for cooking and storage.
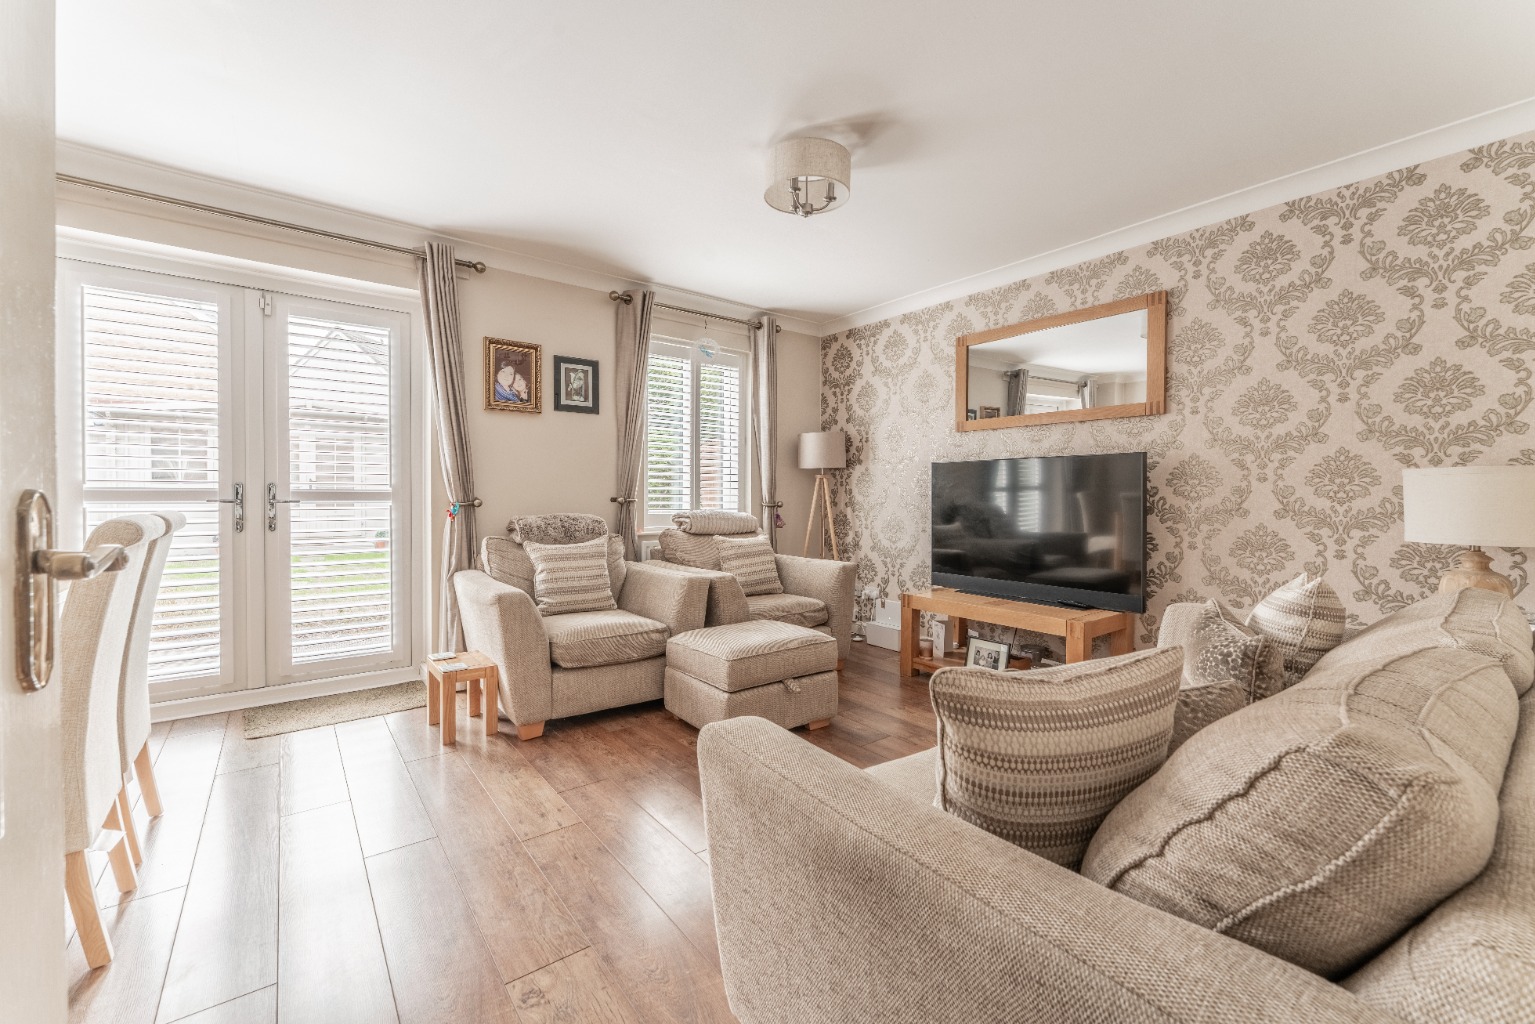
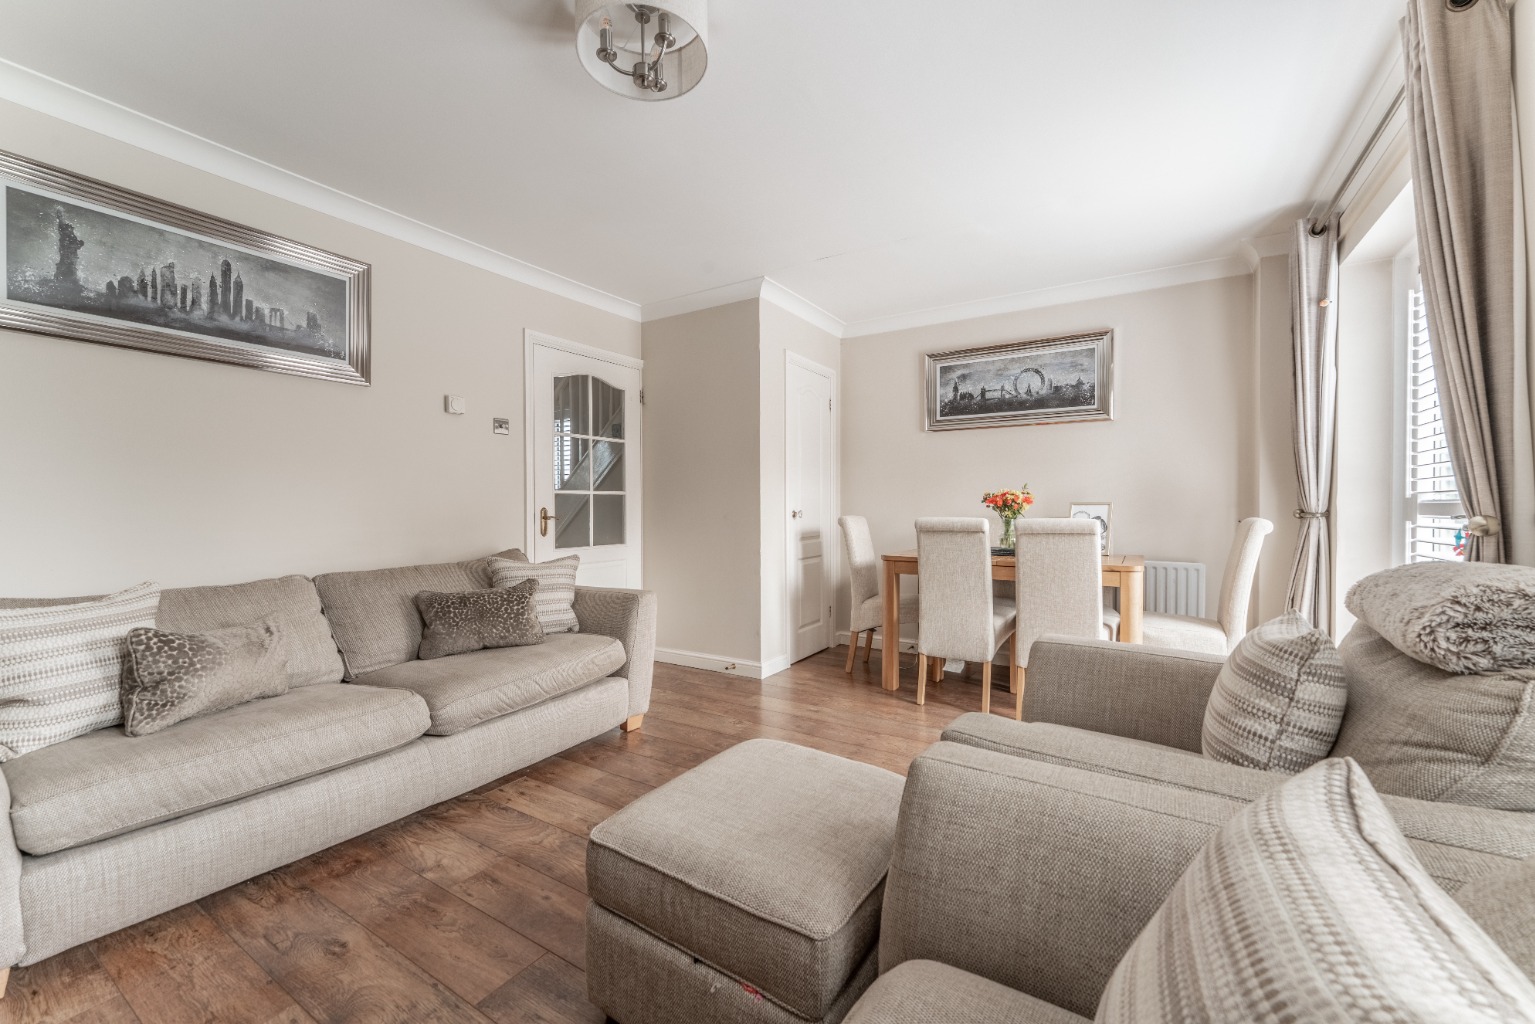
At the rear is the generously sized lounge and dining room. There is plenty of room to create separate areas for relaxing and eating, making it a great setting for family life, entertaining friends or unwinding together in the evening.
The house has benefited from several further improvements in recent years, including a replacement boiler, new windows and external doors.
The garage has a new electric roller door, while the rear section has been converted into a dedicated home office. This provides a useful place to work away from the main living areas and could also suit a hobby room or additional storage, depending on your needs.
There is also a separate utility area, helping to keep laundry appliances and everyday household items away from the kitchen.
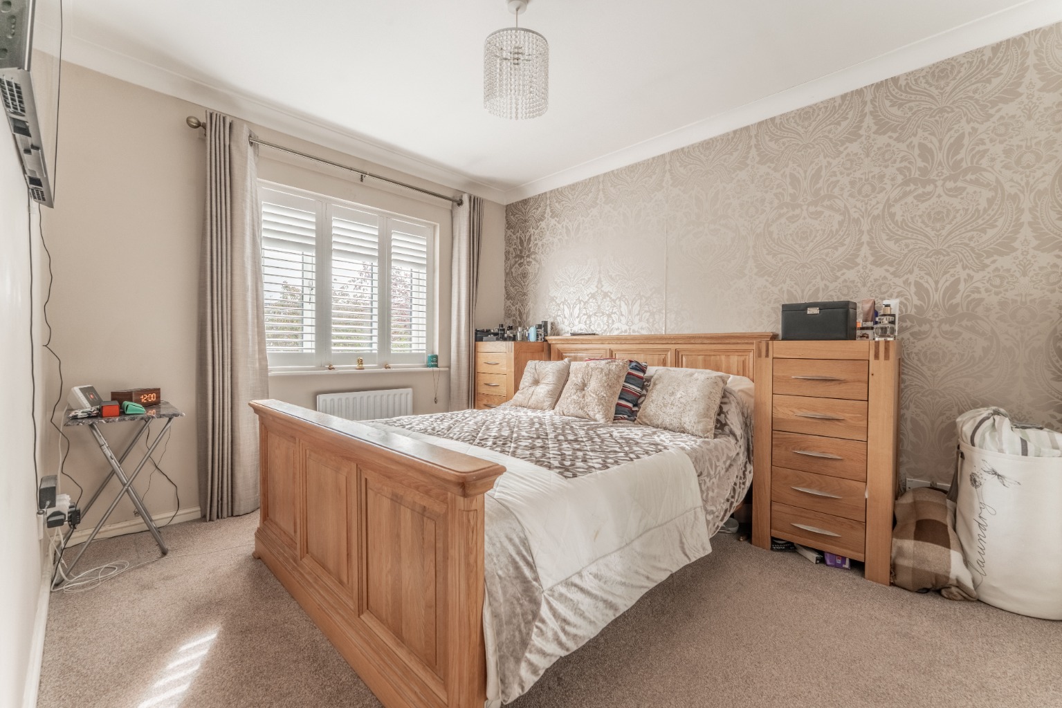
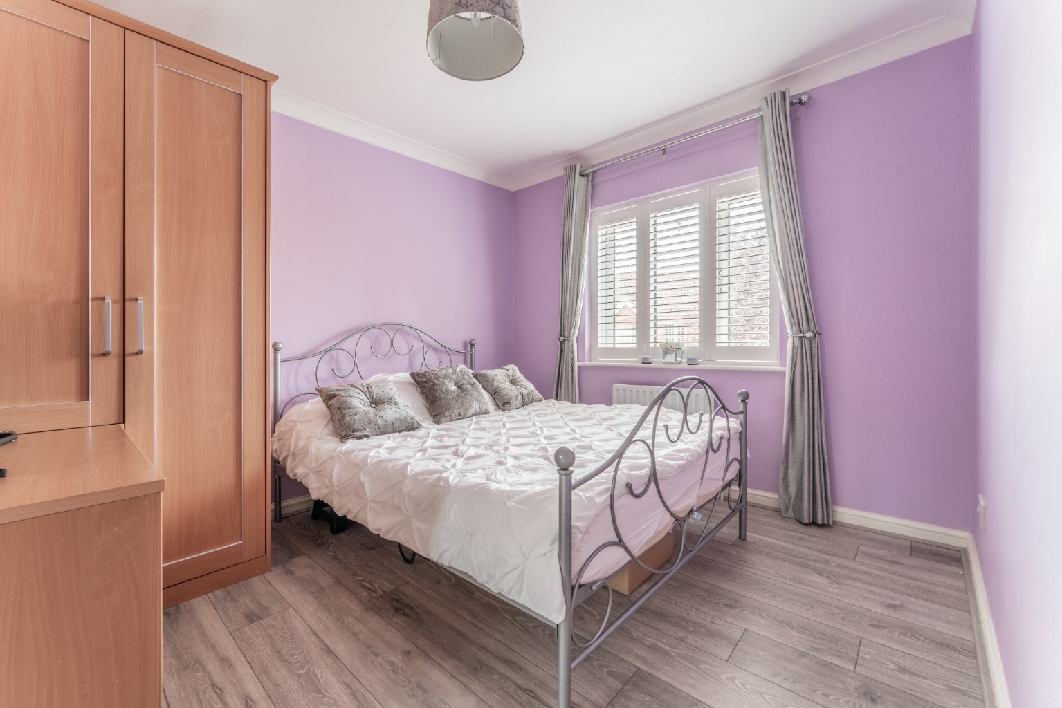
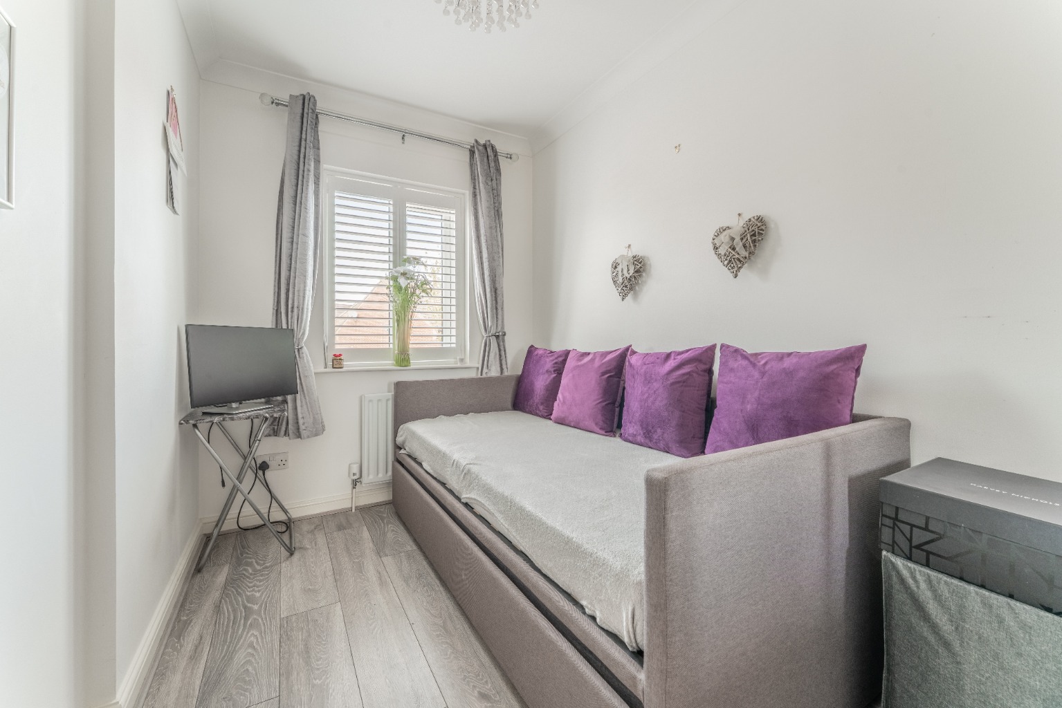
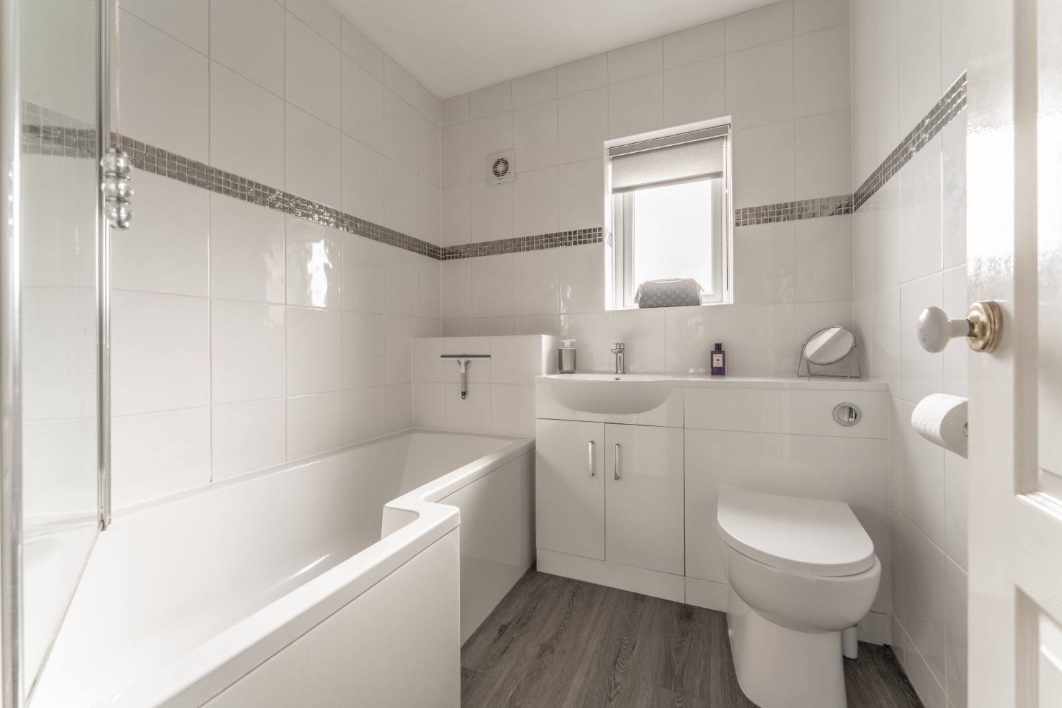
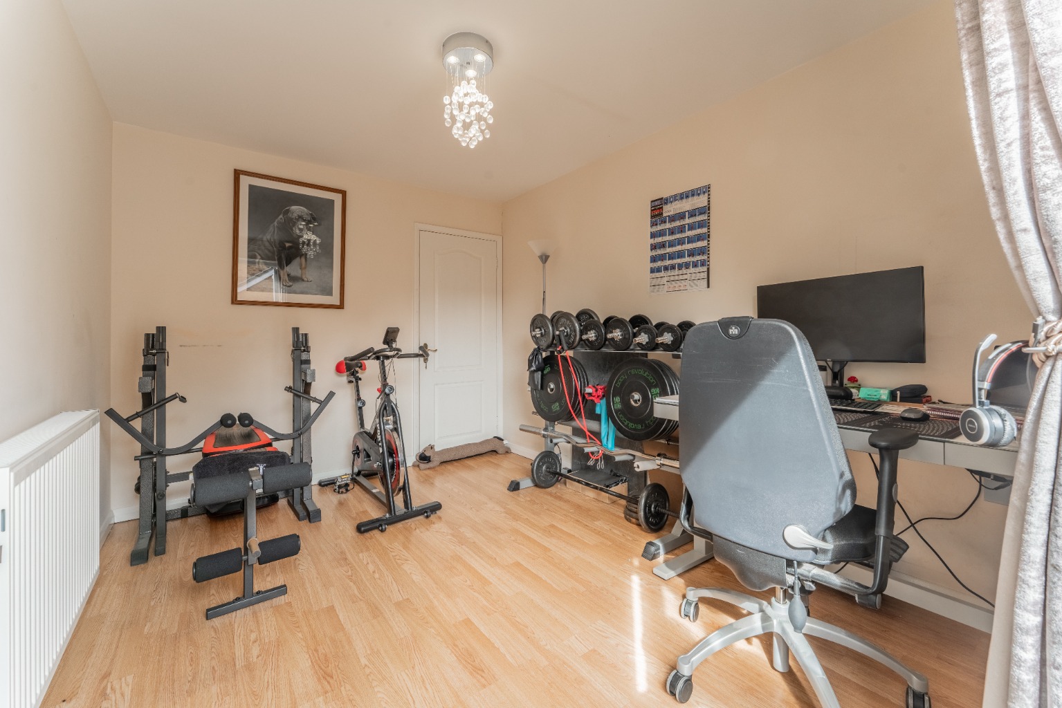
Upstairs are three bedrooms and the family bathroom. The two larger bedrooms provide good-sized sleeping spaces, while the third bedroom could work as a child’s room, nursery, dressing room or additional office.
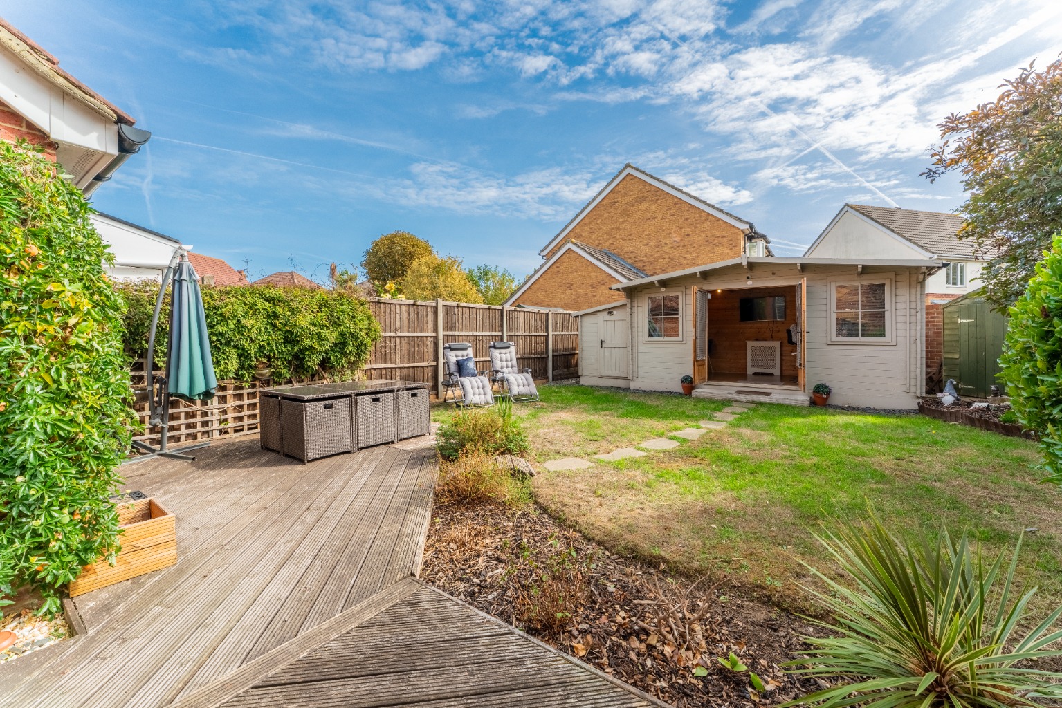
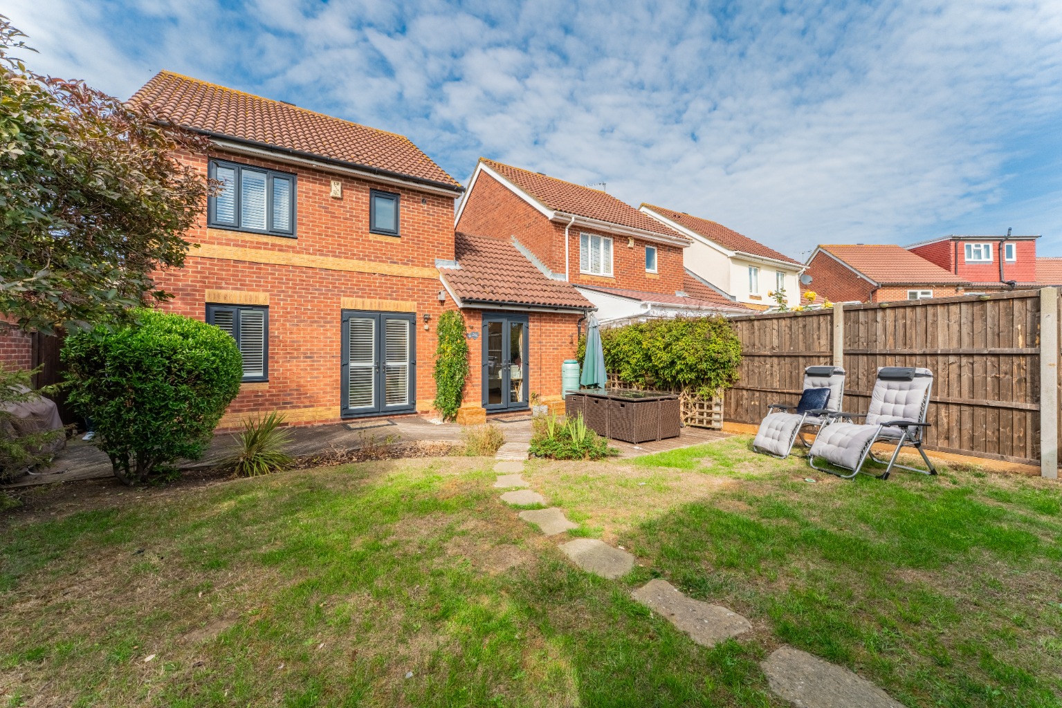
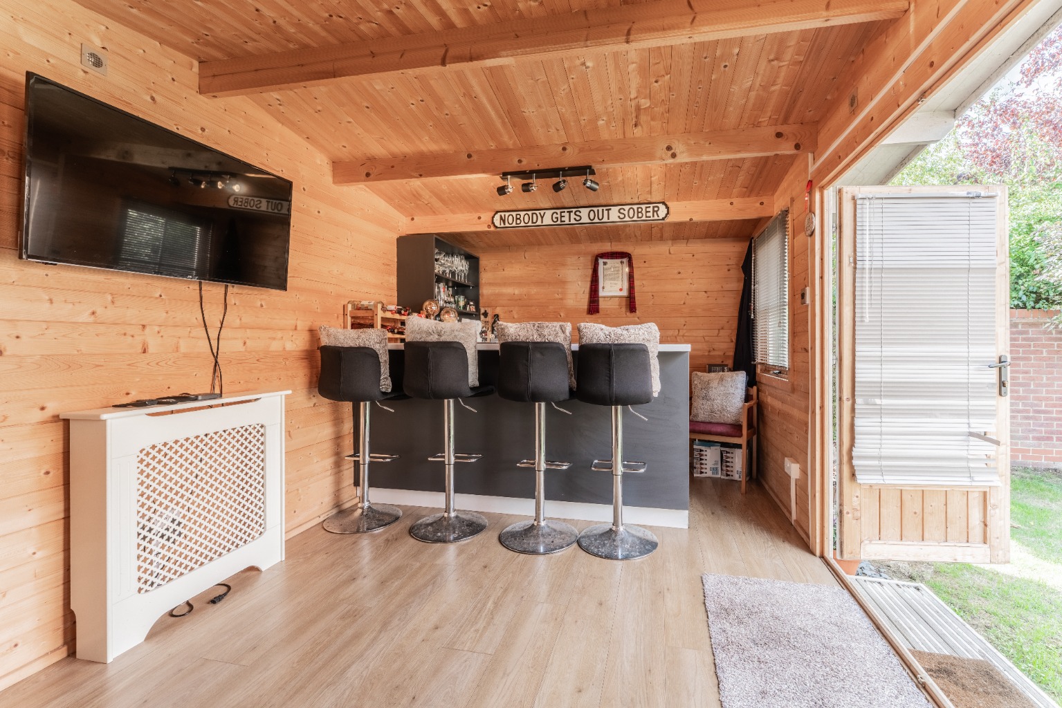
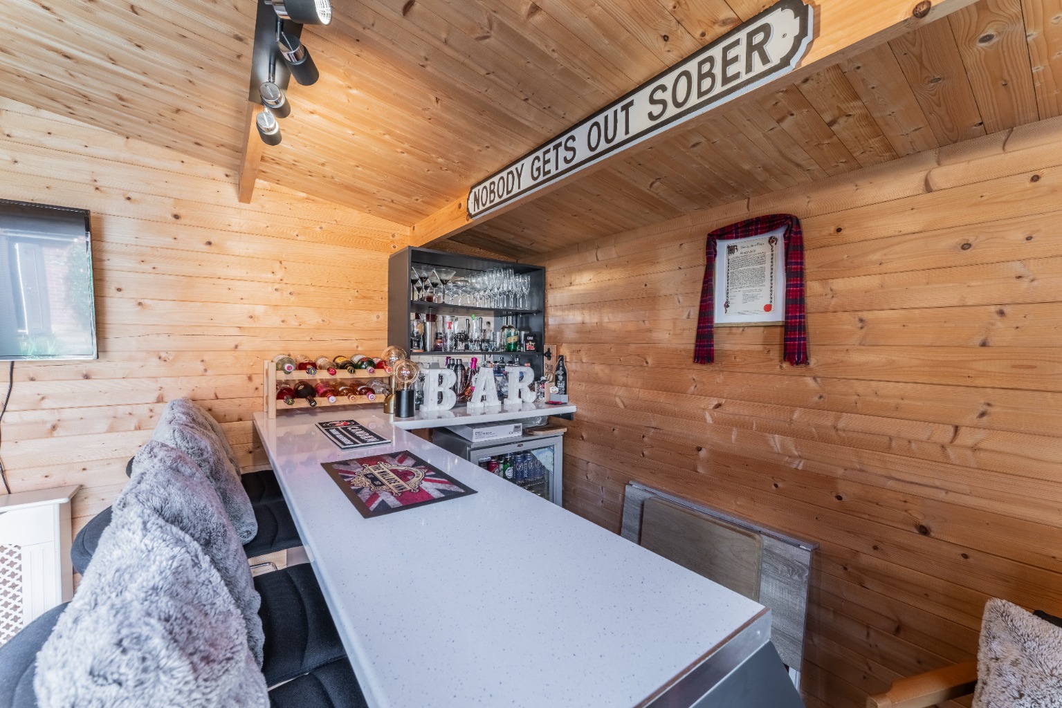
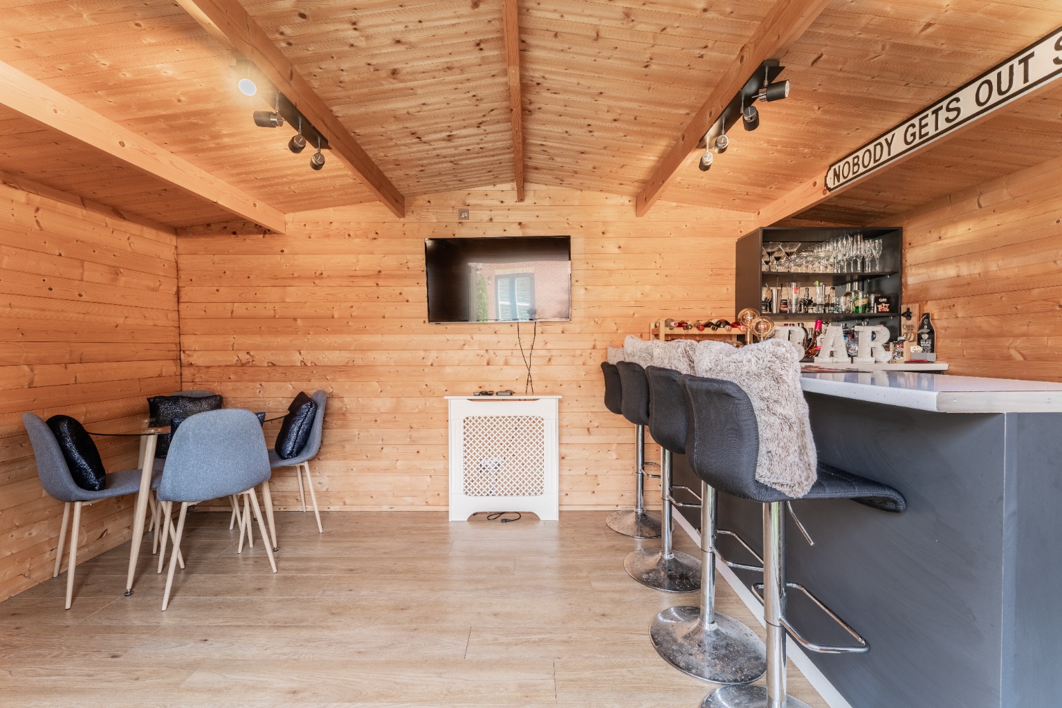
Outside, the rear garden offers a patio and lawn, along with a garden bar that gives the home something a little different. It is a great space for entertaining, watching sport with friends or enjoying summer evenings without having to leave home.
There is also a separate shed for garden tools and outdoor storage.
At the front, the driveway provides off-road parking, while the remaining garage space offers further useful storage.
Barnehurst Station is within approximately 20 minutes’ walk, providing rail services into London. From Barnehurst, buyers can also travel to Abbey Wood for connections onto the Elizabeth line.
Families have a choice of schools nearby, including Bursted Wood Primary School, Belmont Primary School and Northumberland Heath Primary School.
Northumberland Heath High Street is also within walking distance for local shops and everyday amenities. North Heath Recreation Ground is only a couple of minutes away, providing useful green space close to home.
With three bedrooms, modern improvements, off-road parking, a home office and its own garden bar, this is a well-rounded home offering plenty of practical benefits for its next owner.
Get in touch today to arrange your viewing.
FOR ROOM SIZES AND LAYOUT INFORMATION - PLEASE REFER TO FLOOR PLAN.
ADDITIONAL INFORMATION:
TENURE:
Freehold.
COUNCIL TAX:
Bexley Council - Band D (£2,366.36 - 2026/27).
COMMUTING:
Barnehurst Station: within approximately 20 minutes’ walk
Rail services into London
Abbey Wood accessible by train for the Elizabeth line
Local bus connections available throughout the surrounding area
SCHOOLING:
Bursted Wood Primary School nearby
Belmont Primary School nearby
Northumberland Heath Primary School nearby
Further primary and secondary schools available throughout the local area
LOCAL AREA:
North Heath Recreation Ground: a couple of minutes’ walk
Northumberland Heath High Street within walking distance
Local shops and everyday amenities nearby
Convenient access towards Barnehurst, Bexleyheath and Abbey Wood
ANTI MONEY LAUNDERING PROCEDURE:
Once your offer is agreed, we carry out a quick ID & AML check through our secure system. The fee is £60 per buyer. It is a standard compliance step and we do it for every purchaser so that the seller knows all parties are properly verified. Once done, we can mark the property as SSTC and move everything forward.
DISCLAIMER:
Please Note: All measurements are approximate and are taken at the widest points. They should not be used for the purchase of furnishings, floor coverings etc. Please also note that The Property Cloud have not seen any paperwork relating to any building works that may have been carried out within this property, nor have we tried or tested any appliances or services. These particulars do not form part of any contract. Floor plans, Videos & Photographs, whether enhanced or not, are for general guidance only. Whilst we do attempt to ensure the accuracy of these particulars, we would strongly recommend that the information which we provide about the property, including material information, overall square footage, distances, leasehold information or guidance on rental values for example, are verified by yourselves upon inspection and also by your solicitor before legal commitment to the purchase.