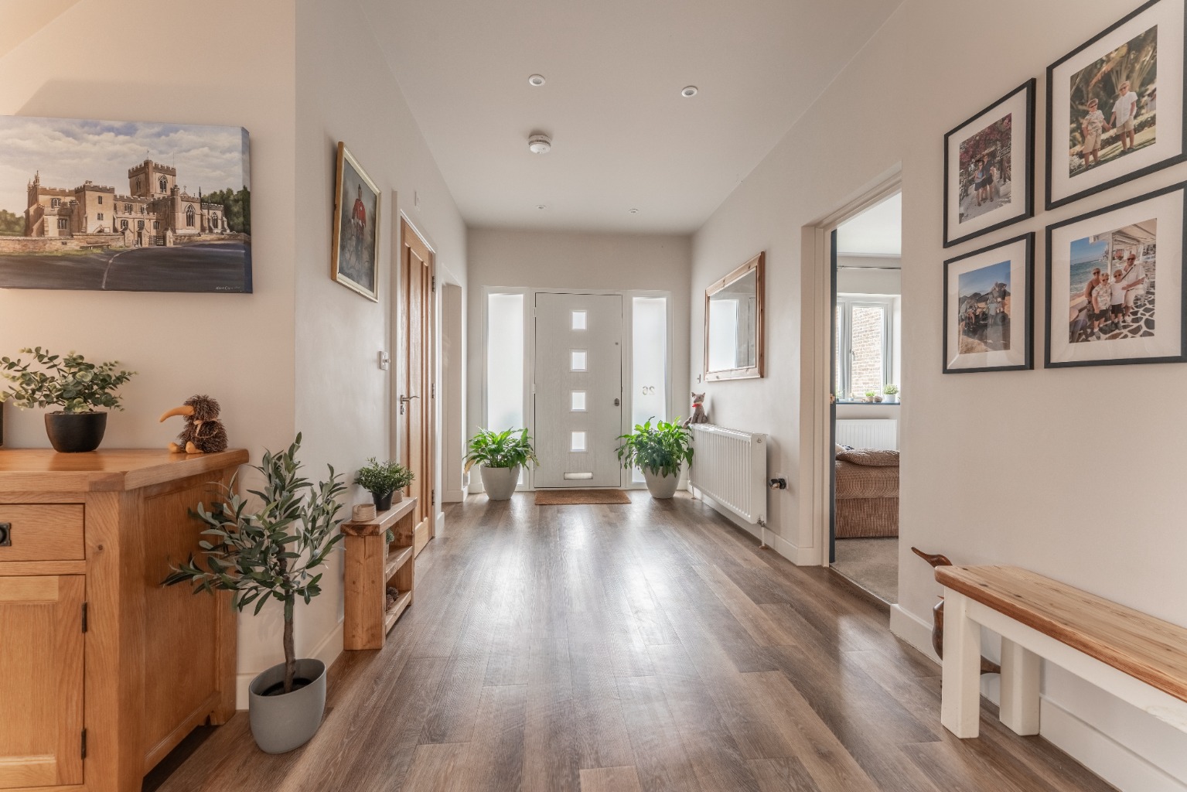
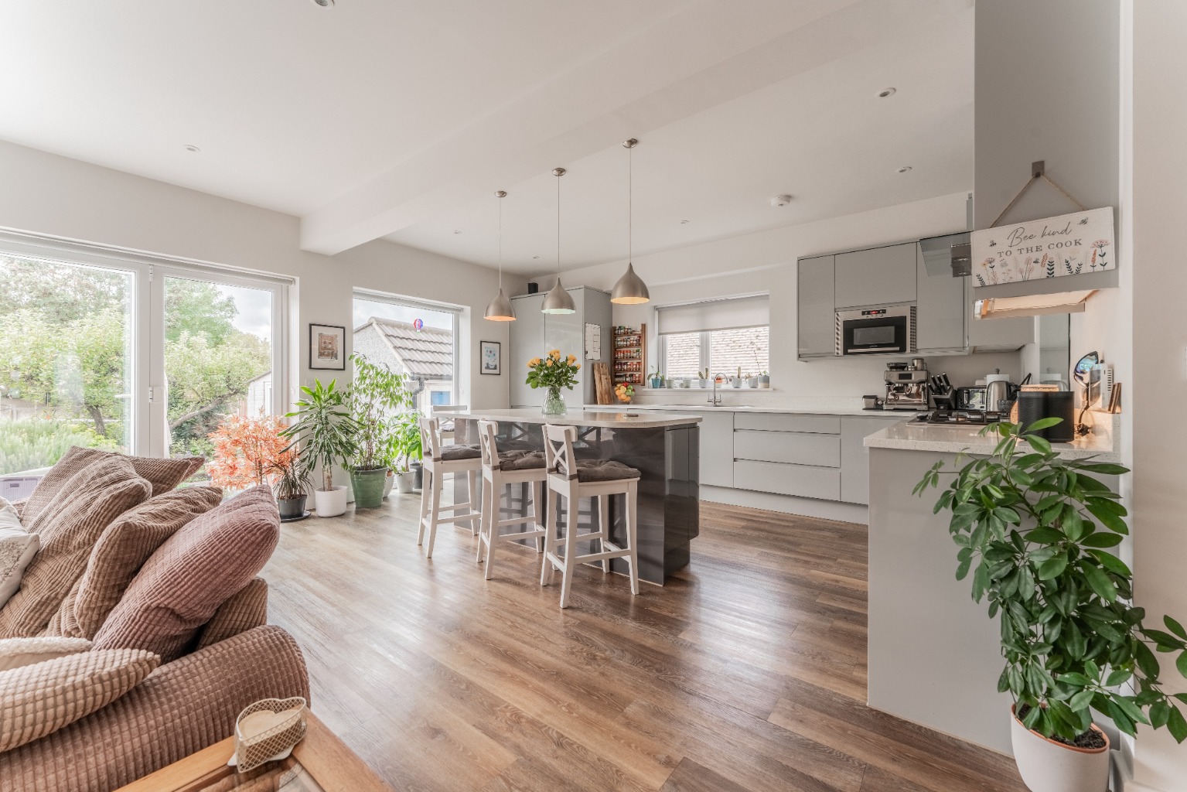
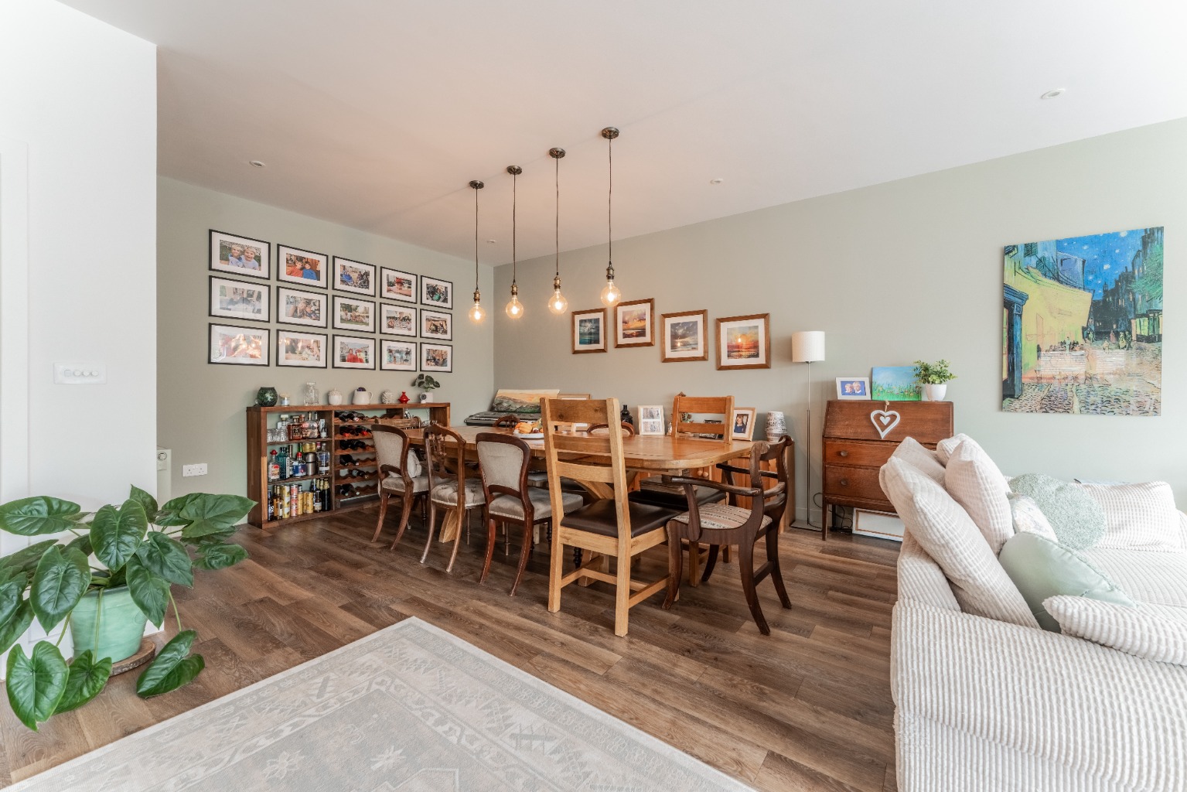
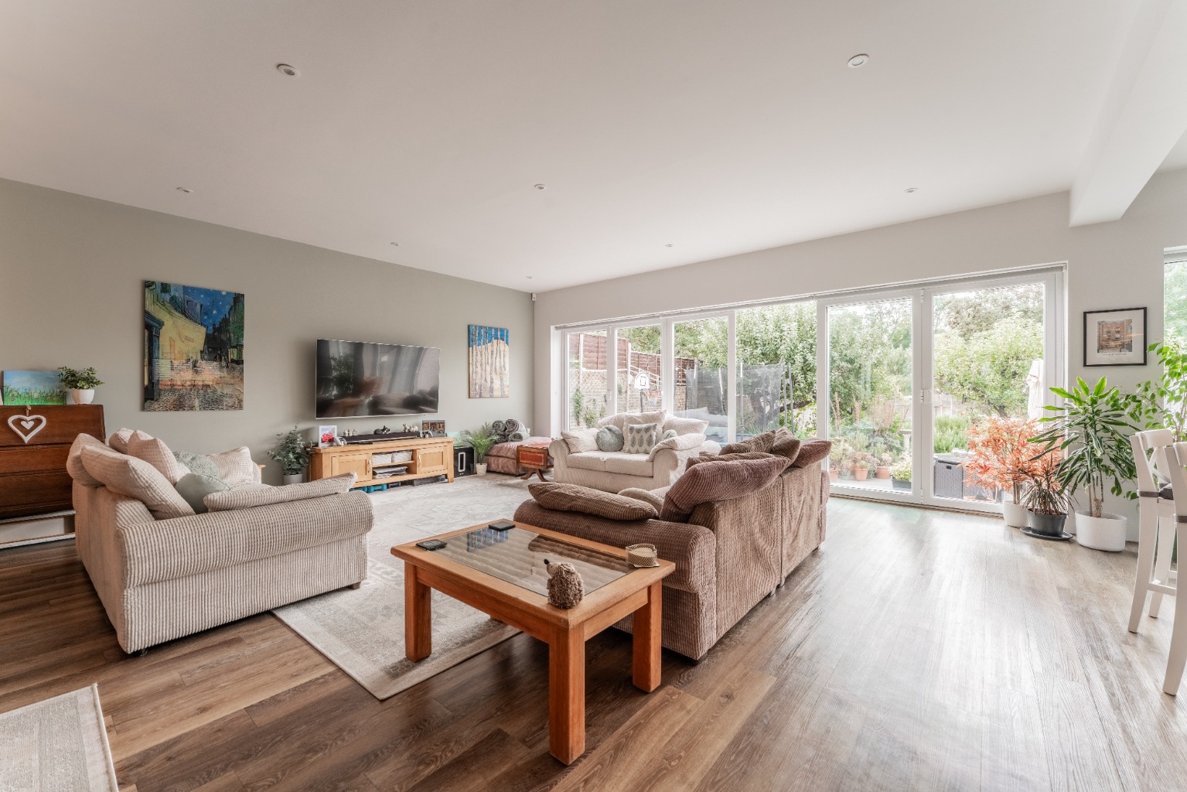
GUIDE PRICE £850,000 - £900,000. Looking for a spacious FOUR DOUBLE BEDROOM family home with an impressive master suite and a FANTASTIC OPEN PLAN LIVING SPACE designed for family life and entertaining? This could be the perfect home for you!
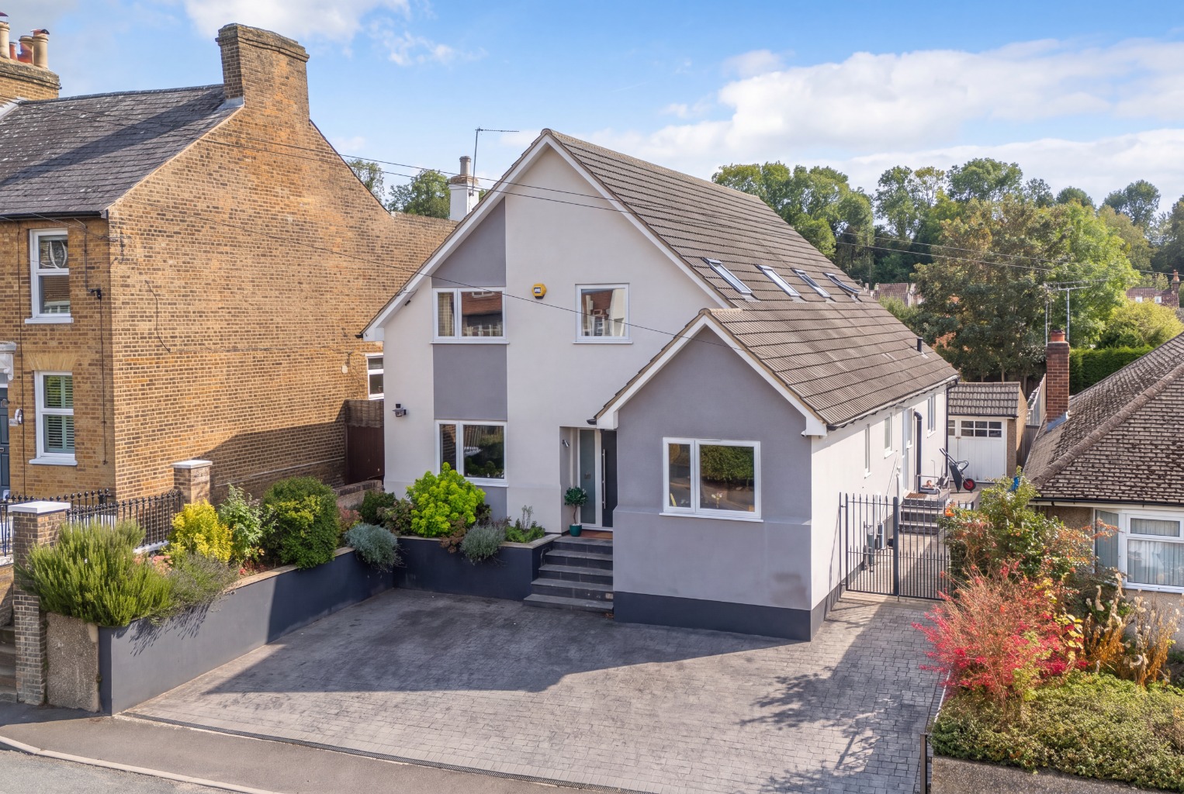
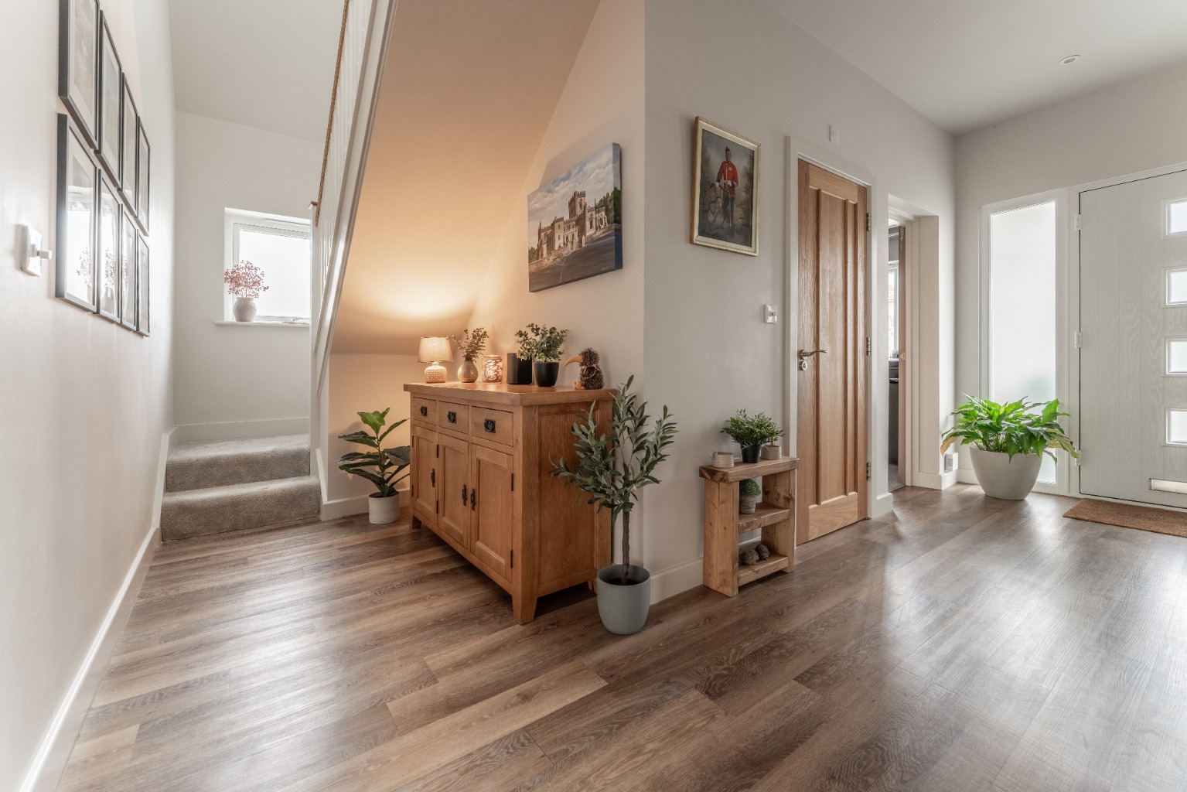
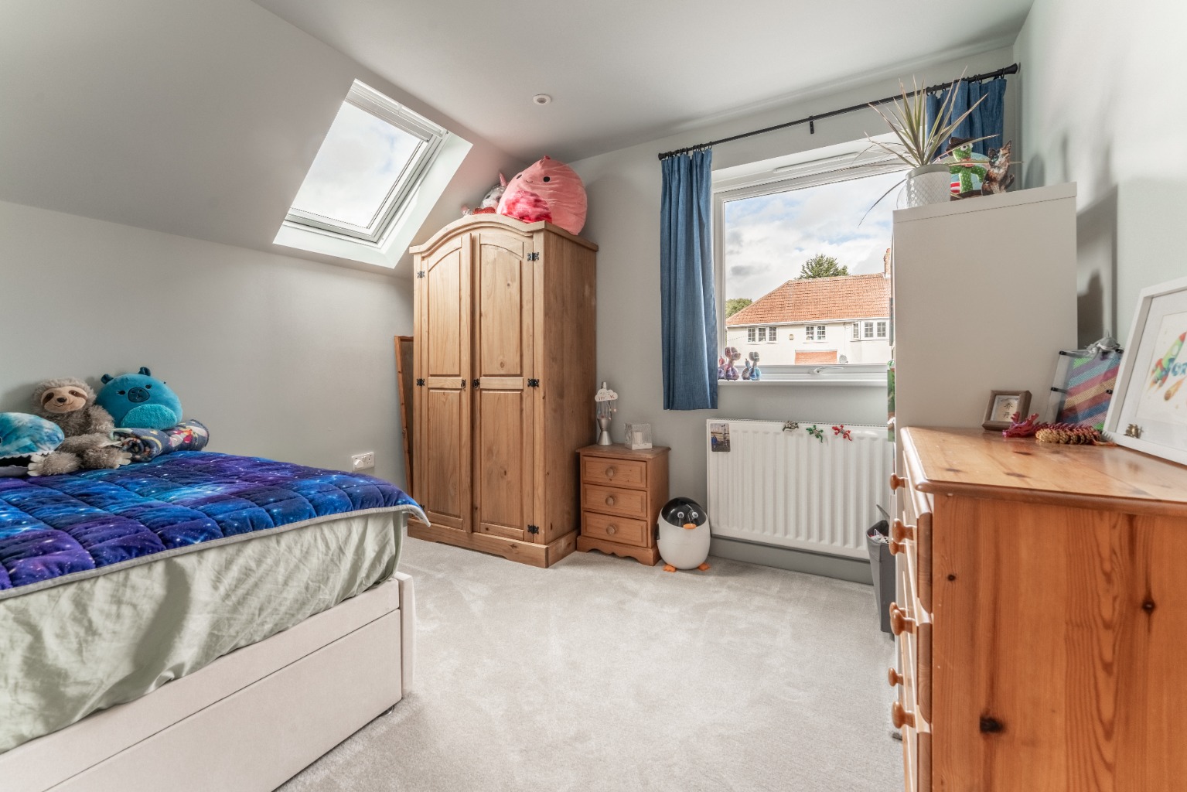
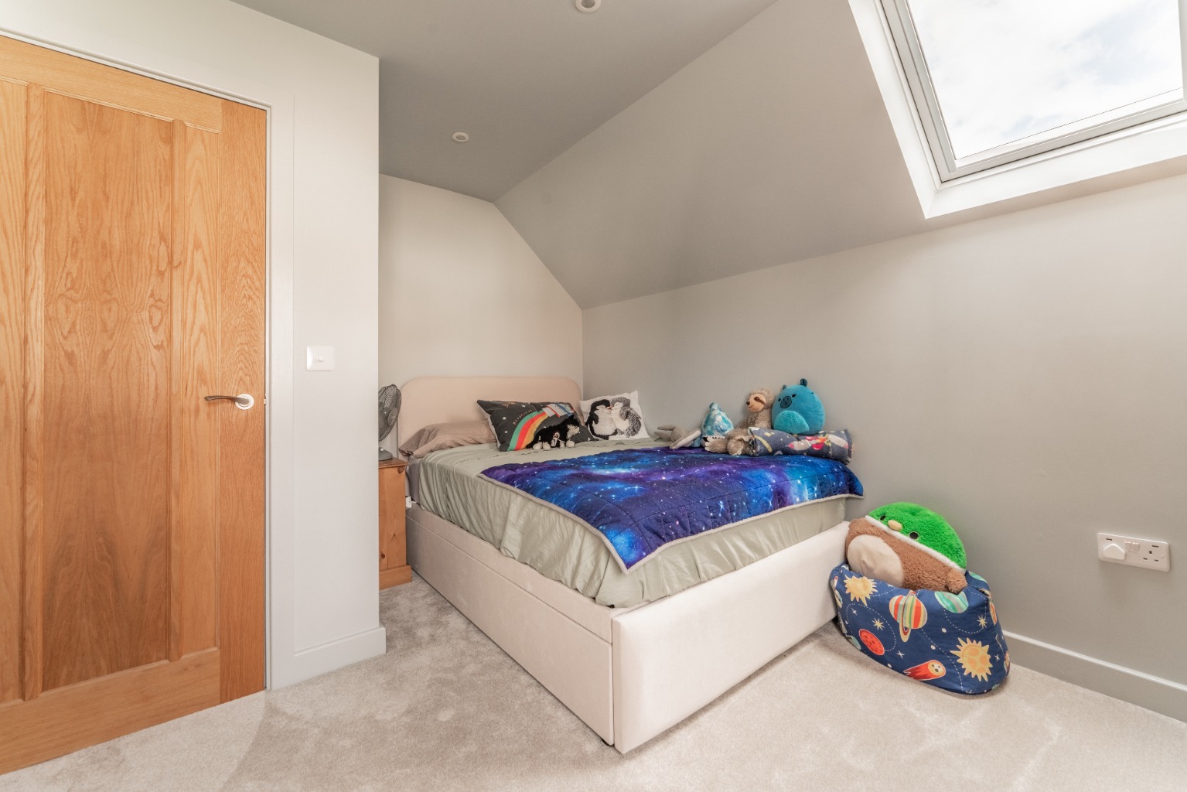
Situated in the VILLAGE of SOUTH DARENTH, is this extended family home offering approximately 2,260 sq ft of internal space. With four double bedrooms and an impressive open plan kitchen, dining and living area, there is plenty of room for growing families who need space to spend time together as well as areas to relax and unwind.
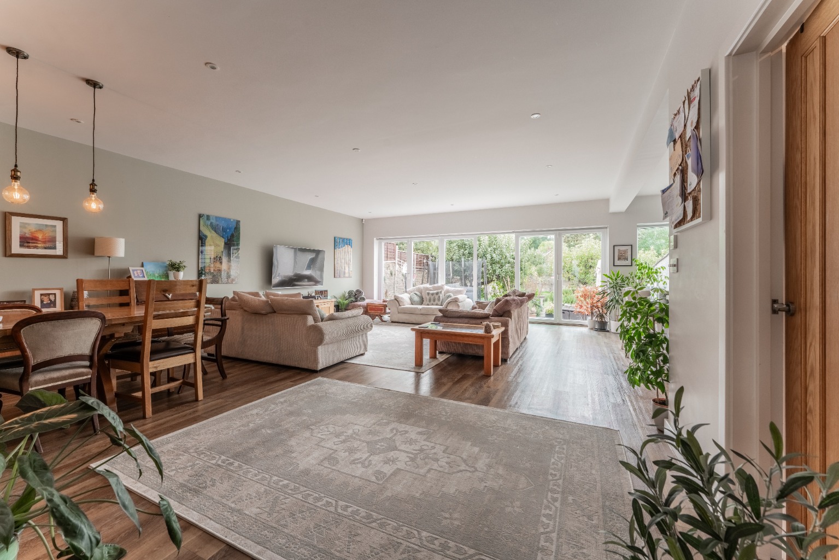
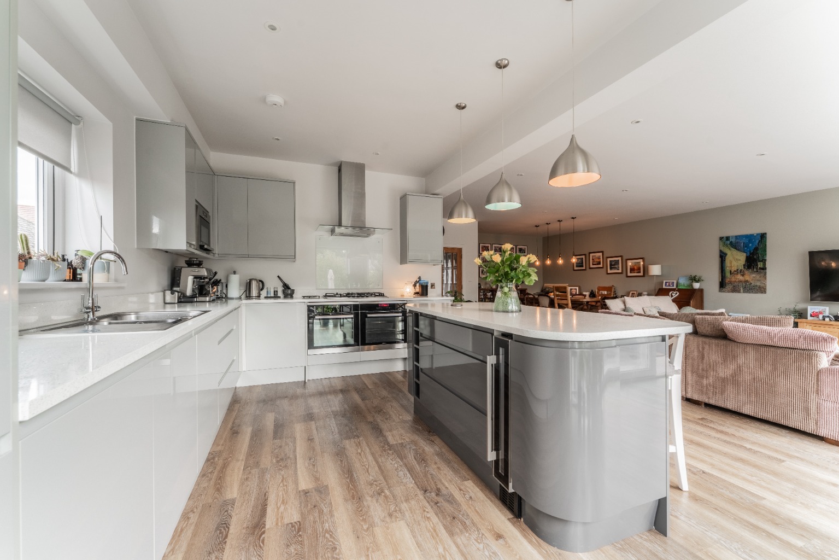
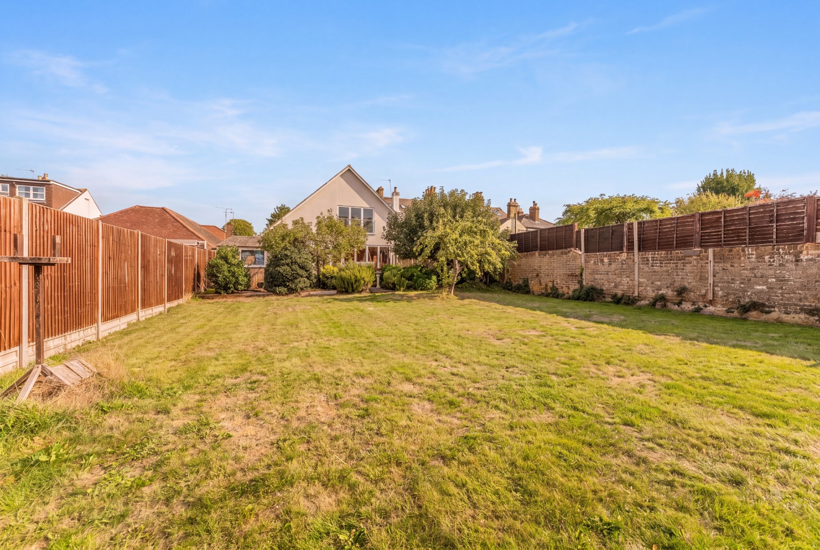
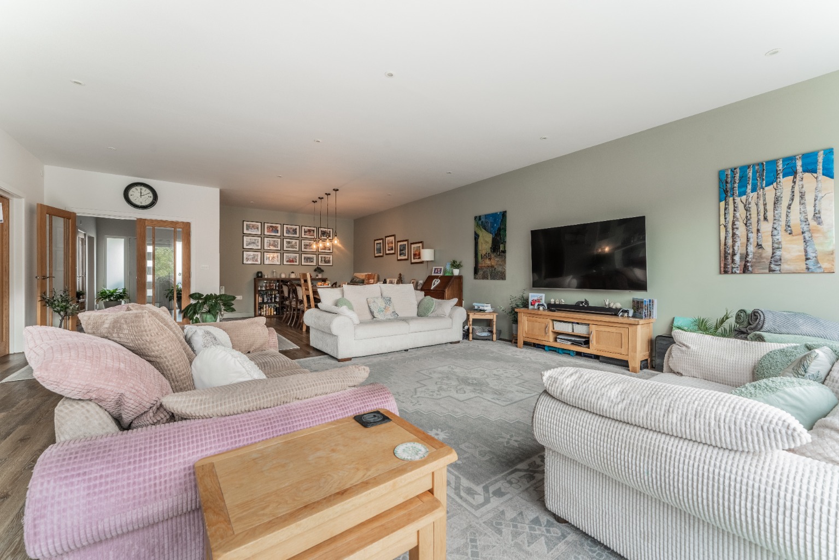
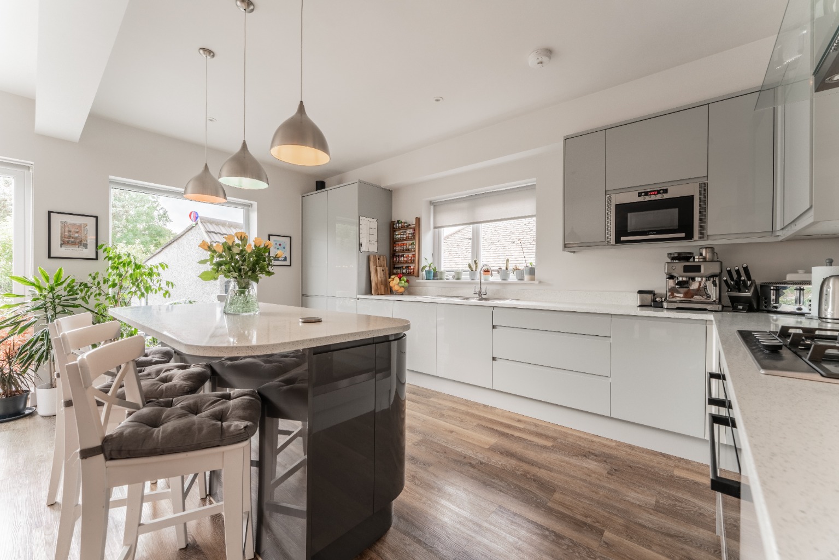
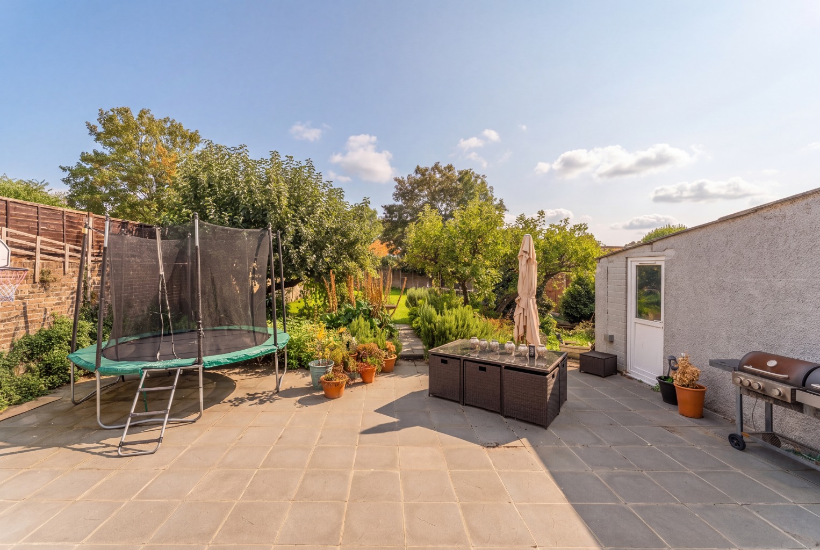
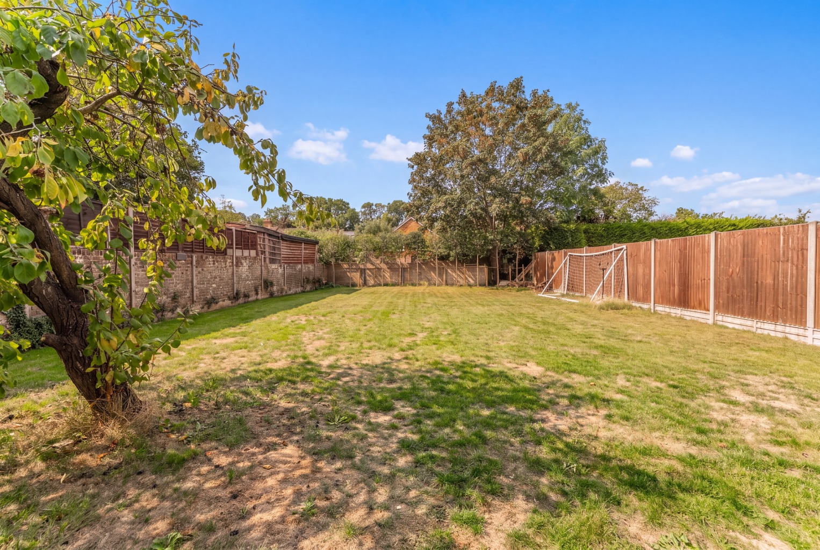
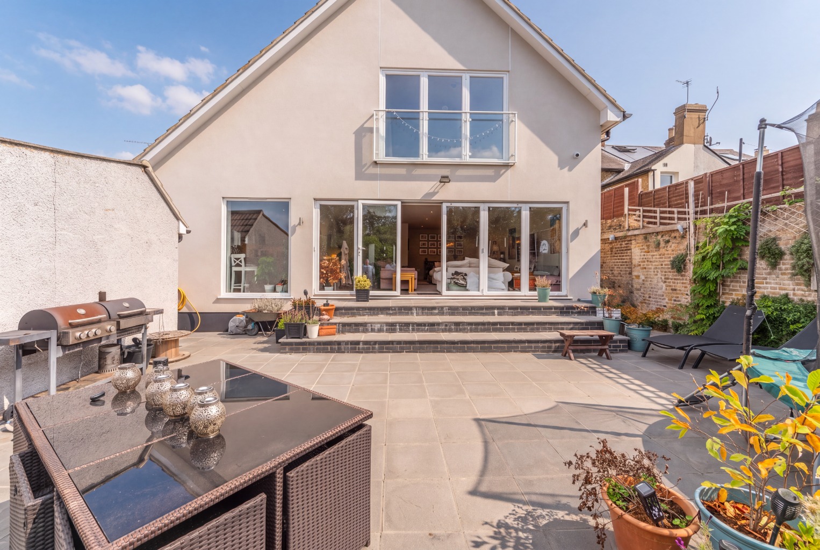
The real star of the home is the open plan kitchen, living and dining room. This generous space creates a natural hub for everyday family life, whether you are preparing meals, enjoying dinner together or hosting friends and family. Underfloor heating adds extra comfort, while the bi-fold doors open out towards the SOUTH FACING GARDEN, helping connect the indoor living space with the outdoors.
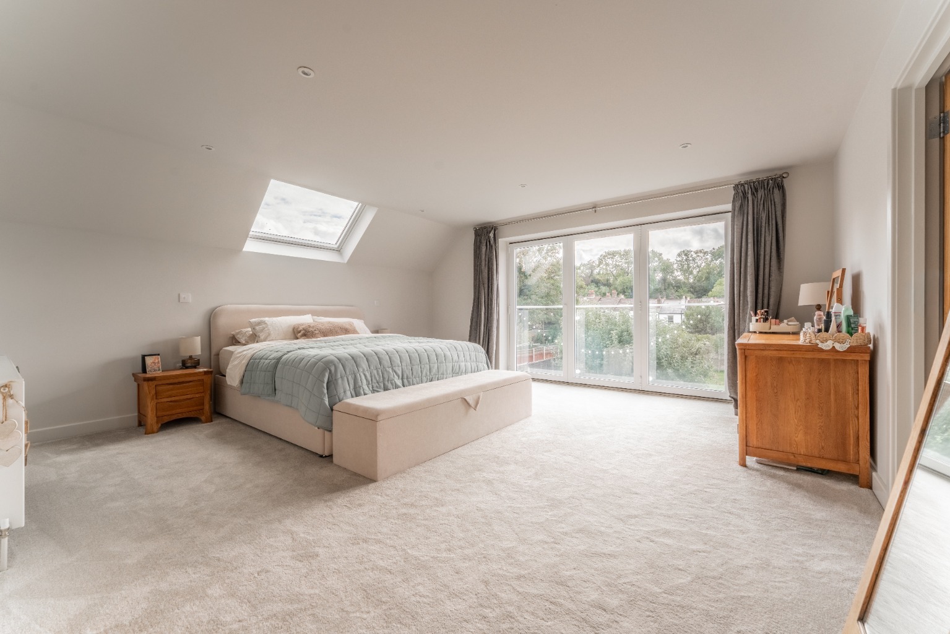
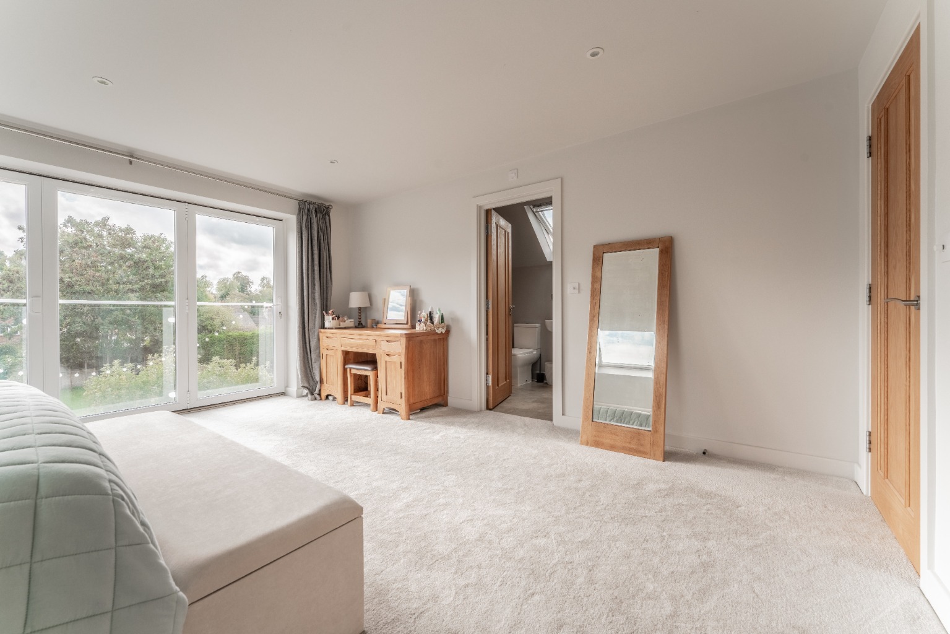
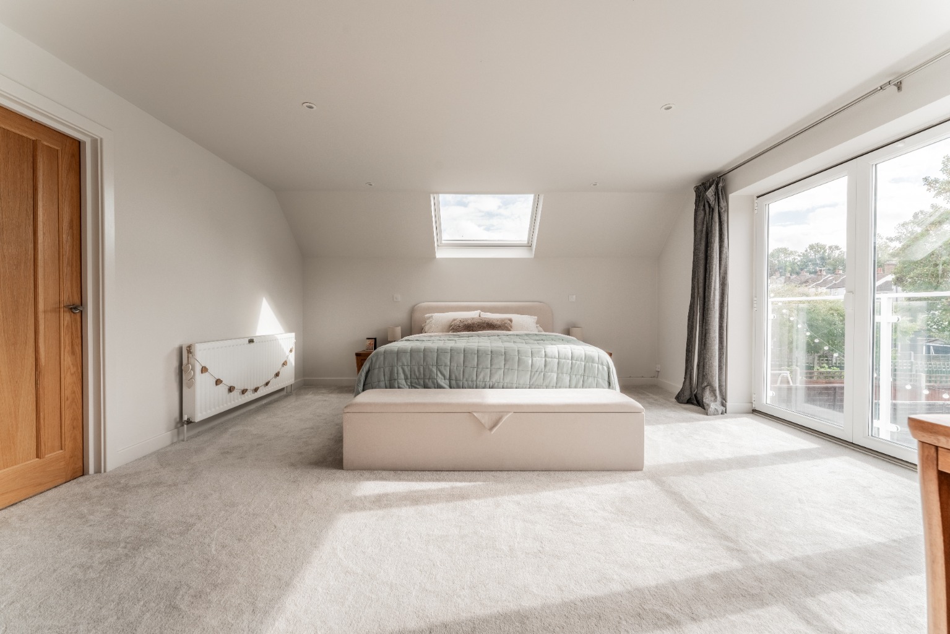
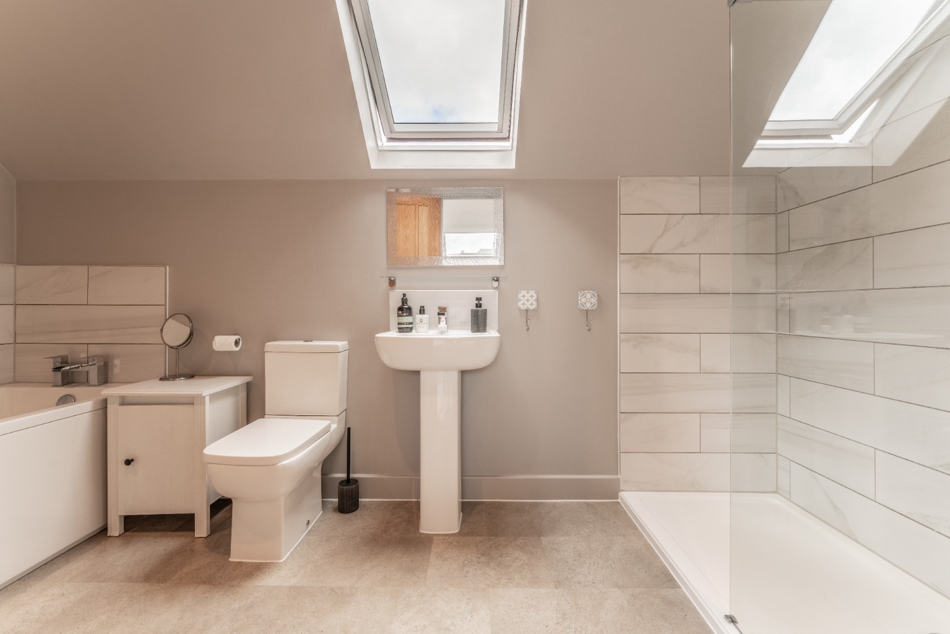
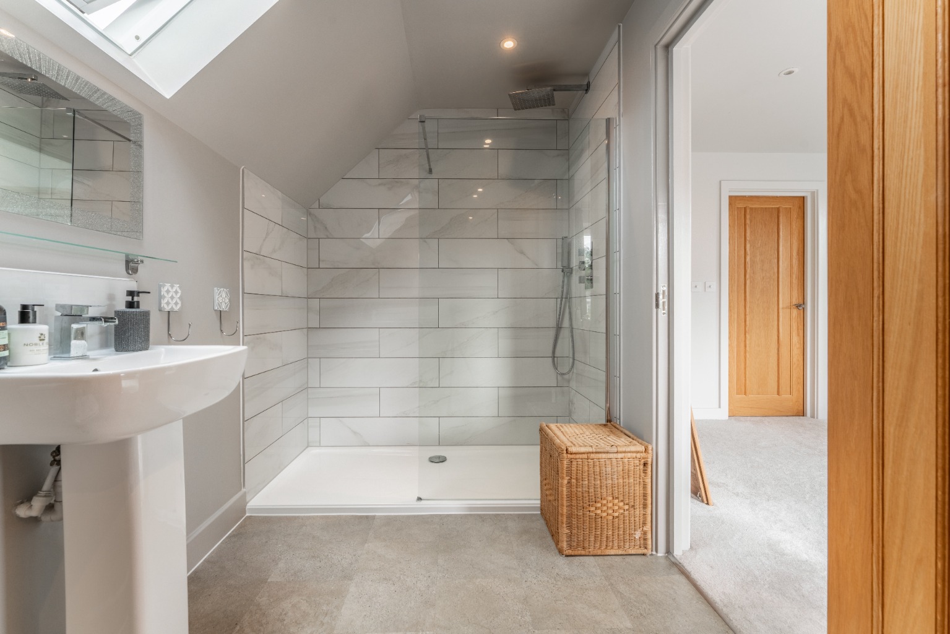
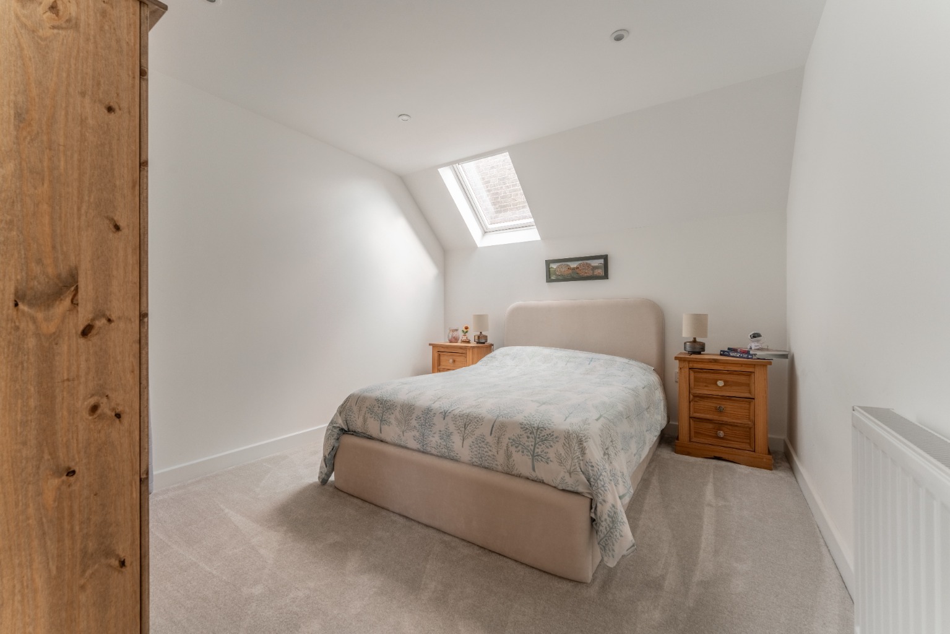
The master suite is another standout feature, offering a WALK IN WARDROBE and a FOUR PIECE ENSUITE BATHROOM. Bi-fold doors open onto a Juliet balcony, adding an attractive finishing touch to a bedroom designed to provide a more private space away from the rest of the household.
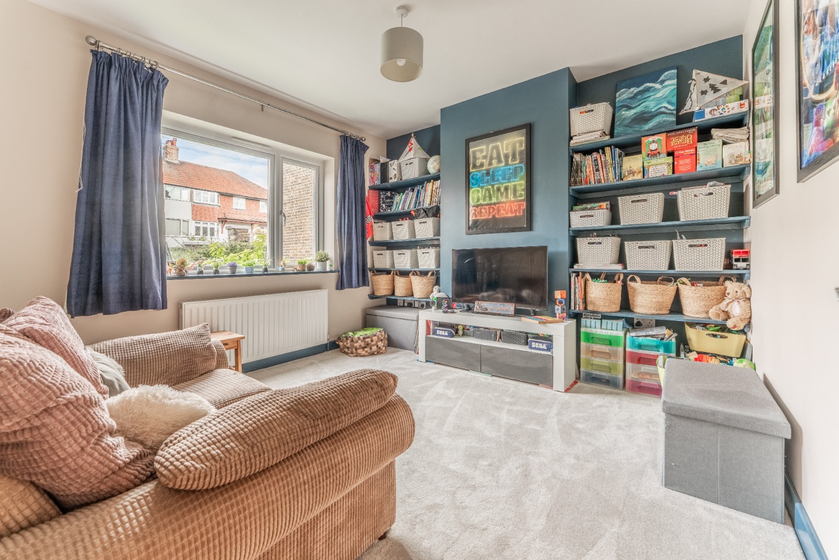
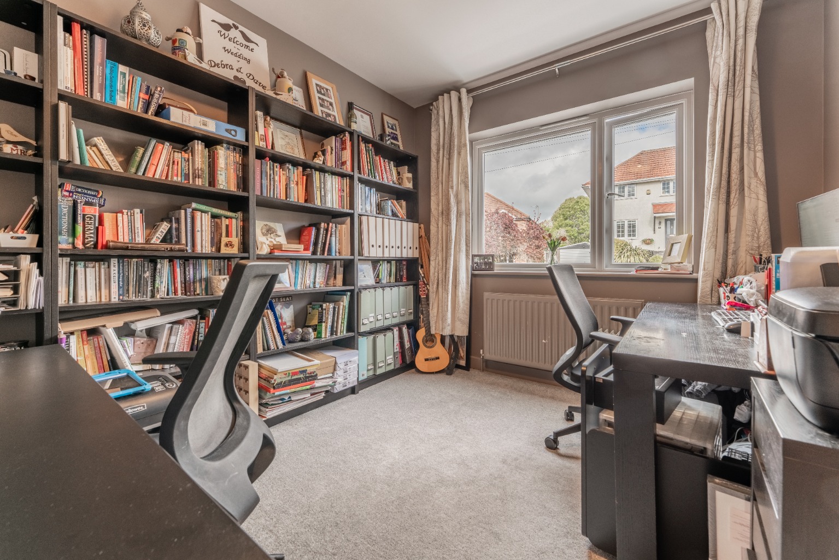
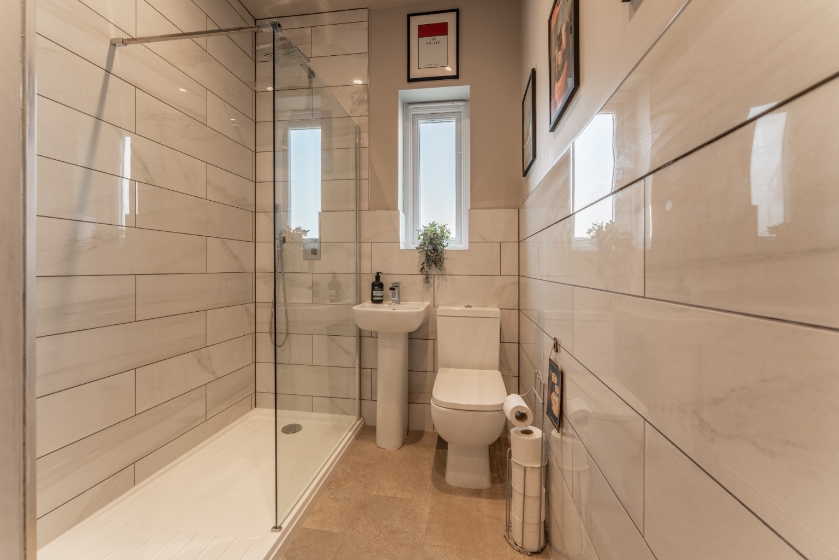
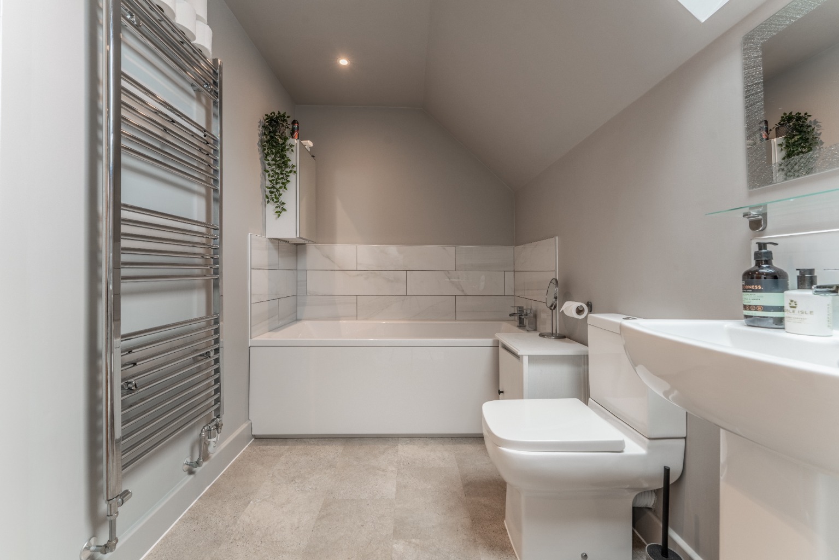
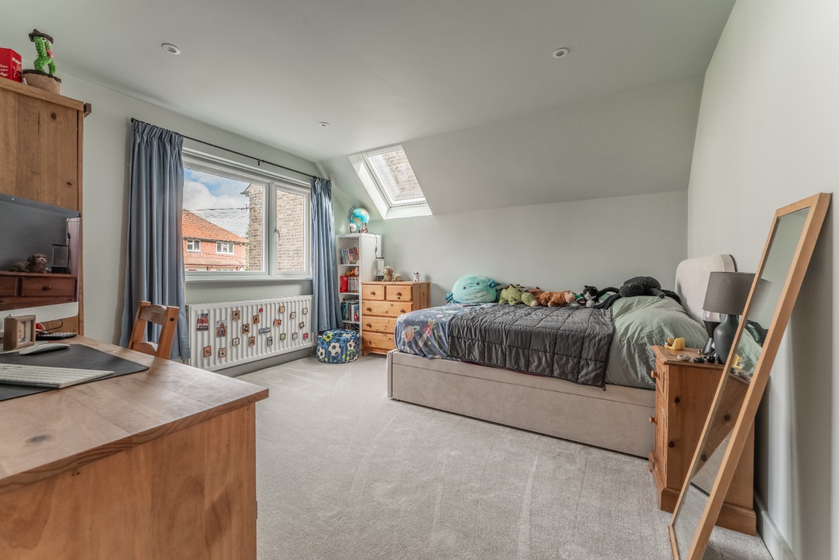
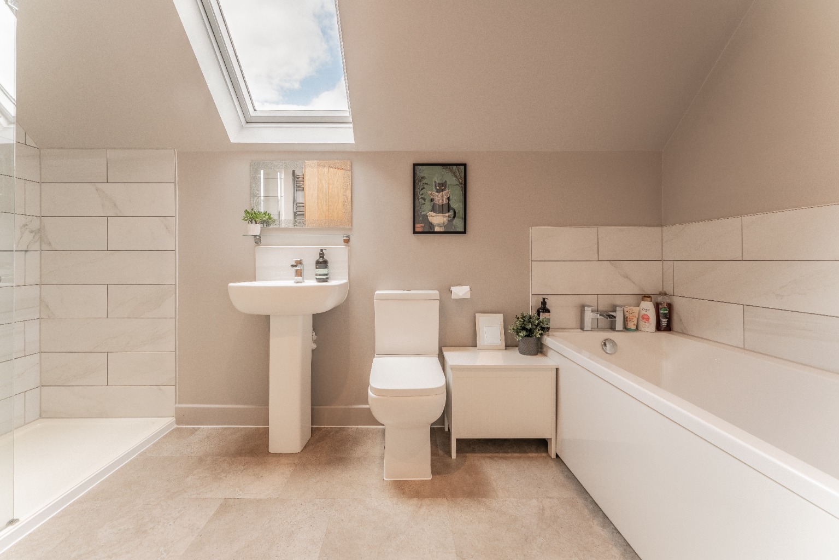
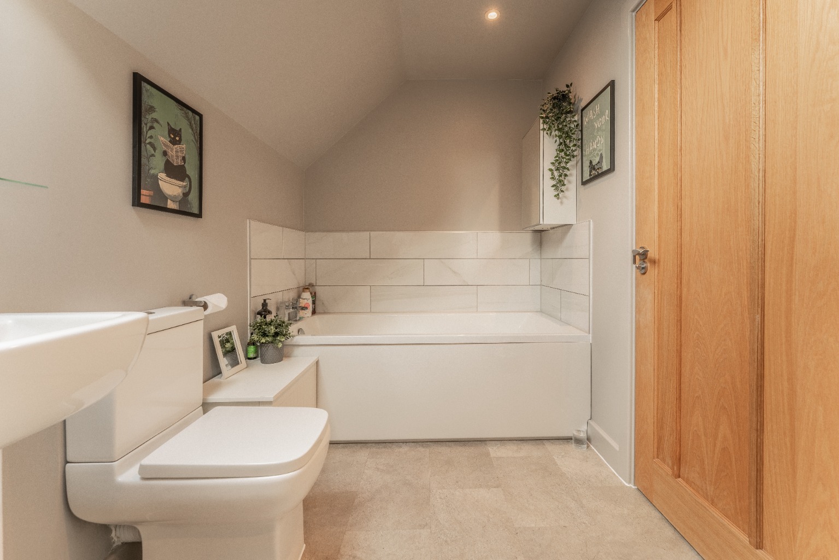
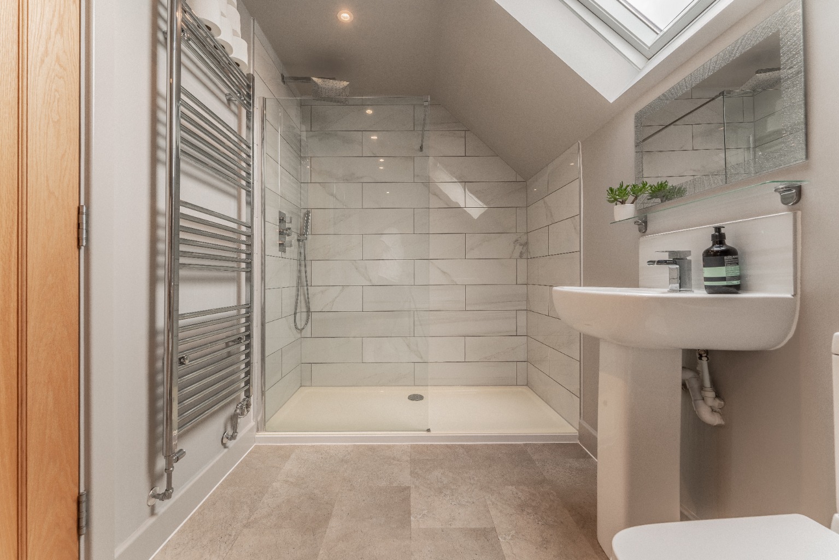
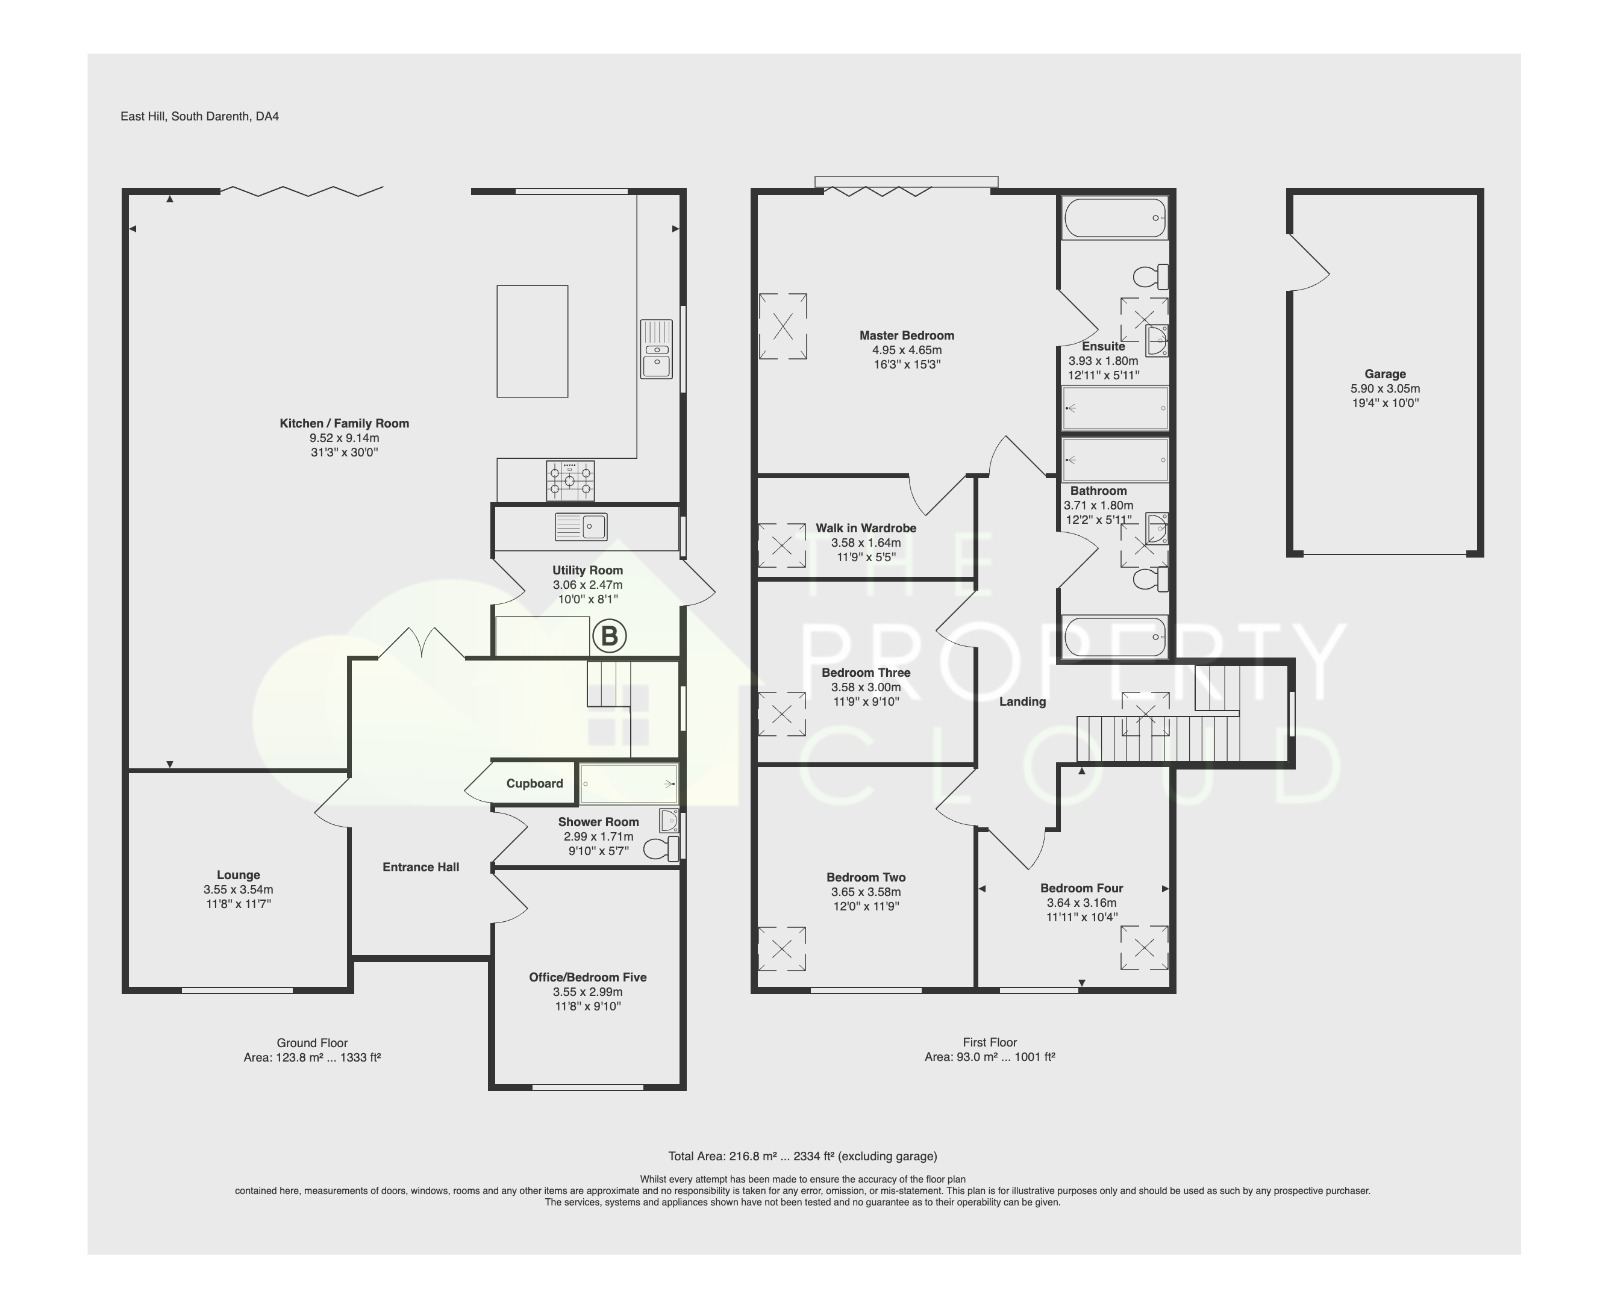
With four double bedrooms, THREE BATHROOMS and the benefit of the property's extended layout, there is excellent flexibility to accommodate a variety of family needs. An additional room, currently used as a dedicated HOME OFFICE, could equally serve as a guest bedroom with its own shower room, ideal for visiting guests or elderly relatives. A further versatile room, currently used as a SECOND LOUNGE, could also be utilised as a SIXTH BEDROOM if required. This adaptable layout provides buyers with the flexibility to configure the accommodation to suit their individual needs, whilst retaining the generous living spaces that make the property so well suited to modern family life.
The property is located in the village of South Darenth, with FARNINGHAM ROAD STATION NEARBY for rail connections and local schools available in the surrounding area. The village setting offers a different pace of life while still providing access to nearby towns and wider transport links.
Everything considered, this is an impressive home, in a lovely village and we HIGHLY RECOMMEND VIEWING to fully appreciate all that's on offer. You won't be disappointed!
FOR ROOM SIZES AND LAYOUT INFORMATION - PLEASE REFER TO THE FLOOR PLAN.
Additional Information:
TENURE:
Freehold
COUNCIL TAX:
Sevenoaks Council - Band E (£3,132.84 - 2026/27).
PARKING:
Off road parking for 4 cars to front.
Plus free street parking for guests.
COMMUTING
Farningham Road Station: Approximately 0.6 miles away, around a 12 to 15 minute walk, providing rail connections towards London and destinations across Kent.
SCHOOLING
Horton Kirby Church of England Primary School: Approximately 0.6 miles away, around a 12 to 15 minute walk.
Sutton-at-Hone Church of England Primary School: Approximately 1 mile away, around a 20 minute walk.
Greenlands Primary School: Approximately 1.1 miles away, around a 22 to 25 minute walk.
LOCAL AREA
The Jolly Miller: Located on East Hill, just a short walk away.
Turners Sandwich & Coffee Bar: Located on East Hill, approximately a 1 to 2 minute walk away.
Co-op Food, The Mill: Approximately 0.3 miles away, around a 6 to 7 minute walk, for everyday shopping.
ANTI MONEY LAUNDERING PROCEDURE:
Once your offer is agreed, we carry out a quick ID & AML check through our secure system. The fee is £60 per buyer. It is a standard compliance step and we do it for every purchaser so that the seller knows all parties are properly verified. Once done, we can mark the property as SSTC and move everything forward.
DISCLAIMER:
Please Note: All measurements are approximate and are taken at the widest points. They should not be used for the purchase of furnishings, floor coverings etc. Please also note that The Property Cloud have not seen any paperwork relating to any building works that may have been carried out within this property, nor have we tried or tested any appliances or services. These particulars do not form part of any contract. Floor plans, Videos & Photographs, whether enhanced or not, are for general guidance only. Whilst we do attempt to ensure the accuracy of these particulars, we would strongly recommend that the information which we provide about the property, including material information, overall square footage, distances, leasehold information or guidance on rental values for example, are verified by yourselves upon inspection and also by your solicitor before legal commitment to the purchase.