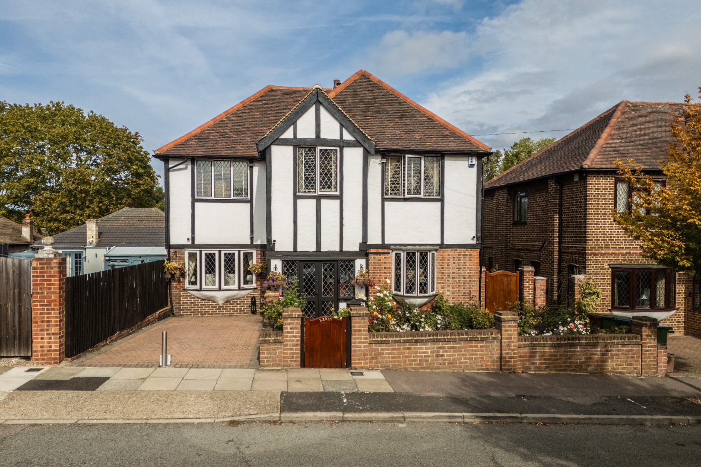
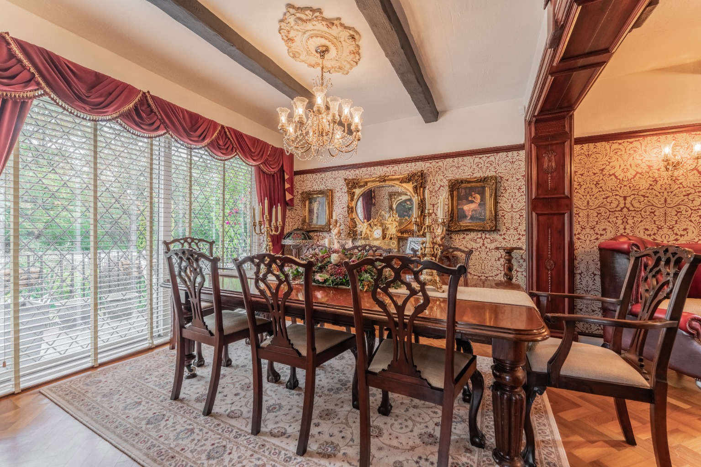
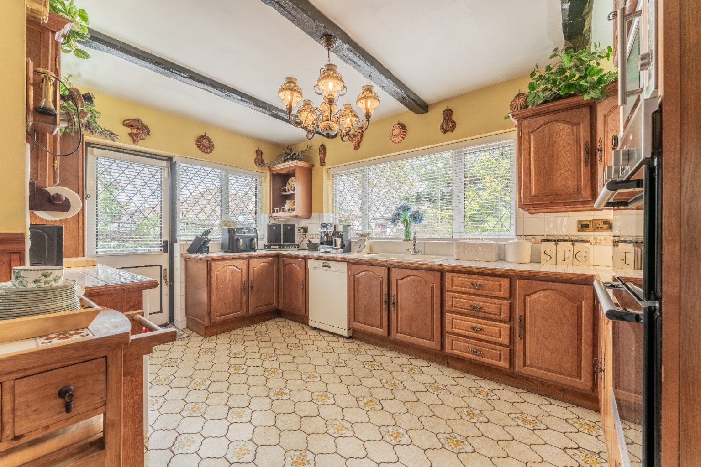
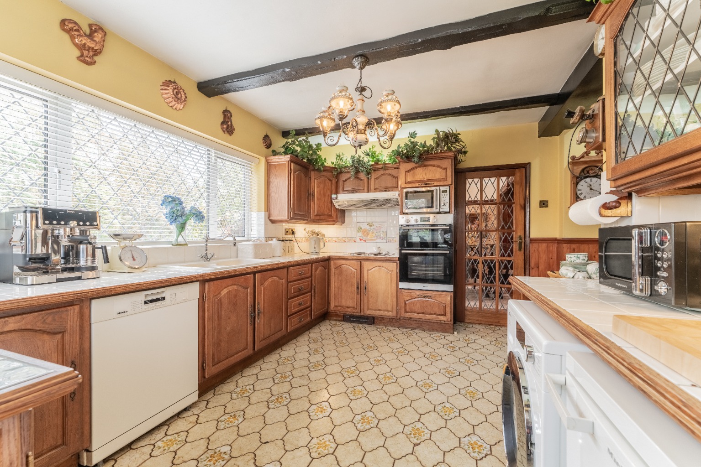
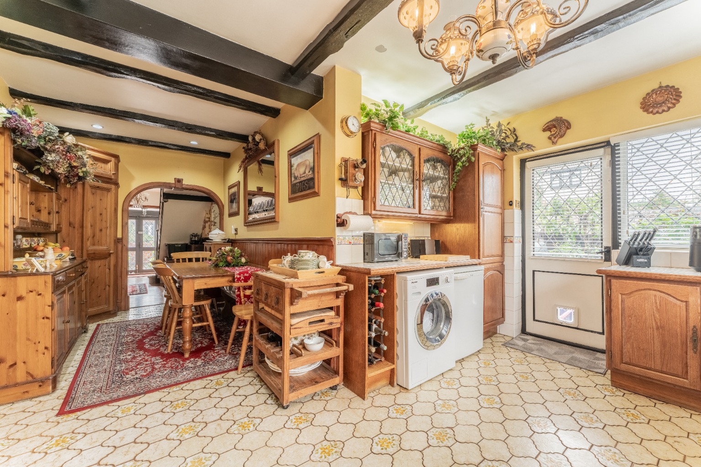
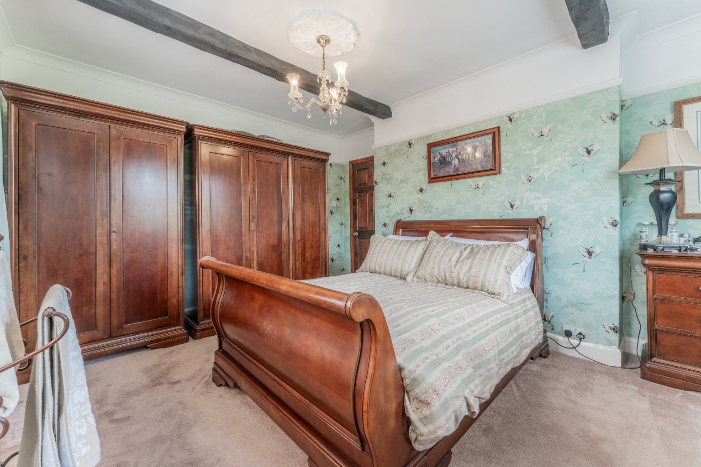
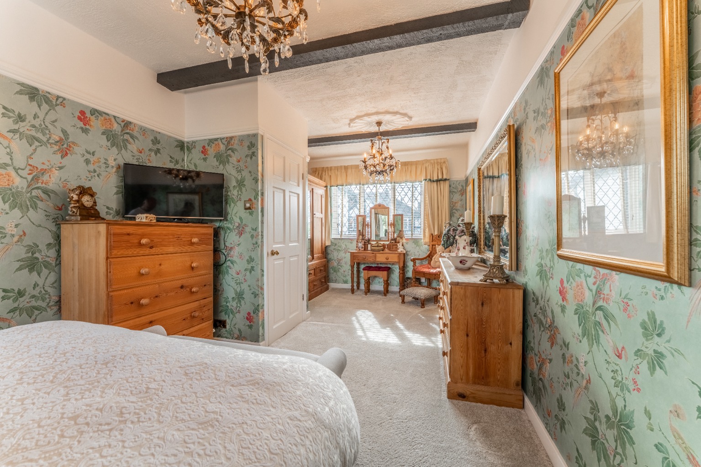
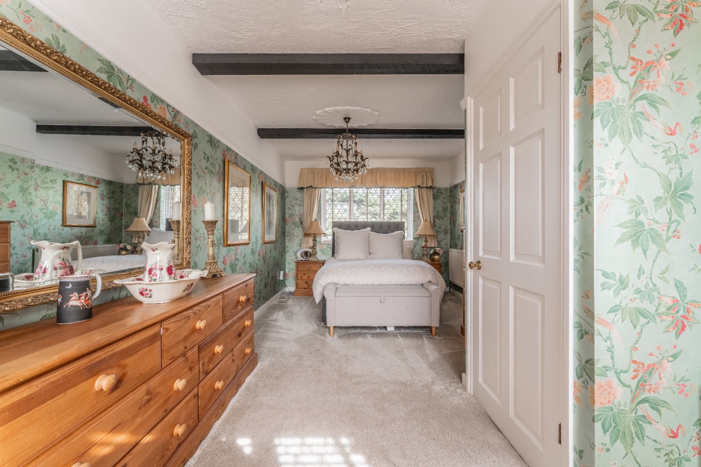
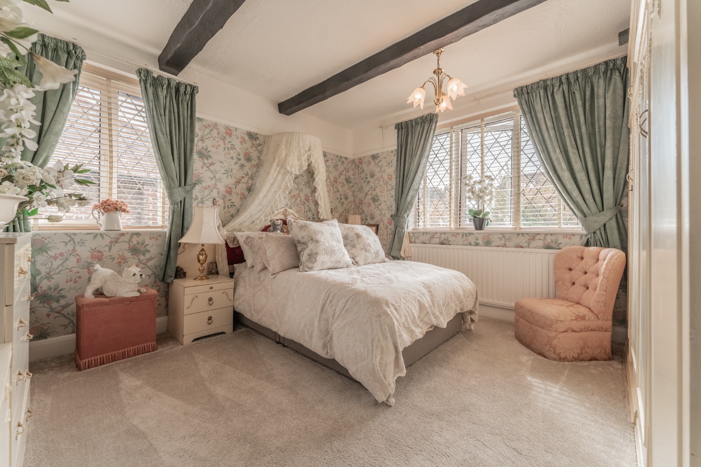
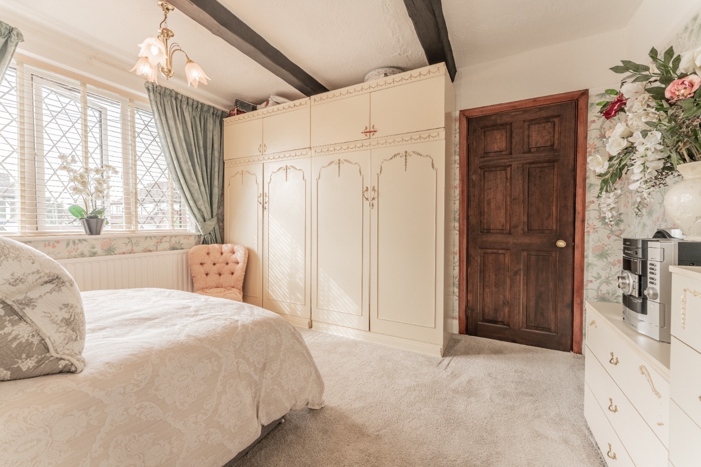
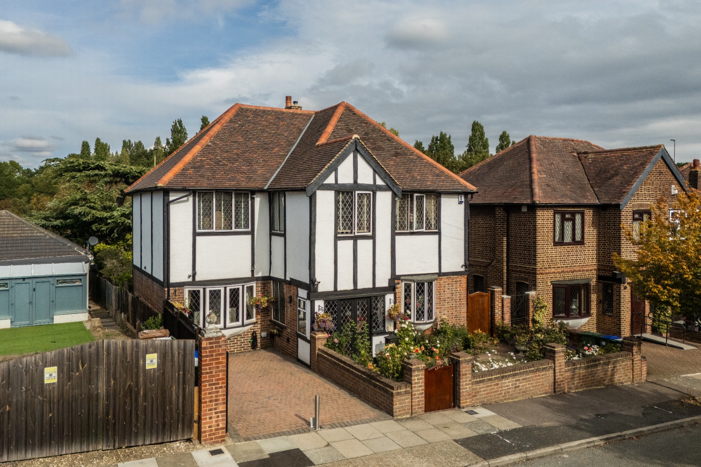
Offered to the market for the first time in over 35 years, this five-bedroom detached mock Tudor home has been cared for by the same owner for more than three decades. It is exceptionally well presented throughout.
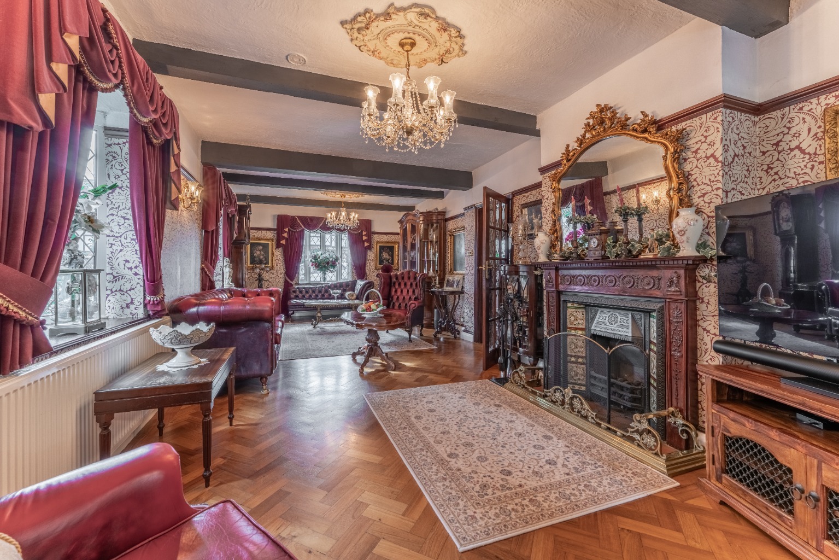
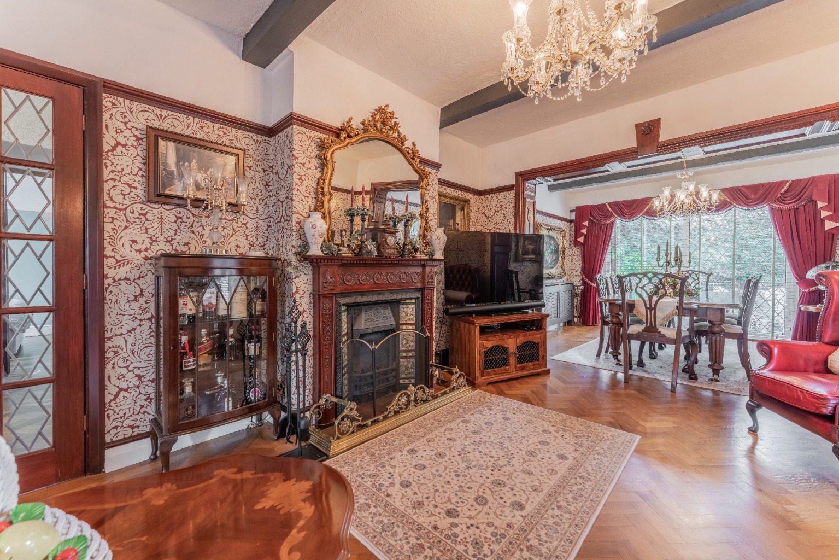
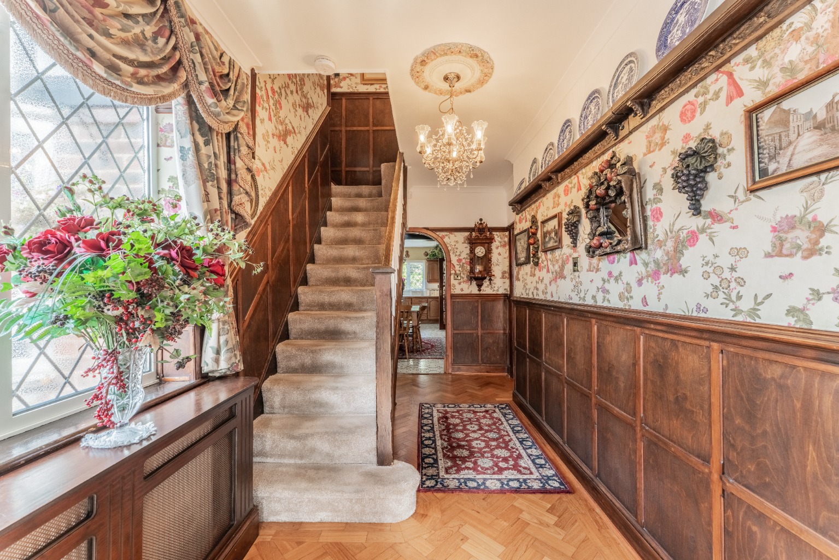
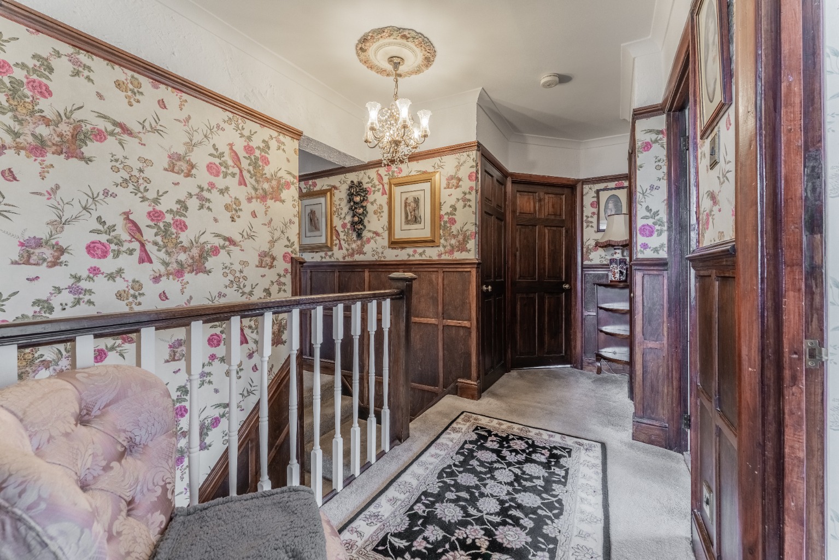
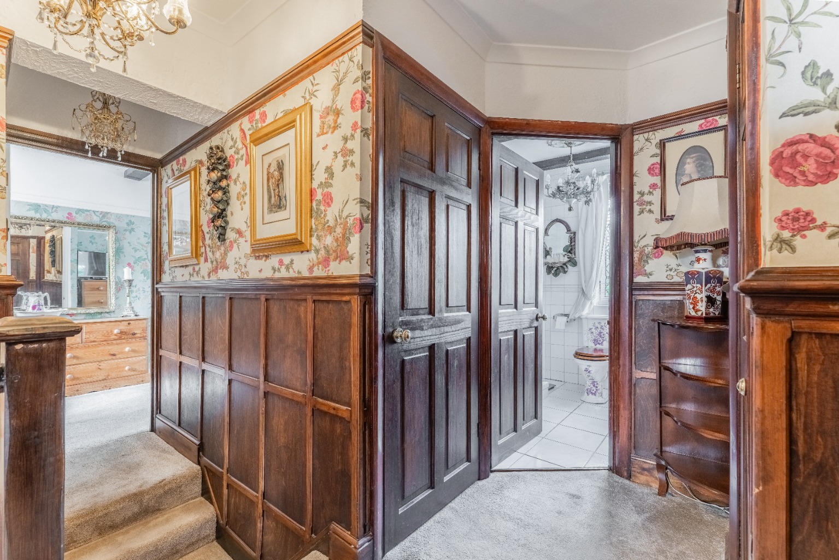
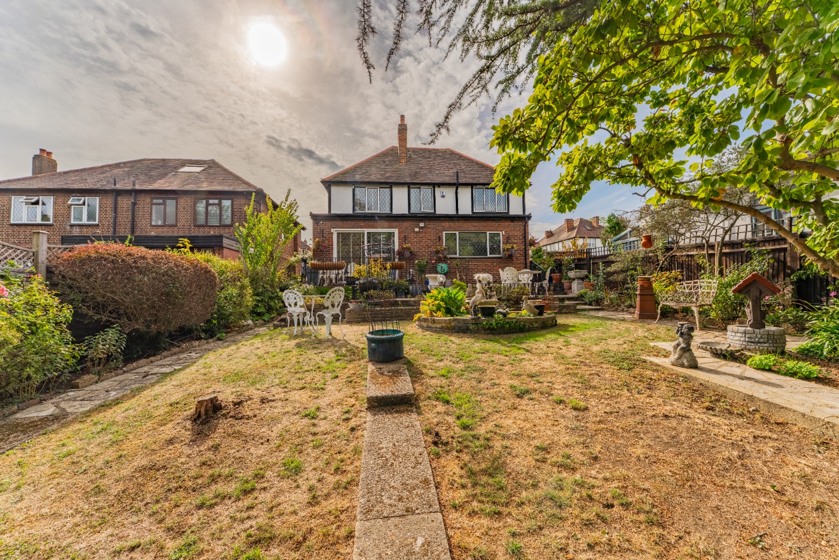
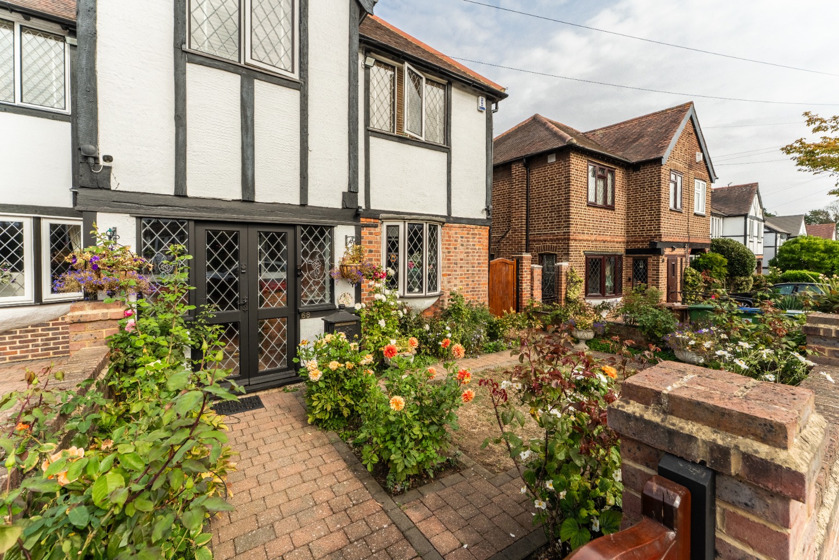
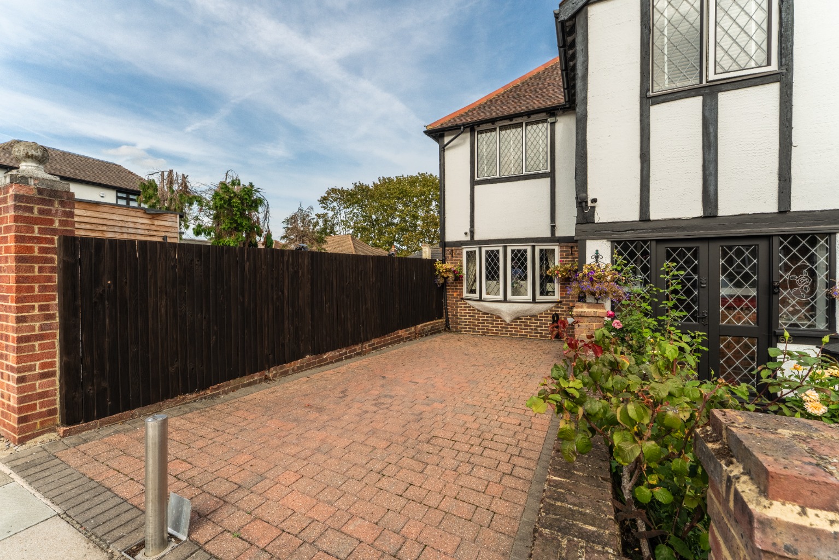
The house makes a strong first impression, with a striking mock Tudor frontage and a private driveway with security post. Inside, decorative ceiling roses and a feature fireplace add charm and character.
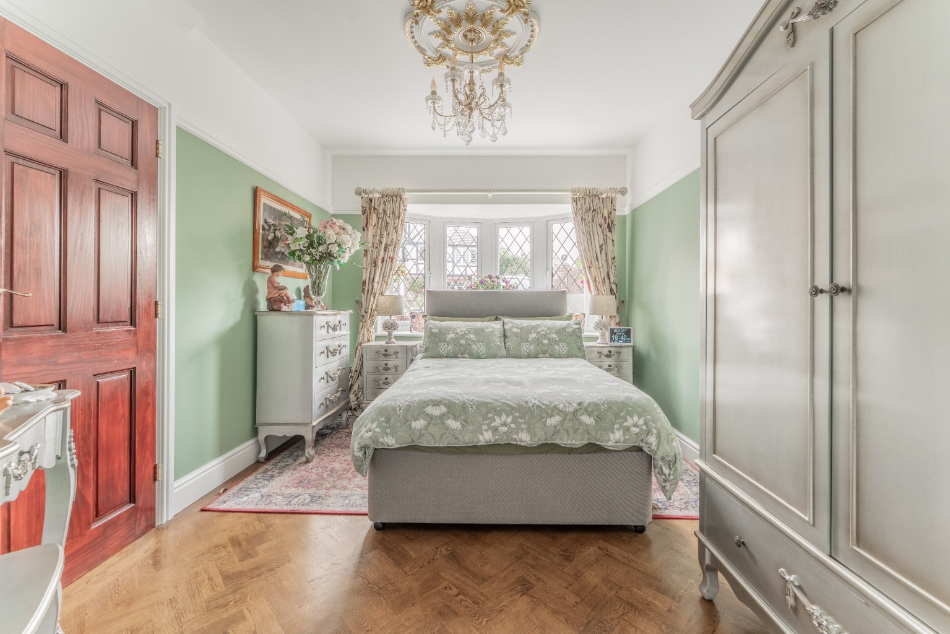
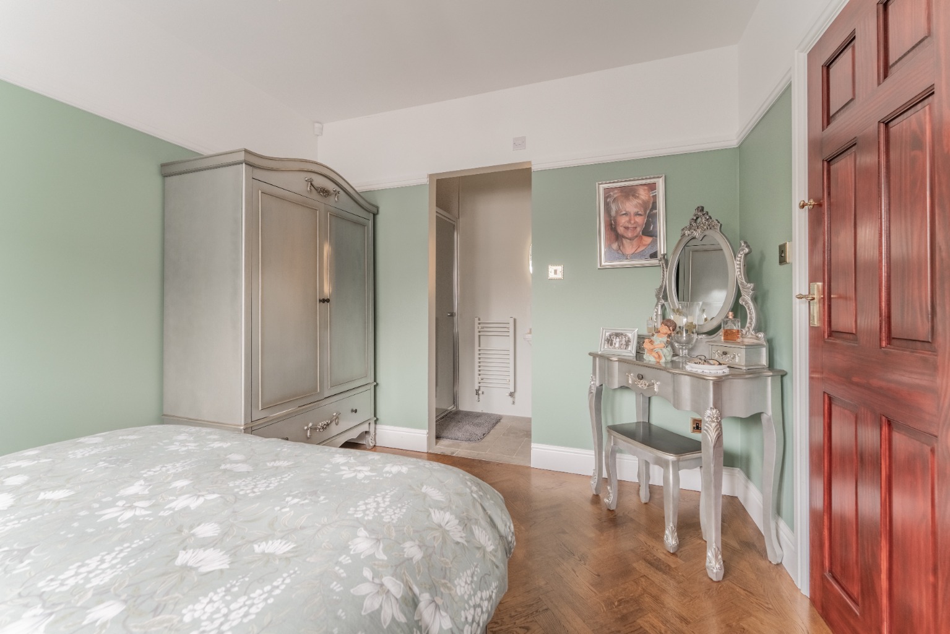
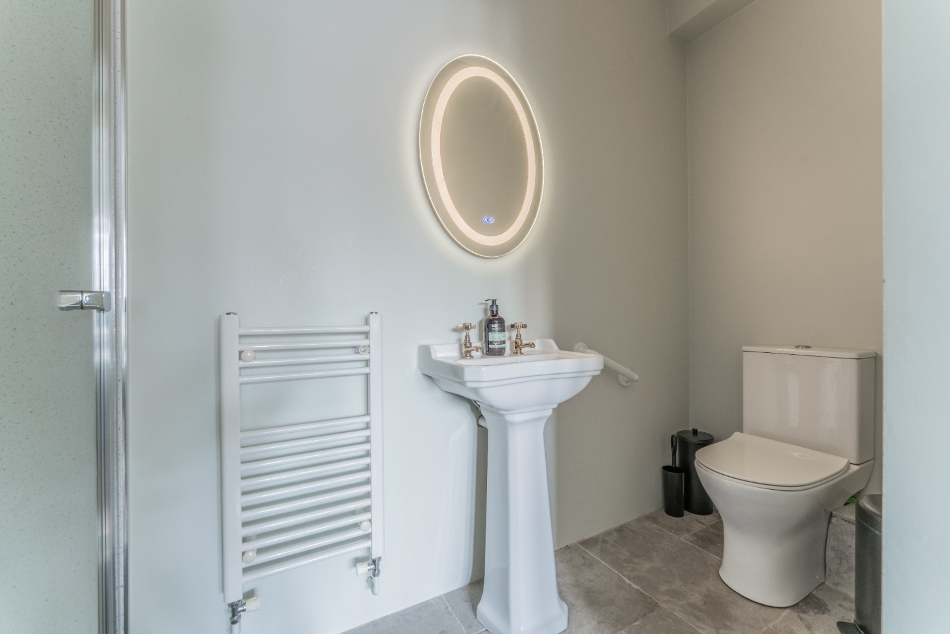
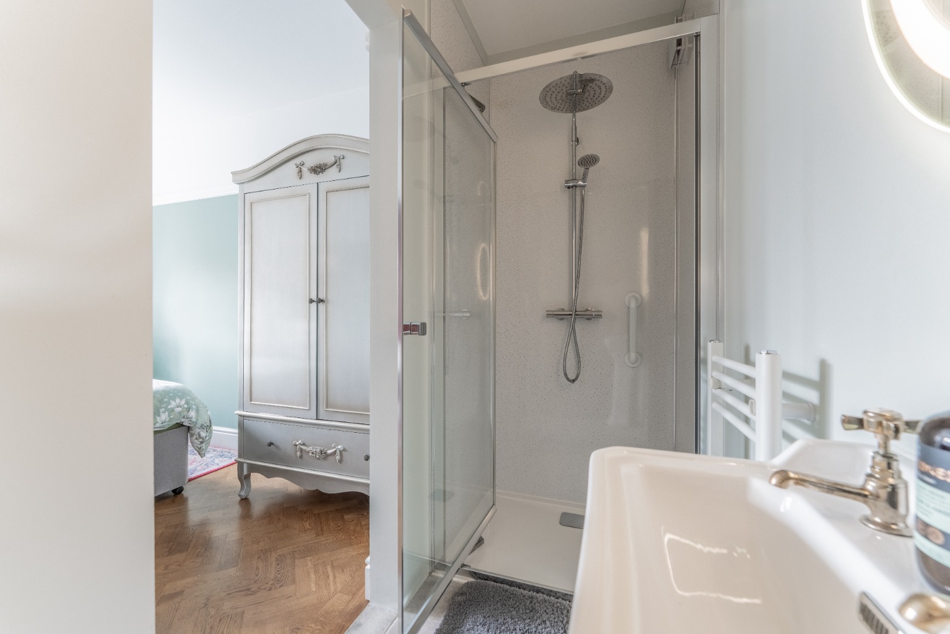
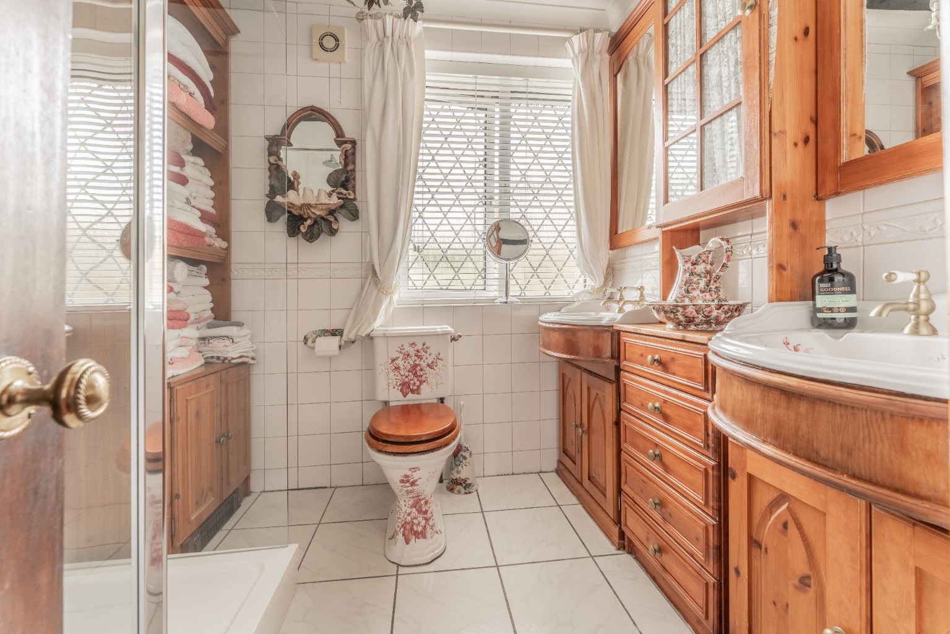
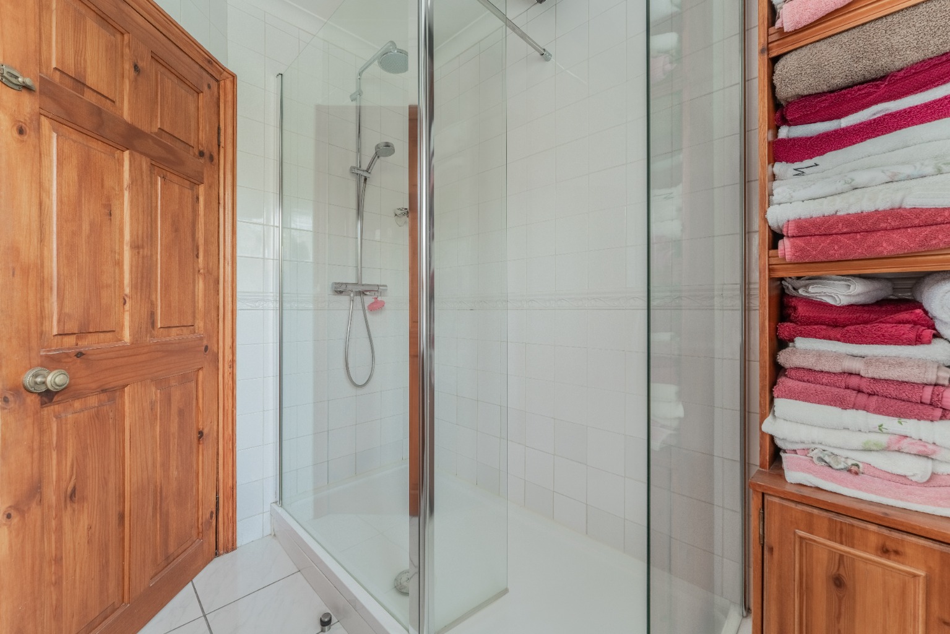
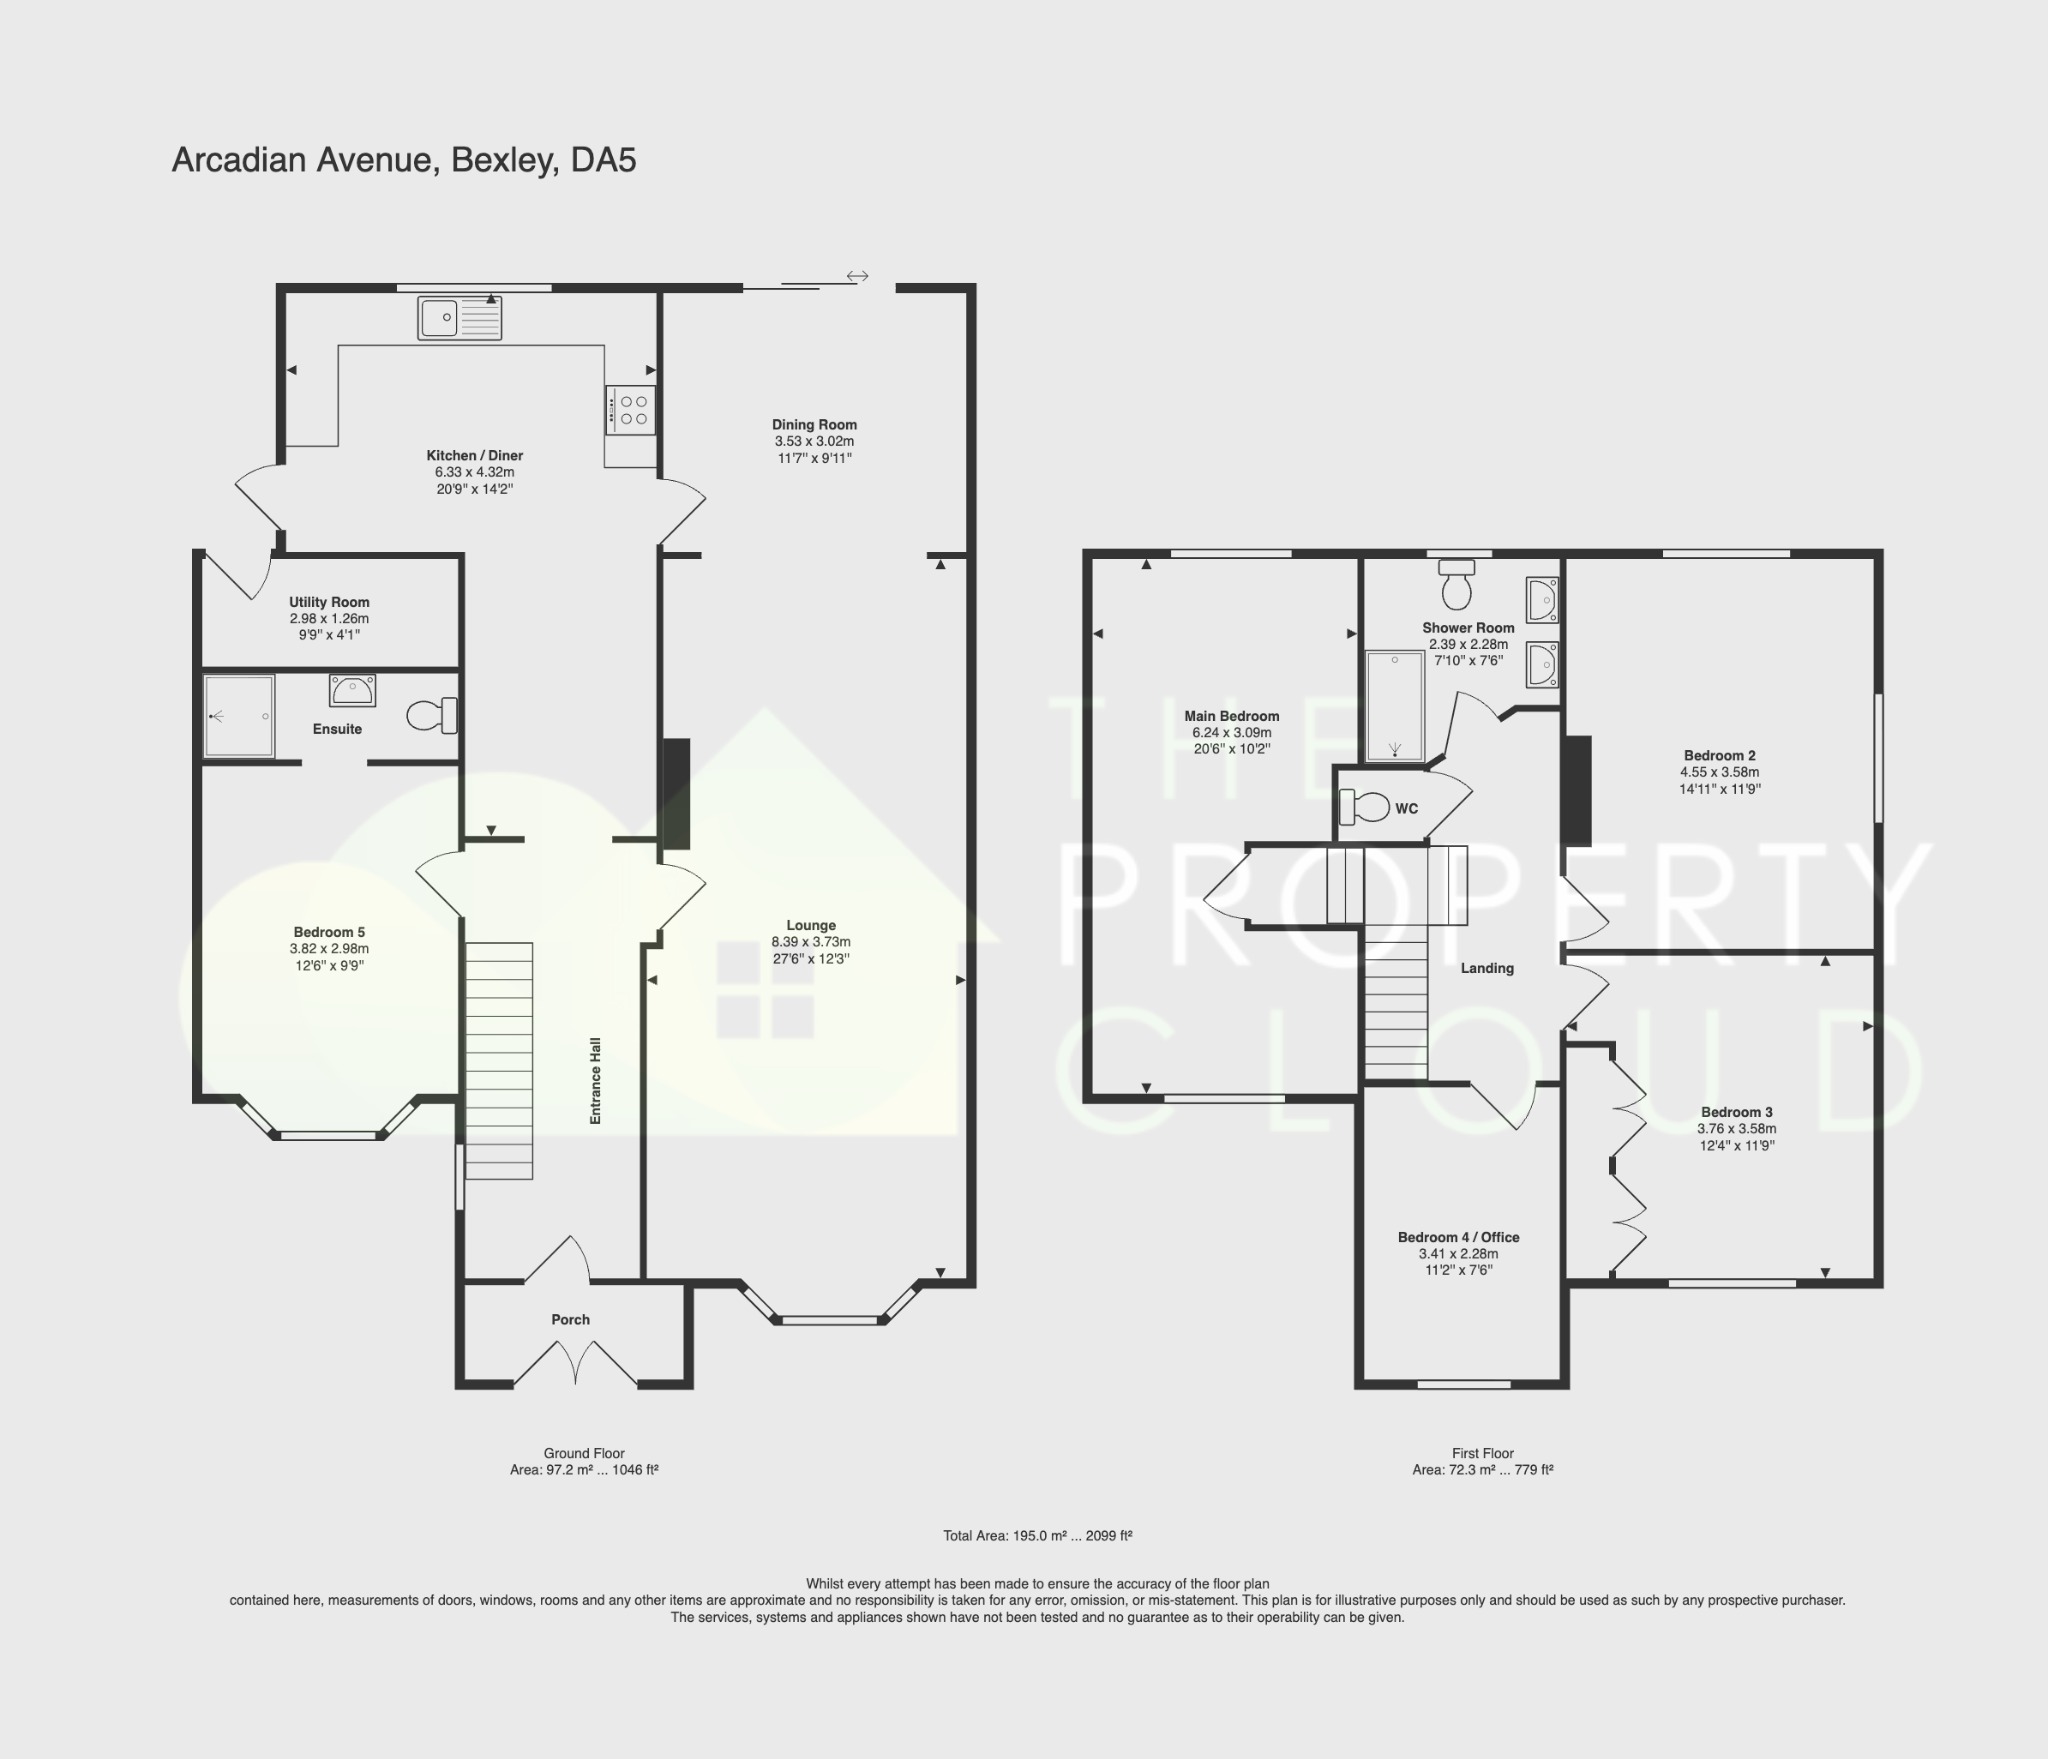
The ground floor bedroom sets this house apart. With its own en suite shower room, it sits away from the main bedrooms upstairs. It suits a live-in relative, grown-up children, regular guests, or a family looking for multi-generational living, all with privacy and independence under one roof. A separate utility room on the ground floor keeps laundry and storage out of the kitchen.
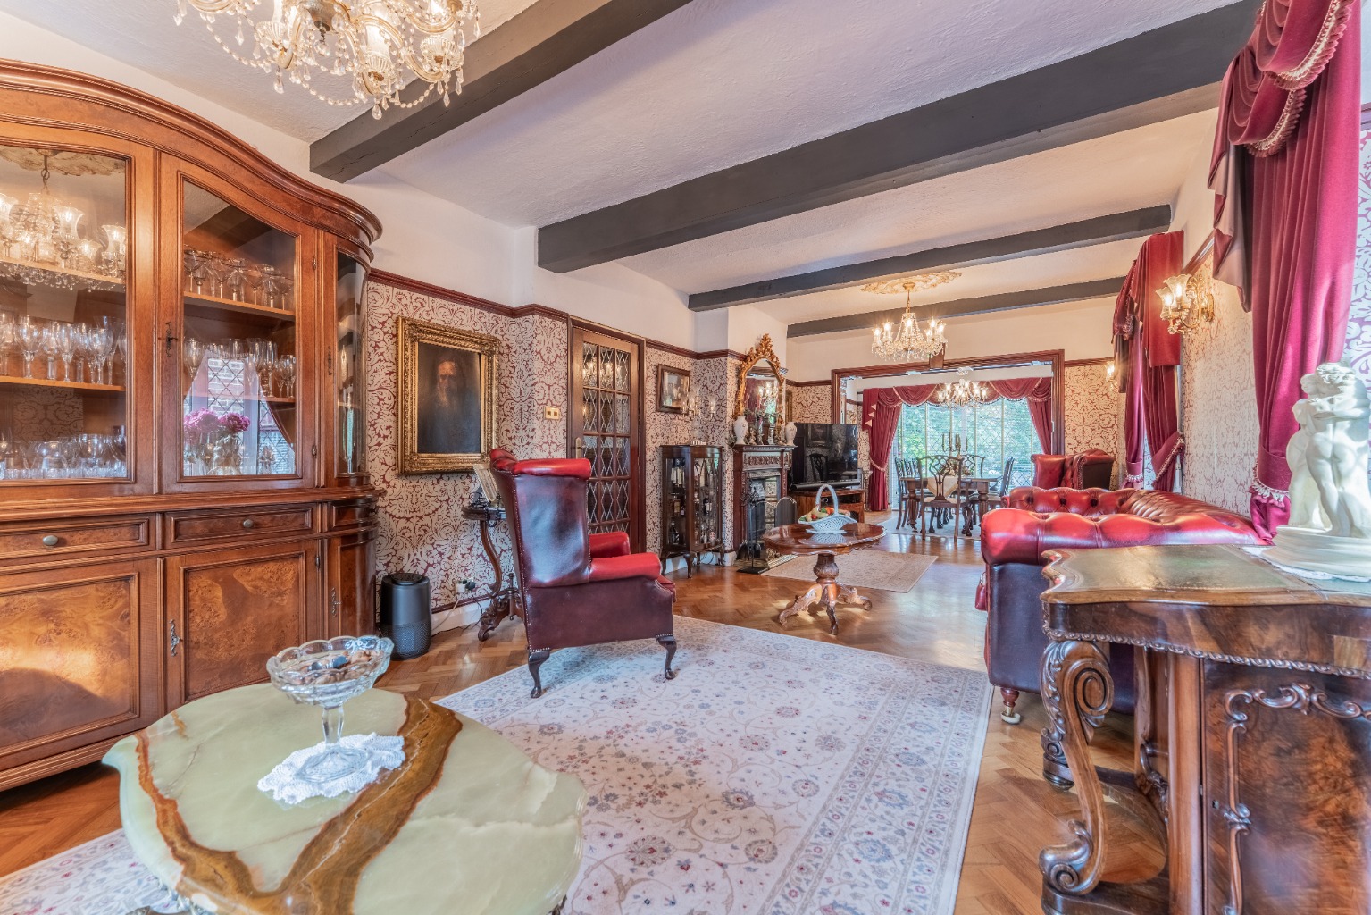
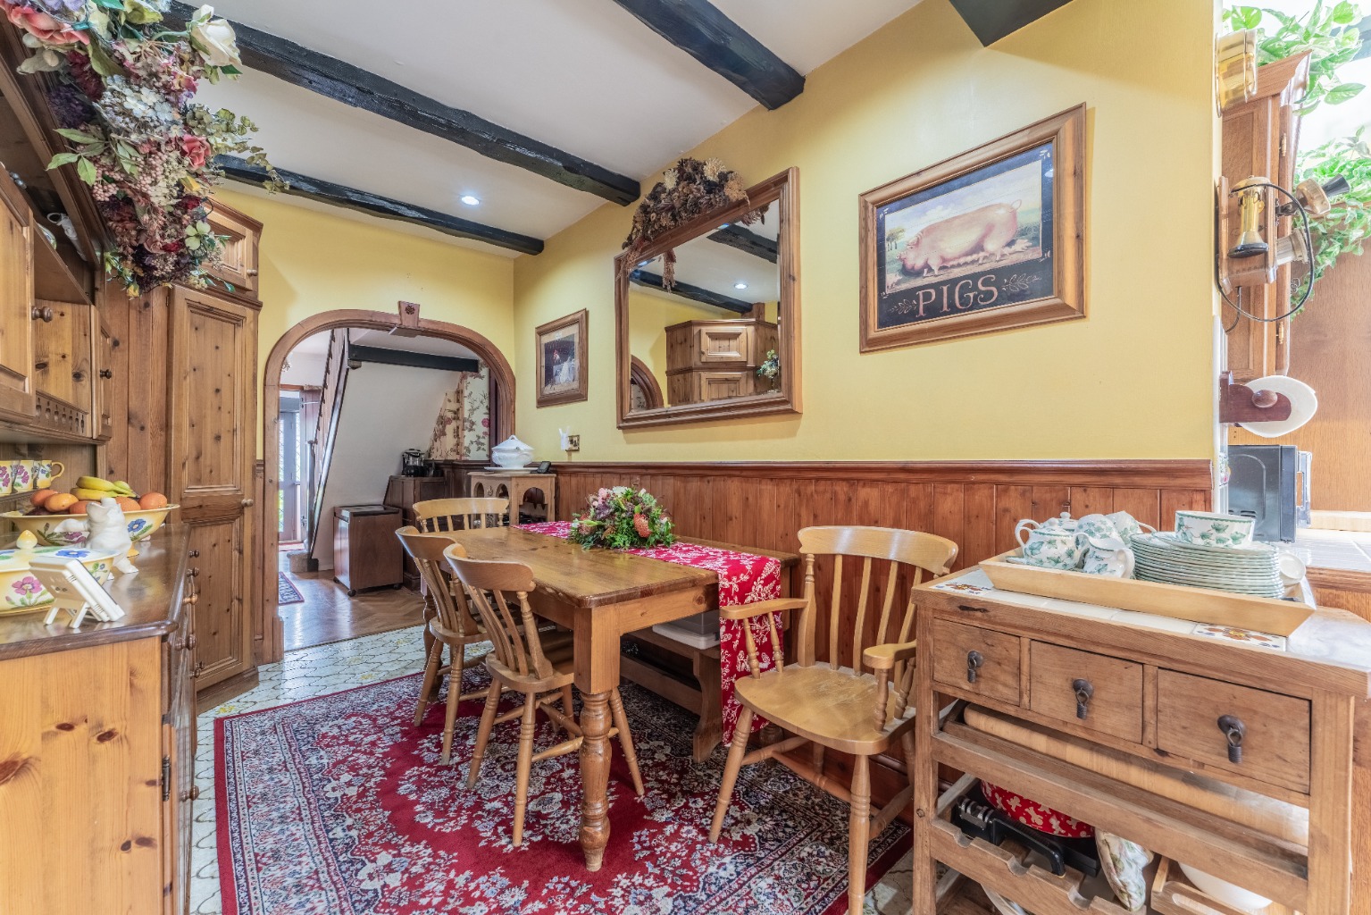
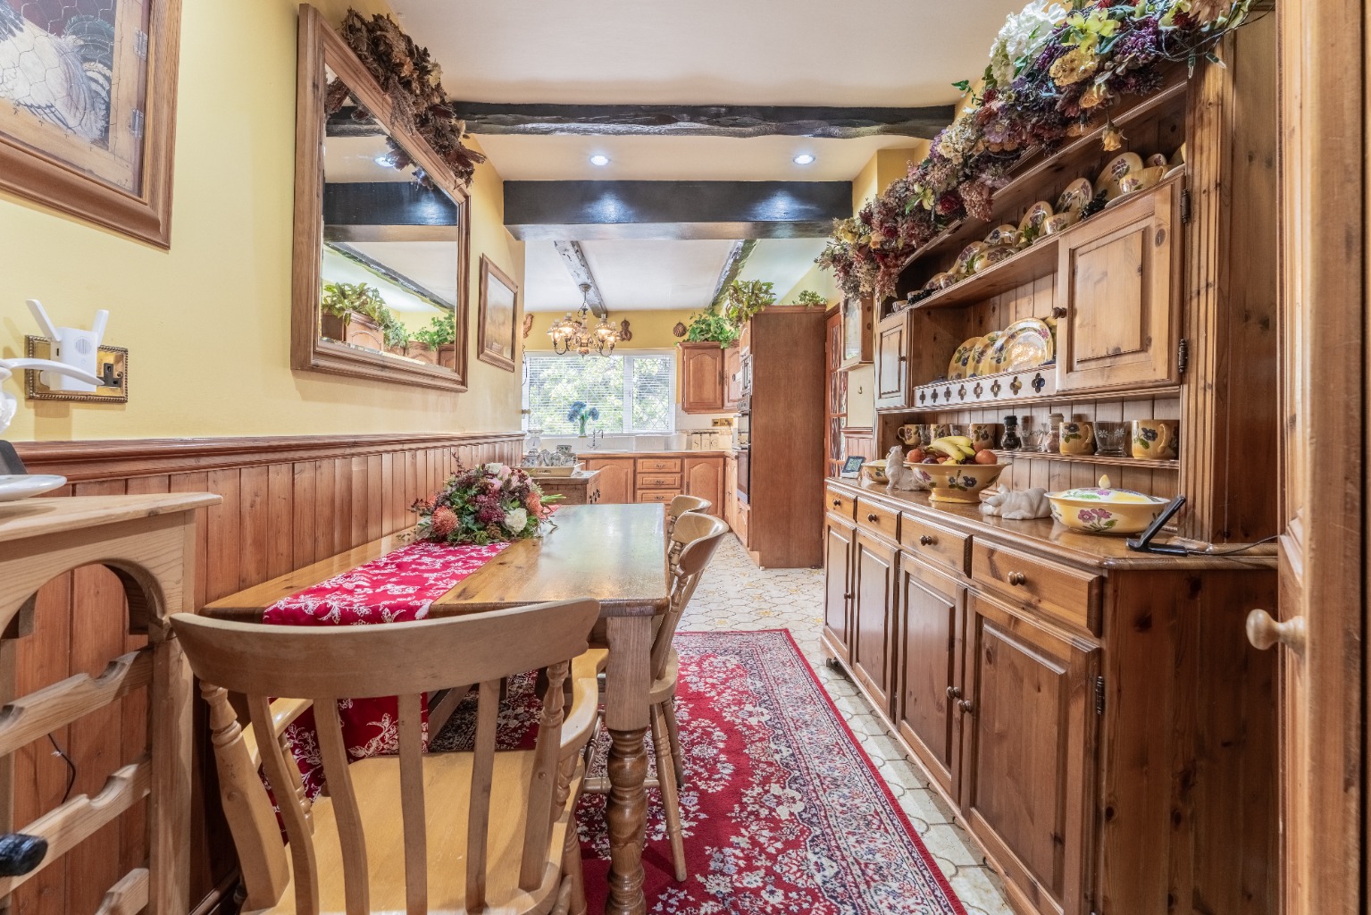
An entrance porch leads into the hallway. Straight ahead, the kitchen and dining area opens directly onto the rear garden. The through lounge/diner can be reached from both the hallway and the kitchen, giving an easy flow for everyday family life and for entertaining, with the fireplace as its centrepiece.
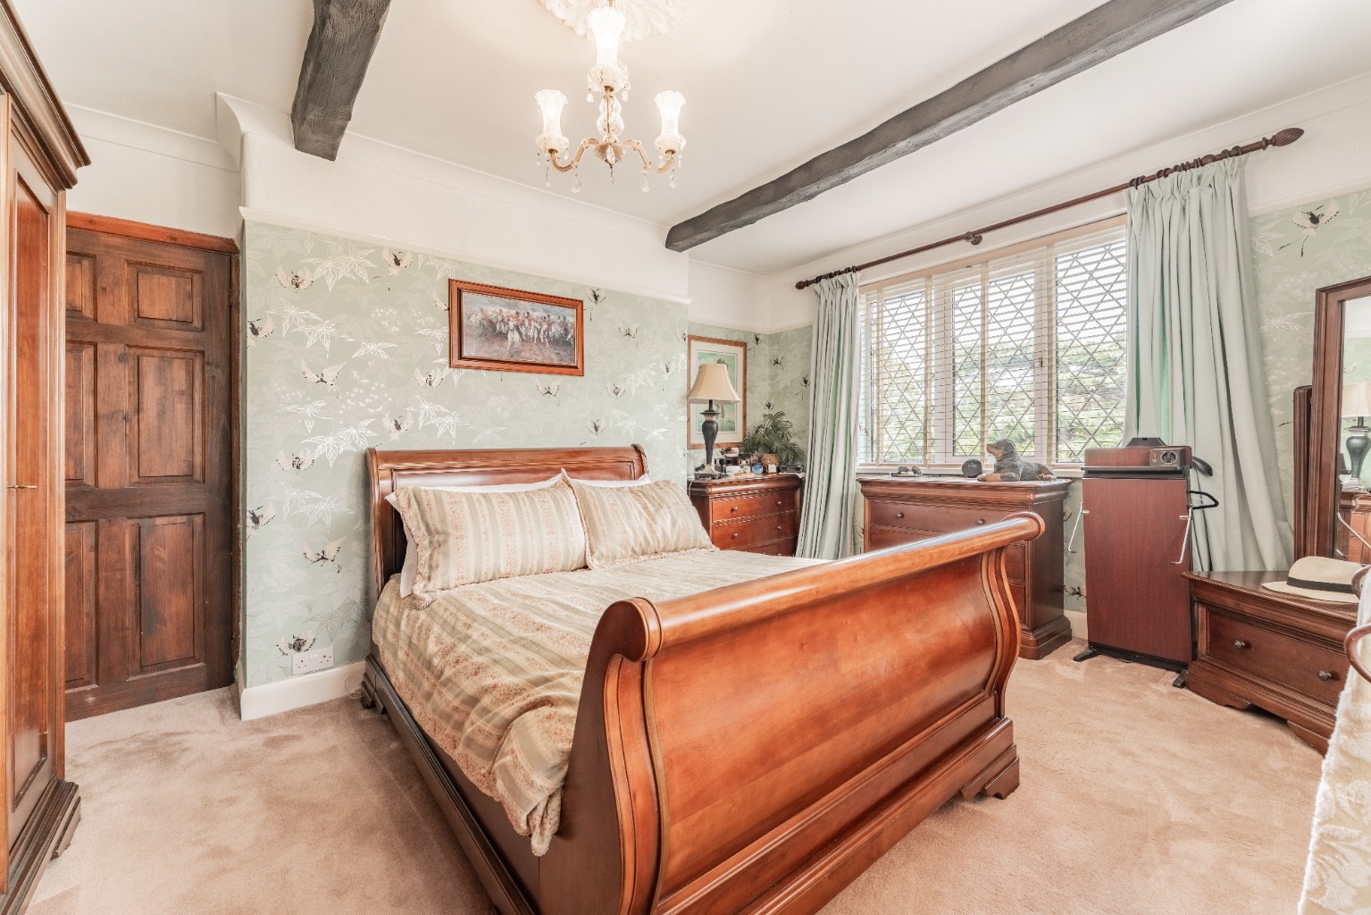
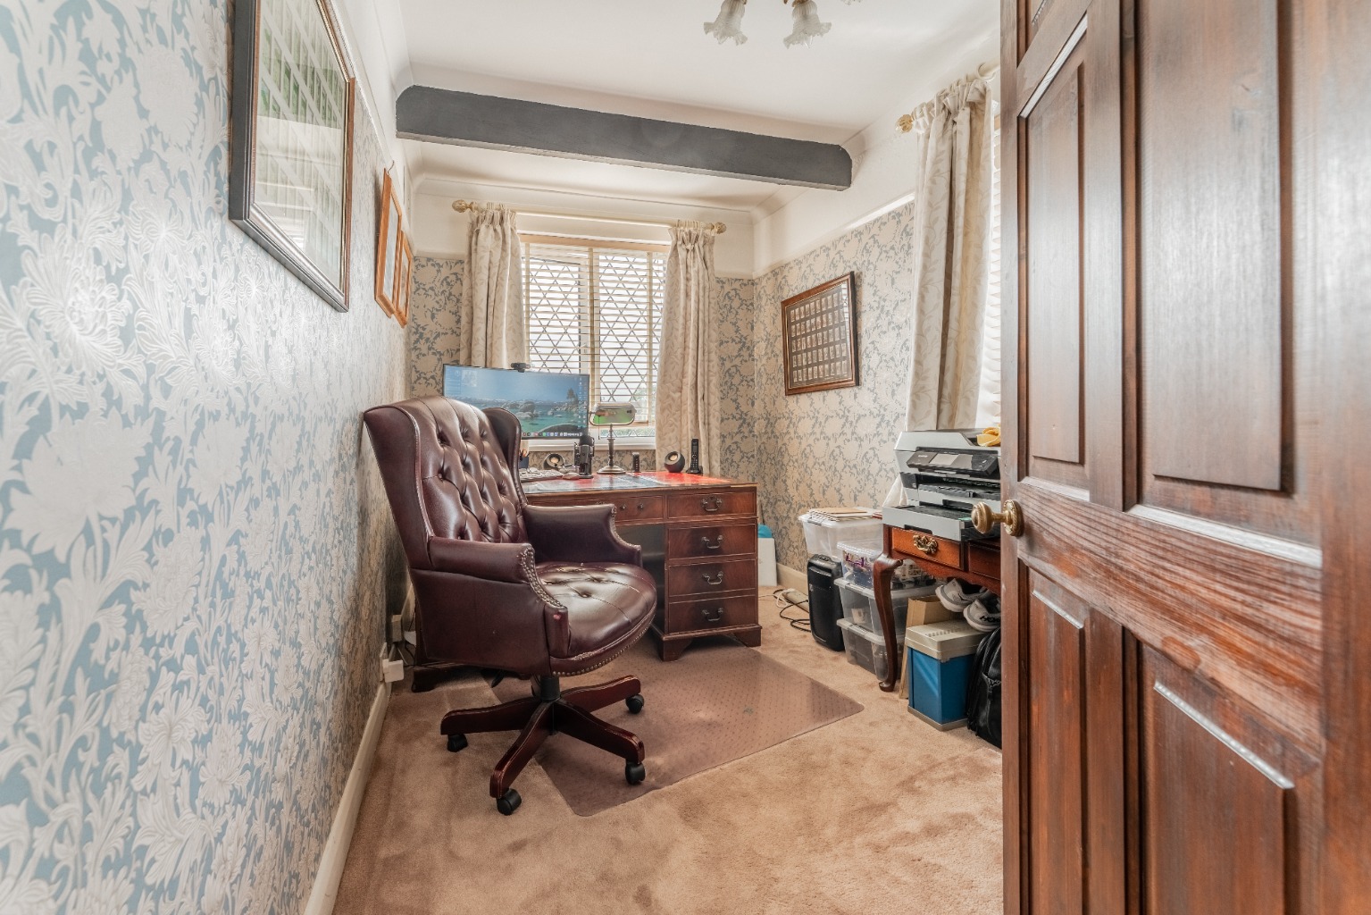
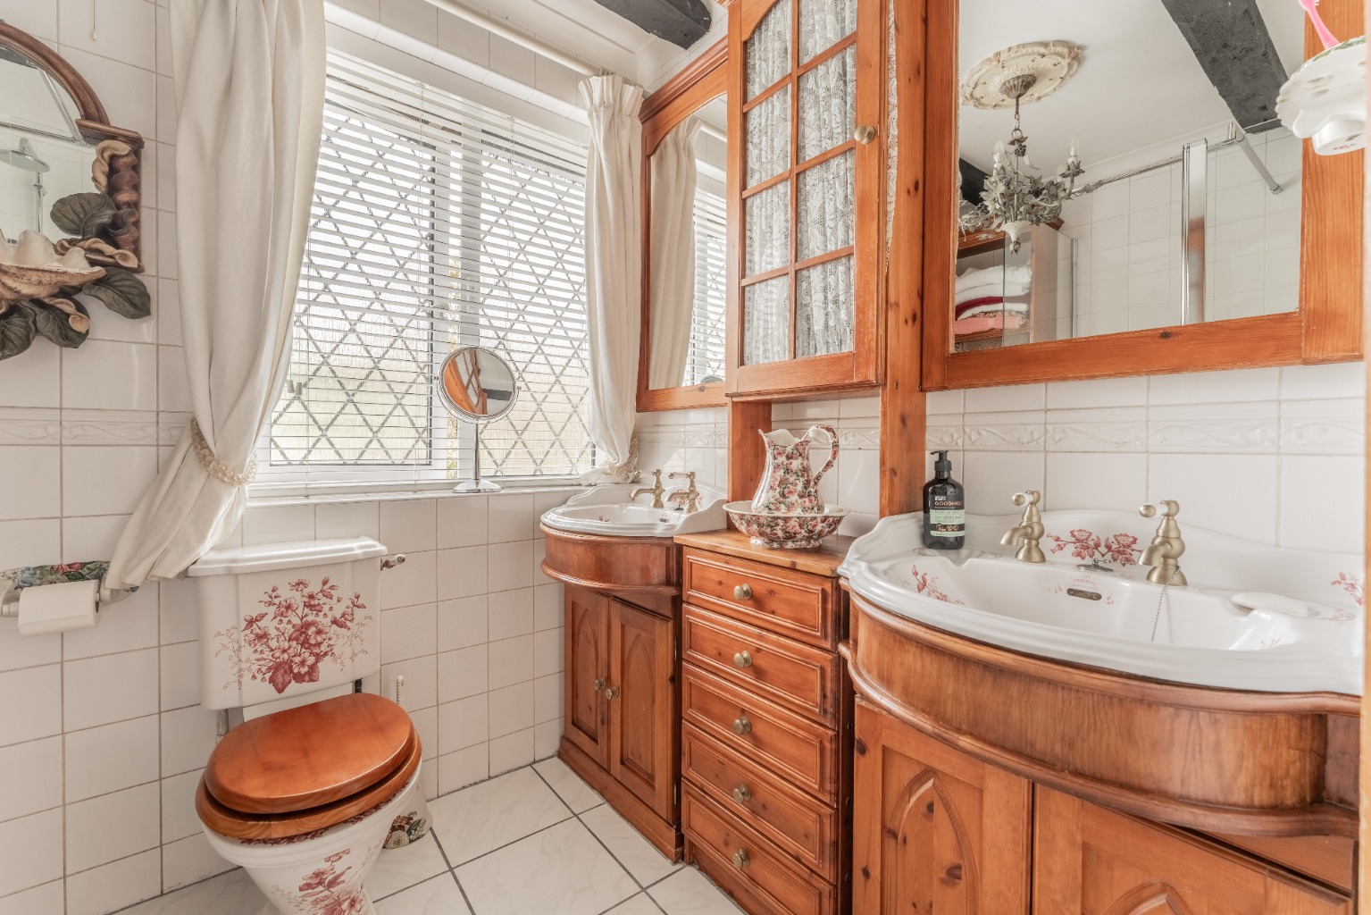
Upstairs are four further bedrooms, one currently used as a home office, plus a family shower room and a separate WC.
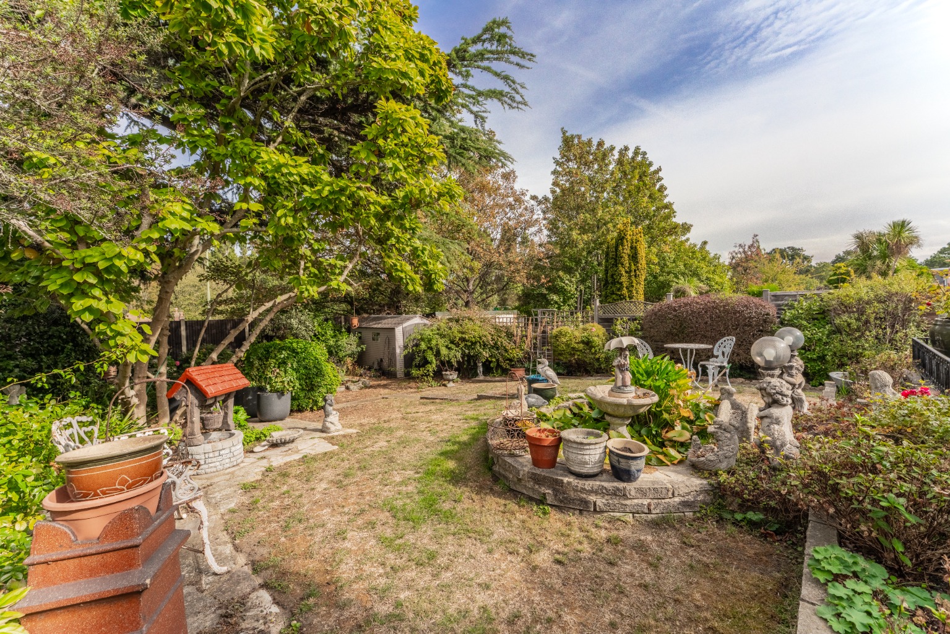
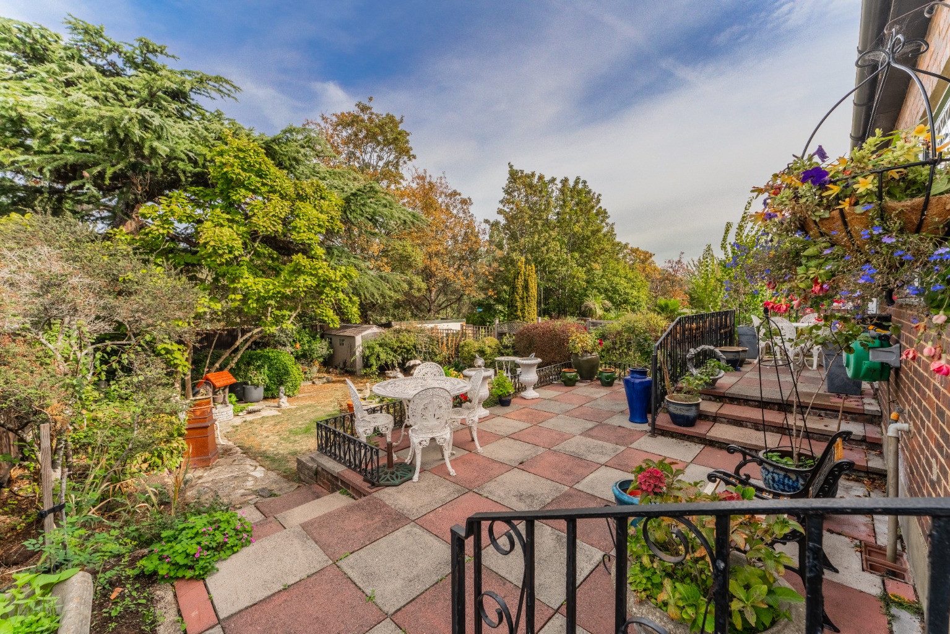
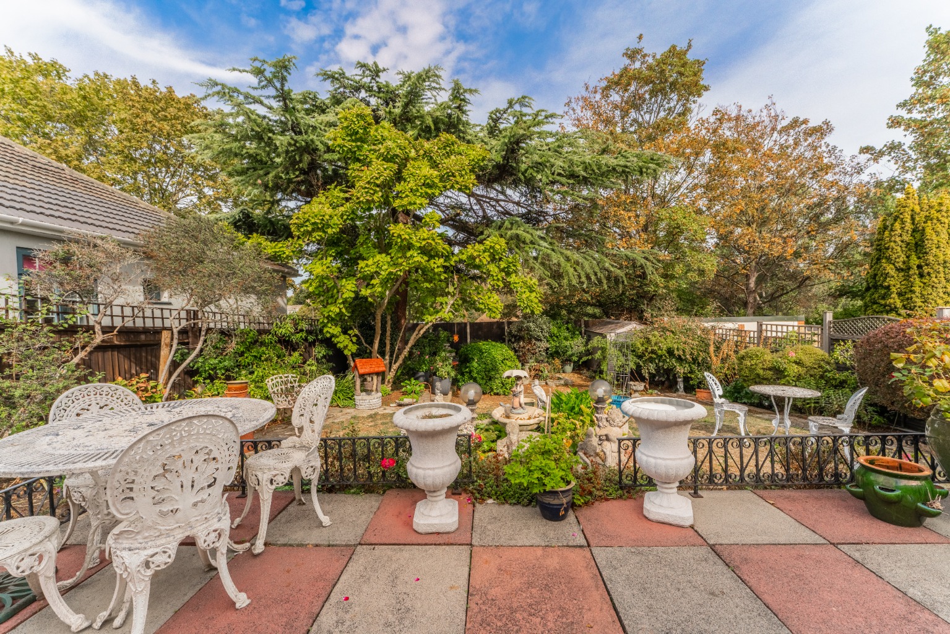
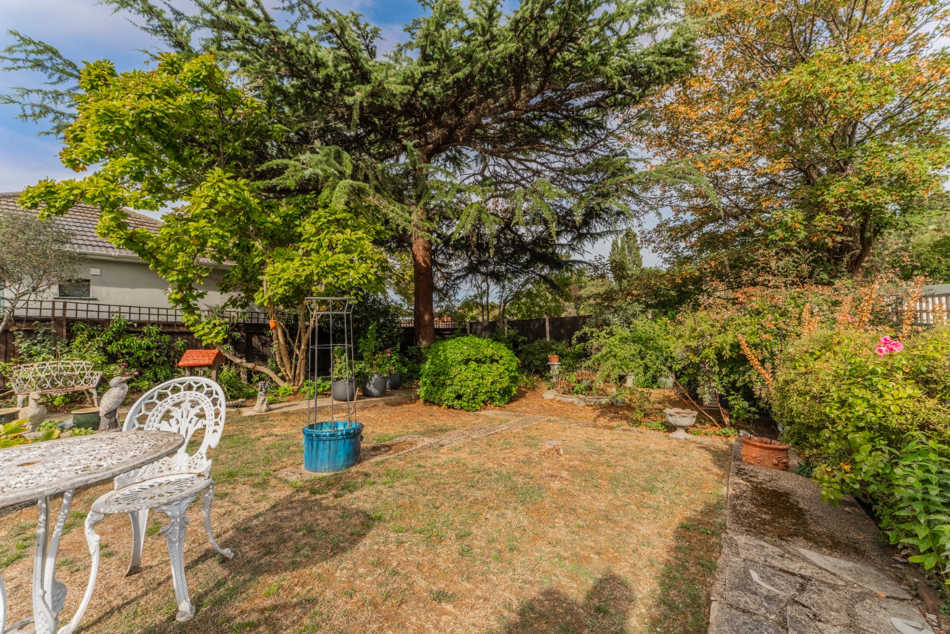
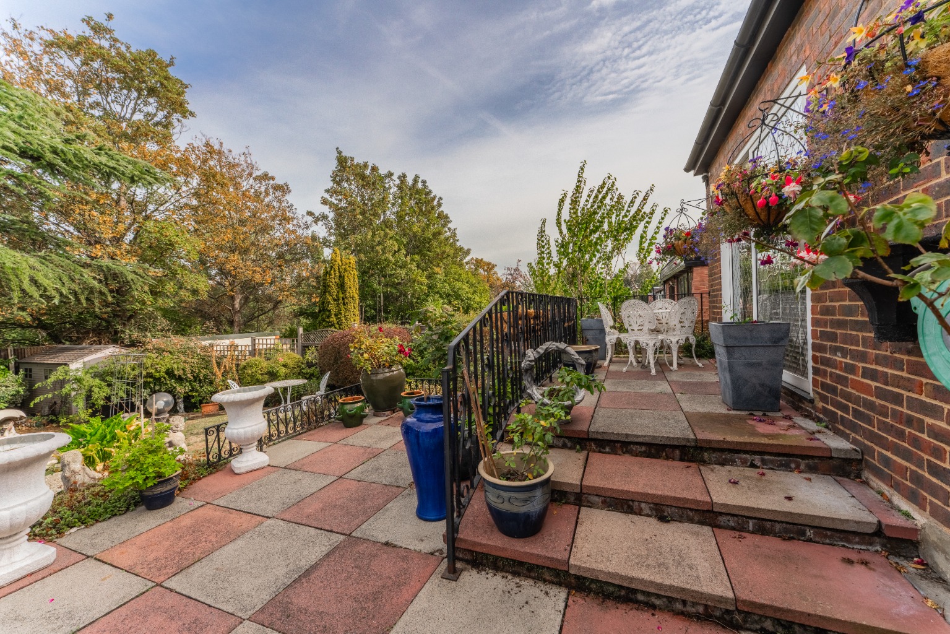
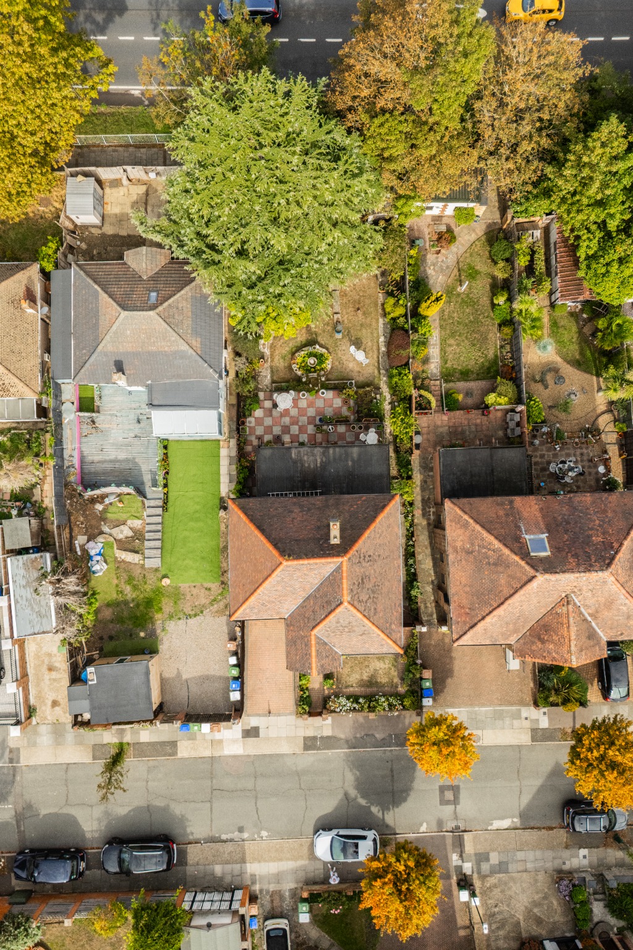
Outside, the rear garden combines lawn and paving, with room for outdoor dining and family use. The house is fully alarmed and has CCTV.
The house is well placed for both rail and road. Bexley and Albany Park stations are both about 1.4km away, with trains to London Bridge in around 25 minutes. Drivers have quick access to the A2, with the M25 a short drive away. Local shops, schools and amenities are all close by.
Five bedrooms, a self-contained ground floor suite, character features and one careful owner for over 35 years. A home like this rarely comes up.
FOR ROOM SIZES AND LAYOUT INFORMATION - PLEASE REFER TO FLOOR PLAN.
ADDITIONAL INFORMATION:
TENURE:
Freehold.
COUNCIL TAX:
Bexley Council - Band F
COMMUTING:
Bexley Station - 1 Mile
SCHOOLING:
Upton Primary School - 0.3 Miles
Townley Grammar School - 0.5 Miles
Beths Grammar School - 1.1 Mile
ANTI MONEY LAUNDERING PROCEDURE:
Once your offer is agreed, we carry out a quick ID & AML check through our secure system. The fee is £60 per buyer. It is a standard compliance step and we do it for every purchaser so that the seller knows all parties are properly verified. Once done, we can mark the property as SSTC and move everything forward.
DISCLAIMER:
Please Note: All measurements are approximate and are taken at the widest points. They should not be used for the purchase of furnishings, floor coverings etc. Please also note that The Property Cloud have not seen any paperwork relating to any building works that may have been carried out within this property, nor have we tried or tested any appliances or services. These particulars do not form part of any contract. Floor plans, Videos & Photographs, whether enhanced or not, are for general guidance only. Whilst we do attempt to ensure the accuracy of these particulars, we would strongly recommend that the information which we provide about the property, including material information, overall square footage, distances, leasehold information or guidance on rental values for example, are verified by yourselves upon inspection and also by your solicitor before legal commitment to the purchase.